
Search results for "Collapses" in Home Design Ideas
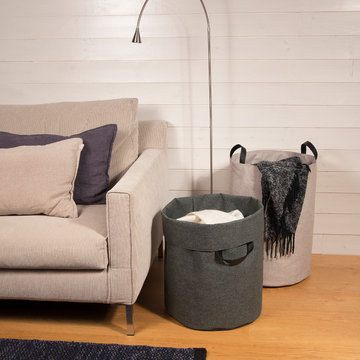
 Bigso Box of Sweden, Inc
A stylish Soft polyester Laundry basket or Utility bin. Can be collapsed and stored when not in use. Faux leather handles makes transport easy. Can be used for toys, extra pillows, or throws.
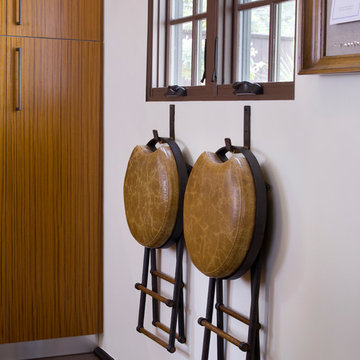

 J.S. Brown & Co.
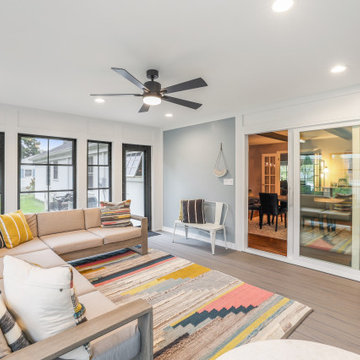
A new sunroom was created with a deck foundation and new collapsing windows for maximum air flow. Board and panel details give a subtle graphic interest to the space, recessed can lights and a ceiling fan provide breezes and artificial lighting when needed. The perfect place to watch fall football or have a spring gathering.
Find the right local pro for your project
 Betz Pools Limited
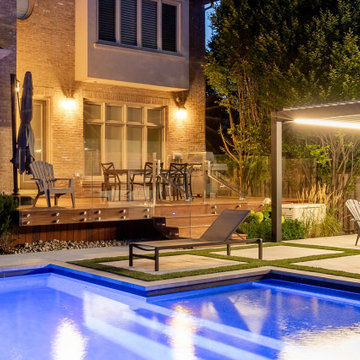
In the evening the deck is a popular spot for al fresco dining with the table being conveniently located between the kitchen walkout and the premium stainless steel Weber barbecue. The large moveable and collapsible umbrella can be opened as needed to provide protection from mid-day sun or passing showers.


 EdgeWork Design Build
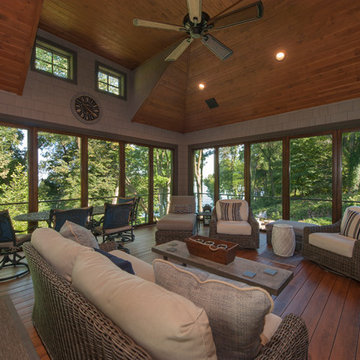
Panoramic door systems span the entire lengths of the East and South walls, allowing easy adjustments from a wall of insulated glass panels to a completely open-air room. To protect against the insect environment, we installed a full width screen system that retracts (with a remote control) into the soffits, becoming completely invisible.
 S & S Homes, Inc.
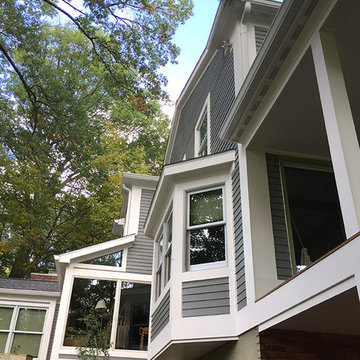
The overarching goal for these clients was a zero maintenance exterior. In order to truly accomplish that, the entire outside shell of the house had to be redone. All of the original aluminum siding was replaced with top-of-the-line Azek Trim (a composite) and repainted Hardie Plank Siding (a cement-based material designed to look exactly like wood siding). There was a lot of rotting wood that was behind the old siding making the covered porch area into a serious hazard, as it was on the verge of collapsing. The rotting areas were all fixed, including rotting areas on the roof. The old shingles were removed, rotting areas were fixed and the entire house was re-shingled. Numerous windows were replaced throughout the house including the garage and stable windows. The rear nook windows were replaced with ones that better addressed the space and disability while also addressing the massive rot present due to improper installation in the original construction.
 Susie Mae Design
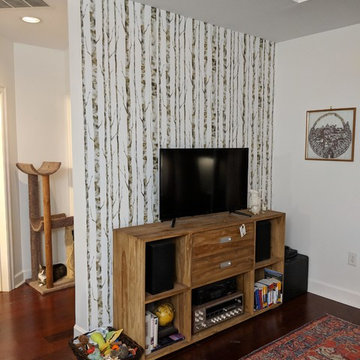
Finnish hunting lodge style added to Buckhead condo to create functional, livable space for a small family. Storage furniture along with collapsible dining table adds function to a small space design. Open concept space flows from one end of the space to the other with seamless style. Fresh paint lightened the condo while touches of distressed whitewashed wood and wallpaper add some texture and drama.
 Keystone Custom Decks
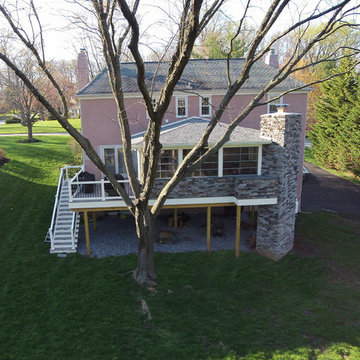
This custom Porch is built using TimberTech Ashwood decking and white vinyl railings. The space also features a custom porch utilizing a Sun Space window system. This allows all the windows to collapse into a small panel, turning the room into a screened porch. The space showcases barn wood in multiple places along with an impressive wood burning fireplace. The keystone team completed this space in March 2016.
Photography by: Keystone Custom Decks
 Mader Designs
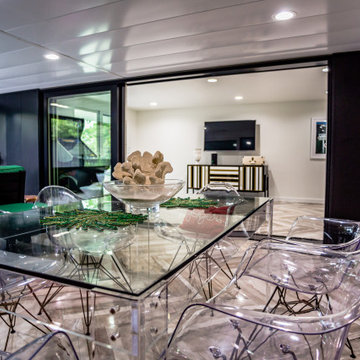
Collapsible glass walls
Example of a minimalist backyard tile patio design in Other with a roof extension
Example of a minimalist backyard tile patio design in Other with a roof extension
 Innovative Design Build

Our clients imagined a space where they could enjoy the outdoors without bugs/weather conditions. The SunSpace window system are vinyl windows that fold down and collapse on themselves to create a screened in porch. We installed screen material under the low maintenance, composite Trex deck to keep bugs out. They wanted a space that felt like an extension of their home. This is a true friendship porch where everyone is welcome including their kitty cats. https://sunspacesunrooms.com/weathermaster-vertical-four-track-windows
 Studio H2O/PSC Distribution
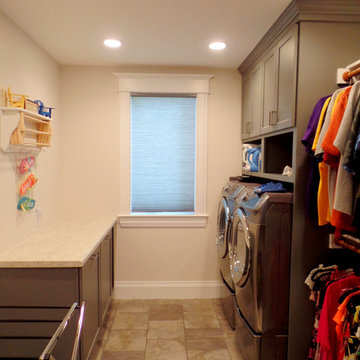
Inspiration for a mid-sized transitional galley porcelain tile laundry room remodel in Cedar Rapids with flat-panel cabinets, gray cabinets, laminate countertops, a side-by-side washer/dryer and beige walls
 Innovative Design Build

Our clients imagined a space where they could enjoy the outdoors without bugs/weather conditions. The SunSpace window system are vinyl windows that fold down and collapse on themselves to create a screened in porch. We installed screen material under the low maintenance, composite Trex deck to keep bugs out. They wanted a space that felt like an extension of their home. This is a true friendship porch where everyone is welcome including their kitty cats. https://sunspacesunrooms.com/weathermaster-vertical-four-track-windows
 MC Design LLC

Climate permitted, indoor/outdoor living is a popular trend. To give my clients privacy and create a feeling of expansiveness, we planted a 20-foot tall Ficus hedge along the side of the residential bocce court which provides a magnificent natural backdrop from the inside looking out.
 CW Property Group
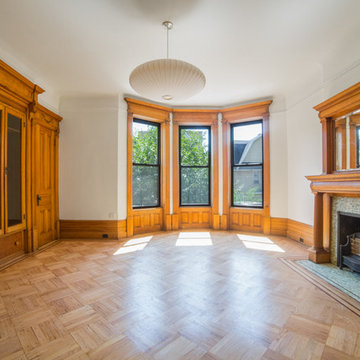
This ceiling was fully collapsed and the room had to be rebuilt, leaving the woodwork intact.
Ornate home design photo in New York
Ornate home design photo in New York
 Famaliving San Diego
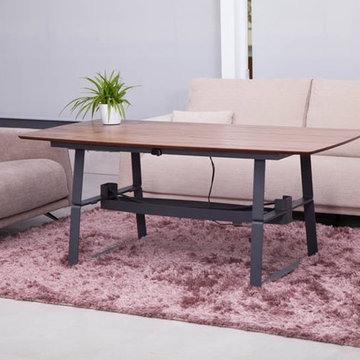
The Rock-Adaptable takes contemporary looks and modern functionality to whole new level, literally. This table can turn any living room into a dining room with the touch of a button because it features a motorized system that will allow the metal legs to either collapse the unit down so it can be used a coffee table, or raise the unit up so it can be used as a dining table, making it a perfect piece of furniture for apartments, studios, or smaller sized homes. Crafted in Spain by world-renown manufacturer Famaliving, the Rock table has a square wooden top and sturdy metal legs, a look that perfectly combines sophisticated design with industrial style. The Rock-Adaptable is the ideal solution for those looking to not only expand the functionality of their small living space, but also improve the decor of any room of the house.
We deliver Nationwide!
Visit our showroom at:
Famaliving San Diego
401 University Ave,
San Diego, CA 92103
Questions? Ready to purchase?
Tel. 1-619-900-7674
sandiego@famaliving.com
 DM Interior Design
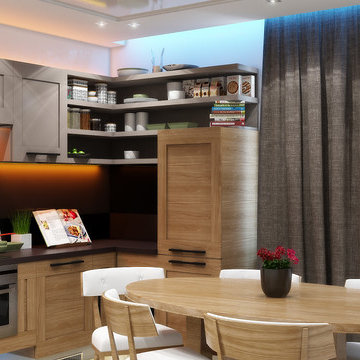
We wanted to incorporated the feel of Sacramento into this space by combining modern and rustic styles. We were able to maximize the space by putting in a wall that could collapse to look like a half wall, which allowed the use of the living room to act as a guest bedroom. Between the stone, wood and color tones, this open concept room gave the impression of two rooms as one with multiple functions.
 RSAC

RSACThis collapsable modern bathroom can be completely enclosed with sliding panels which completely conceal the use. Clean lines in crisp white accent the dark stone tile floor. This bathroom is open and light, and when needed can be hidden easily and quickly. The shower is completely open to the tub for a quick rinse off or vice-versa.

30