
Search results for "Collapses" in Home Design Ideas
 Design DCA

This laundry room is fitted with beige shaker style cabinetry, full height uppers paired with a run of base cabinets topped in a white quartz counter with a subtle gray vein, finished with an undermount stainless sink.

 A&E Construction and Design Center

Our clients prepare for the future in this whole house renovation with safe, accessible design using eco-friendly, sustainable materials. Master bath includes wider entry door, zero threshold shower with infinity drain, collapsible shower bench, niche and grab bars. Heated towel rack, kohler and grohe hardware throughout. Maple wood vanity in butterscotch and corian countertops with integrated sinks. Energy efficient insulation used throughout saves money and reduces carbon footprint. We relocated sidewalks and driveway to accommodate garage workshop addition. Exterior also include new roof, trim, windows, doors and hardie siding. Kitchen features Starmark maple cabinets in honey, Coretec Iona Stone flooring, white glazed subway tiles. Wide open to dining, Coretec 5" plank in northwood oak flooring, white painted cabinets with natural wood countertop.
Find the right local pro for your project
 AG Millworks

This mid-century modern space features an all-white kitchen, concrete counters, exposed wood ceilings, and hardwood floors. The wood touches on the ceiling and bi-fold doors and the various greenery help to add texture and warmth to the space. The outdoor deck is connected to the home by two bi-fold doors.
 DM Interior Design
We wanted to incorporated the feel of Sacramento into this space by combining modern and rustic styles. We were able to maximize the space by putting in a wall that could collapse to look like a half wall, which allowed the use of the living room to act as a guest bedroom. Between the stone, wood and color tones, this open concept room gave the impression of two rooms as one with multiple functions.
 Windows Dressed Up
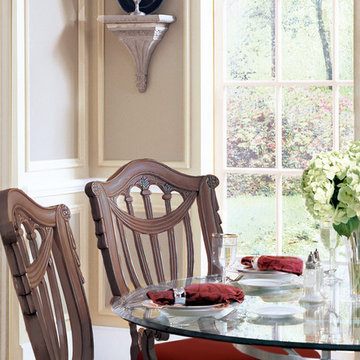
Dining room ideas - Panel track blinds are a good solution to large windows that need the scenery to show through. The blind vanes collapse into each other on either side of the window to let the outside in, or close for light control or room darkening options.
Hunter Douglas panel track blinds, vertical blinds and gliding window panels for large windows array, sliding glass doors or french doors. Skyline window panels are wide panel track blinds / sliding panels that move smoothly across the wide window array or can be used as a room divider. Hunter Douglas Cadence soft vertical blinds look like soft drapery folds. Somner custom vertical blinds have the largest selection of colors, textures, styles, patterns, including vertical aluminum blinds. Vertical Solutions are affordable Hunter Douglas blinds that are available as fabric blinds or vinyl blinds. Crosswinds wood vertical blinds are vertical hardwood blinds and can be combined with horizontal wood blinds for a coordinated design for any room that has windows and a sliding glass door. Remote control motorized vertical blinds available. Electric or battery operated blinds.
Windows Dressed Up is your Denver window treatment store for custom blinds, shutters shades, custom curtains & drapes, custom valances, custom roman shades as well as curtain hardware & drapery hardware. Measuring and installation available. Servicing the metro area, including Parker, Castle Rock, Boulder, Evergreen, Broomfield, Lakewood, Aurora, Thornton, Centennial, Littleton, Highlands Ranch, Arvada, Golden, Westminster, Lone Tree, Greenwood Village, Wheat Ridge.
Hunter Douglas Living Room Ideas Panel Track Blinds picture.
 Fournier Construction
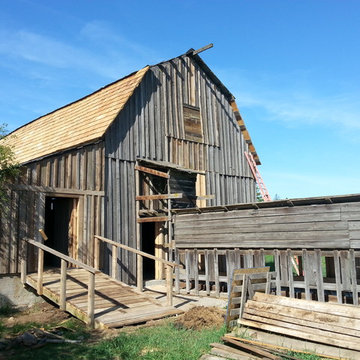
In May and June 2016 we had the privilege to restore a 100 year old barn that was collapsing.
It was 13″ out of level from one end to the next, so we had to jack up the posts, pour a concrete foundation & reinstall new posts. Luckily for us (and the barn owners) we were able to salvage a lot of the old lumber for patching the siding. We had to also use new lumber that we used chemicals on to age them so that it would match the old barn wood. We put a new shake roof on it and a new galvanized metal roof. It’s been a pretty fun project knowing that we are saving a piece of history.
 DM Interior Design
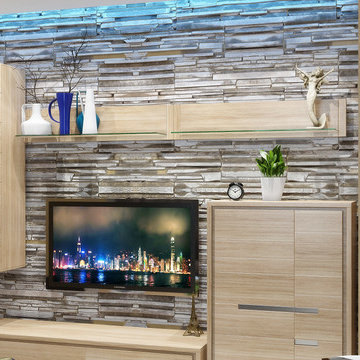
We wanted to incorporated the feel of Sacramento into this space by combining modern and rustic styles. We were able to maximize the space by putting in a wall that could collapse to look like a half wall, which allowed the use of the living room to act as a guest bedroom. Between the stone, wood and color tones, this open concept room gave the impression of two rooms as one with multiple functions.
 LaFosse Construction

Example of a mid-sized transitional master gray tile and slate tile porcelain tile and beige floor bathroom design in New Orleans with recessed-panel cabinets, white cabinets, a two-piece toilet, white walls, an undermount sink, granite countertops and a hinged shower door
 Innovative Design Build

Our clients imagined a space where they could enjoy the outdoors without bugs/weather conditions. The SunSpace window system are vinyl windows that fold down and collapse on themselves to create a screened in porch. We installed screen material under the low maintenance, composite Trex deck to keep bugs out. They wanted a space that felt like an extension of their home. This is a true friendship porch where everyone is welcome including their kitty cats. https://sunspacesunrooms.com/weathermaster-vertical-four-track-windows
 Liquid Interiors
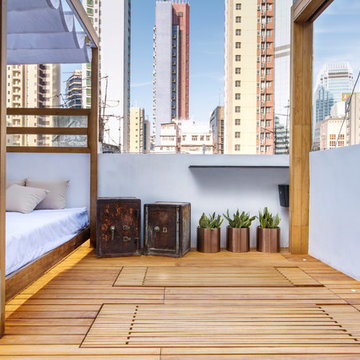
The custom made teak-framed bed is designed both for sunbathing and shade, with a retractable cloth awning. The the teak deck, screen and arch were also custom made. Transformable chairs change from floor space into wooden lounge chairs, as can be seen here where they have been collapsed down into the flooring. The two rusted metal safes were found in the apartment before renovation by Liquid Founder, Rowena Gonzales and were kept as decorative side tables. Potted plants add a green element to the rooftop, and copper planters maintain the sleek atmosphere. Wireless surround sound and integrated home automation system.
 Haustech
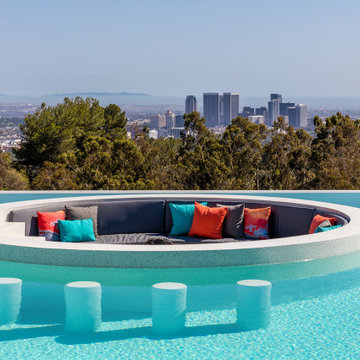
This mid-century modern party pad exudes an untouchable spirit of Beverly Hills leaning back to the 60s and jumping forward to today’s smart home living. The house, located in the esteemed Trousdale Estates, is all about lifestyle and with a full Savant Systems integration, there is not a space forgotten. Escape to the dedicated home theater where the 140” screen will dominate or make a drink and take in the view of LA from the pool. Collapse the house walls, let the TVs down and you can bet that this place is anything but boring.
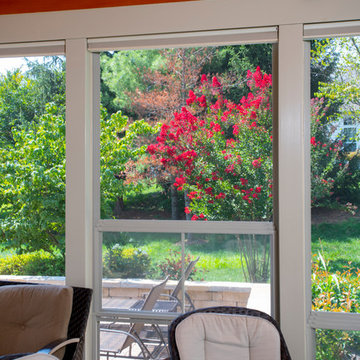
 Design Builders, Inc.
A view of the Eze-Breeze window in one of its various open positions. When all of the windows are closed, the screened porch essentially becomes a sunroom as another climate-controlled room of the house.
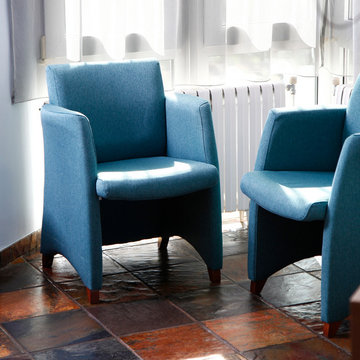
 Famaliving San Diego
The Tomy modern chair offers more than just contemporary looks in a unique design, it is a very versatile piece of furniture that can be used as an office chair, dining chair, or living room chair. Custom made in Spain by world-renown manufacturer Famaliving, this chair is made with top quality materials. The frame is crafted with solid pine wood and MDF for added durability. It can come upholstered in a wide range of colored or patterned fabrics; in fact, you have more than 600 choices to choose from so that you can ensure the chair will match the decor of your home or office. Besides its versatility, this chair is extremely comfortable due to the cushioned foam in the seat and back cushion. The Tommy also uses a special webbing system for the suspension and support rather than the old spring design that collapses over time. The leg options come in a various colors and materials such as wood, plastic, or castors.
We deliver Nationwide!
Visit our showroom at:
Famaliving San Diego
401 University Ave,
San Diego, CA 92103
Questions? Ready to purchase?
Tel. 1-619-900-7674
sandiego@famaliving.com


 Betz Pools Limited
A large existing wood deck off the two main floor walkouts was refinished with Ipe hardwood and surrounded with glass railings to comply with pool safety requirements. The railings are secured with special architectural fasteners which attach to the outside wall of the deck allowing the full floorspace to be useable.
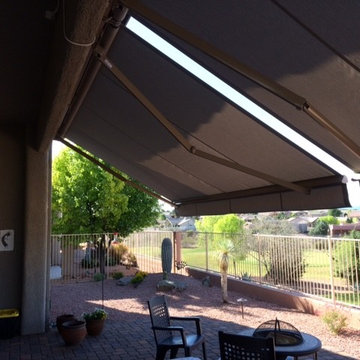
 Awnings and Misting Systems by Future Enterprises
The retractable arms collapse horizontally offering a clean installation and nothing to walk into on the sides unlike vertical awning arms.
Example of a large southwest backyard patio design in Phoenix with an awning
Example of a large southwest backyard patio design in Phoenix with an awning
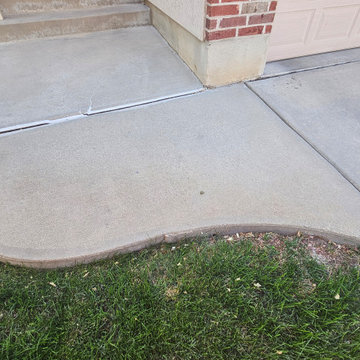
 Premier Contracting
Due to water issues the concrete in the front yard collapsed - This piece was re-poured
Example of an exterior home design in Salt Lake City
Example of an exterior home design in Salt Lake City
 Lilotee Trending 2023
"See More At: https://lilotee.com/item/gucci-laundry-basket/
Homepage: https://lilotee.com/"

When it comes to luxury fashion, Gucci is a name that resonates with style and sophistication. And now, the brand is taking its signature elegance to a new level with its latest offering – the Gucci Laundry Basket. The Gucci Laundry Basket is not your typical laundry basket. It is a statement piece that adds a touch of luxury to your home. Made from high-quality materials and adorned with the iconic Gucci logo, this laundry basket is a must-have for anyone who appreciates the finer things in life. Designed with functionality in mind, the Gucci Laundry Basket has a spacious interior that can hold a large amount of laundry. It also features sturdy handles that make it easy to carry from room to room. And when not in use, it can be easily stored away, thanks to its collapsible design. Whether you're a fan of Gucci's fashion line or just looking for a stylish way to keep your laundry organized, the Gucci Laundry Basket is an excellent choice. It not only adds a touch of luxury to your home but also helps to keep your laundry room tidy and organized. In conclusion, the Gucci Laundry Basket is a perfect blend of style and functionality. It is a statement piece that will elevate the look of any home while serving a practical purpose. Get your hands on one today and experience the ultimate in luxury laundry organization.
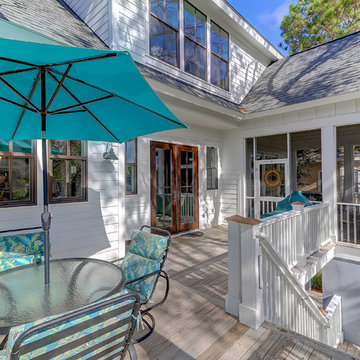
 Sceltas Custom Homes
As entertainers, the homeowners embraced the concept of combining two living spaces into one, which was made possible by installing a PGT sliding door. These doors slide back into themselves, opening up the indoors to the outdoor deck space with fireplace. Guests also enjoy waterway views made possible by the Juliet balcony off the front bedroom of the home, and the very large man-cave under the home.
29