
Search results for "Compete" in Home Design Ideas
 Arkwright Construction LLC.

Example of a mid-sized transitional galley enclosed kitchen design in Chicago with an undermount sink, recessed-panel cabinets, gray cabinets, quartz countertops, white backsplash and mosaic tile backsplash

 Steve Masley Consulting and Design
The "secret ingredient" in organic container gardens: worm castings with live worms. Red compost worms convert organic nutrients in potting soils into plant-available form, and the last chamber of the worm gut is loaded with beneficial bacteria and fungi that boost plant immunity, cycle nutrients, and increase the water-holding capacity of the potting soil. Photo by Steve Masley.
 Inviting Spaces

For this project I didn't want artwork that would compete with TV watching. The baskets are neutral in color however they add the WOW factor, dimension and texture to the space. A great option on a limited budget.
Find the right local pro for your project
 emily lauderback stewart design and renovation

Example of a large arts and crafts green two-story mixed siding exterior home design in Seattle
 Restoration Coston
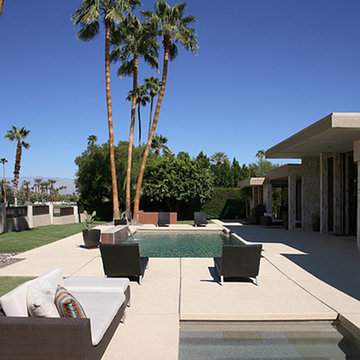
Stan Sachley design circa "1980" The architect clearly understood the proper use of space and light, while still respecting earlier mid-century desert architecture. The floors were kept clean and polished, as not to compete with the existing split travertine which ran through glass walls. This effect, blurred the indoor/outdoor living spaces. Finishes selected, were chosen to highlight a more refined and modern environment.
 Griffin Designs LLC

A custom-made hood hovers above the chef’s range. The all-glass stacked wall cabinet enhances the height of the kitchen and complements the open corner niche.
Photo credit: Peter Rymwid
 HouseWurks
HouseWurks
Location: Zionsville, IN, USA
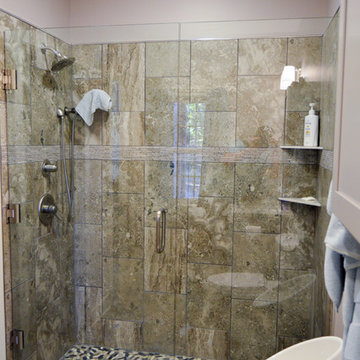
We all love the 80's, but we may not want our home to reflect that. The client wanted a compete home makeover. The end result was amazing and our client could not have been happier.
 Land Art Works, Inc.
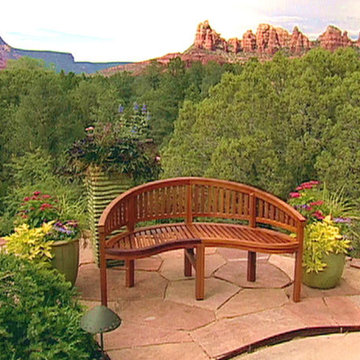
Amazing views of Sedona Arizona are appreciated even more with this new sitting area. Compete with wood bench, Flagstone patio, planters and low voltage lighting. Now, the owner can enjoy the awesome views that were once hidden.
 Revival House

In addition to all of this primary bathroom's wonderful amenities, the design is also compete with a full make-up vanity.
Freestanding bathtub - large transitional master gray floor, double-sink and vaulted ceiling freestanding bathtub idea in Minneapolis with shaker cabinets, gray cabinets, a one-piece toilet, white walls, an undermount sink, a hinged shower door, white countertops and a built-in vanity
Freestanding bathtub - large transitional master gray floor, double-sink and vaulted ceiling freestanding bathtub idea in Minneapolis with shaker cabinets, gray cabinets, a one-piece toilet, white walls, an undermount sink, a hinged shower door, white countertops and a built-in vanity
 Amazing Cabinetry & Bath
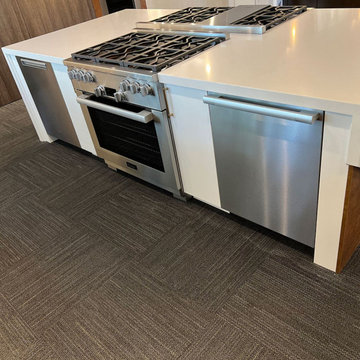
Elevate your cooking space with a high-end kitchen remodeling service that places emphasis on layout, style, and comfort. Our team creates stunning renovations using quality cabinetry, new flooring, contemporary lighting, and competent space planning.
#renovation
#kitchen_decor
#kitchen_renovation
#Laguna_Beach
#Dana_Point
#Home_Improvement
#DIY
#kitchen
 L/L Design - Build - Furnish
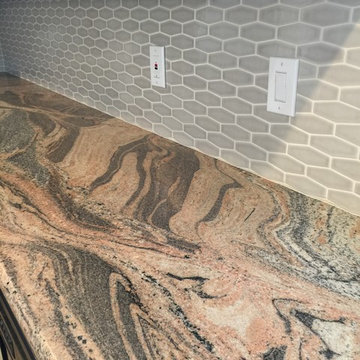
Because the granite was very busy, we chose a non busy backsplash. A simple contemporary shape but neutral color so it gives interest, without competing with the stone.
 Art Van Furniture
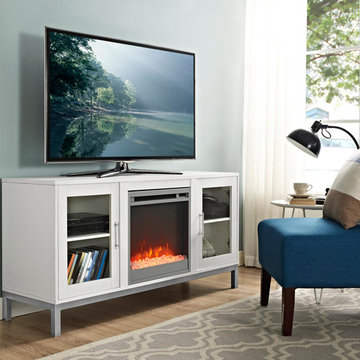
Televisions and fireplaces often compete to be the focal point in a room. Solve the design dilemma with a smart console that does both. Your TV and components are contained while your room gets a warm and toasty fireplace. The sleek white finish and metal legs enhance your décor.
Like this look? Grab it by clicking here.
 Stalburg Design
Vervisch Homes

Example of a transitional kitchen design in Detroit with a farmhouse sink, shaker cabinets, white cabinets, glass tile backsplash, stainless steel appliances and an island
Example of a transitional kitchen design in Detroit with a farmhouse sink, shaker cabinets, white cabinets, glass tile backsplash, stainless steel appliances and an island
 Wendy Wilson & Associates

We installed glass wall tile in a staggered pattern and wrapped it into the niche in order to highlight the beautiful polished edges of the tile. Check out the sleek polished nickel tub spout!
Erika Bierman Photography
 Murphy Brothers Contracting
Peter Krupenye
Inspiration for a transitional living room remodel in New York with beige walls and no fireplace
Inspiration for a transitional living room remodel in New York with beige walls and no fireplace
 Clare Sells Homes, Inc.
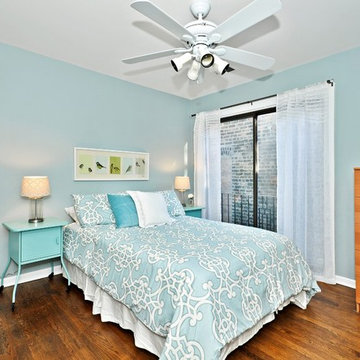
The tranquil blue wall color and the pops of white create and inviting bedroom. A queen-sized bed is purposely chosen to demonstrate the size of this bedroom - a real selling point when competing against homes with generally smaller rooms.
 Geneva Cabinet Gallery
Designed by: Glenda Swanson, Geneva Cabinet Gallery
RAHOKANSON PHOTOGRAPHY
Open concept kitchen - large transitional l-shaped dark wood floor open concept kitchen idea in Chicago with an undermount sink, recessed-panel cabinets, white cabinets, quartz countertops, white backsplash, ceramic backsplash, stainless steel appliances and an island
Open concept kitchen - large transitional l-shaped dark wood floor open concept kitchen idea in Chicago with an undermount sink, recessed-panel cabinets, white cabinets, quartz countertops, white backsplash, ceramic backsplash, stainless steel appliances and an island
 Anthology Interiors

Beautiful, expansive Midcentury Modern family home located in Dover Shores, Newport Beach, California. This home was gutted to the studs, opened up to take advantage of its gorgeous views and designed for a family with young children. Every effort was taken to preserve the home's integral Midcentury Modern bones while adding the most functional and elegant modern amenities. Photos: David Cairns, The OC Image
 Projects General Construction, Inc
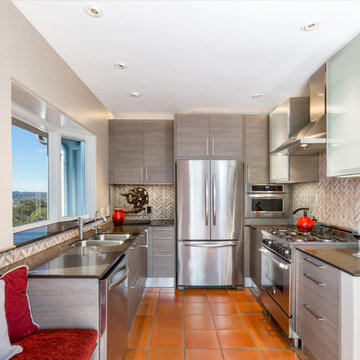
he sleek ultra-contemporary cabinetry with the added flair of the chevron natural stone backsplash and Caesarstone counter top really pops with the classic Mexican Saltillo tile flooring as a quiet back dropin this cooks dream kitchen which competes with the stunning view of the City.
 Restoration Coston
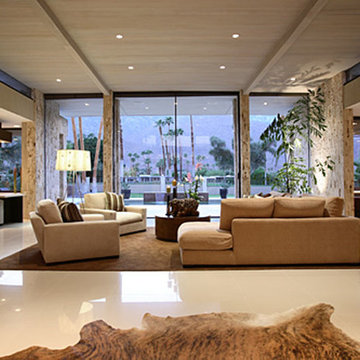
Stan Sachley design circa "1980" The architect clearly understood the proper use of space and light, while still respecting earlier mid-century desert architecture. The floors were kept clean and polished, as not to compete with the existing split travertine which ran through glass walls. This effect, blurred the indoor/outdoor living spaces. Finishes selected, were chosen to highlight a more refined and modern environment.
43