
Search results for "Compete" in Home Design Ideas
 Lecy Bros Homes & Remodeling
Spacecrafting

Transitional u-shaped ceramic tile and gray floor seated home bar photo in Minneapolis with an undermount sink, flat-panel cabinets, dark wood cabinets, wood countertops, multicolored backsplash, brick backsplash and multicolored countertops
Transitional u-shaped ceramic tile and gray floor seated home bar photo in Minneapolis with an undermount sink, flat-panel cabinets, dark wood cabinets, wood countertops, multicolored backsplash, brick backsplash and multicolored countertops
 Level Studio


The furniture placement in the living room achieves the same result. Furniture is kept low and the boucle settee by the window allows the view to pass through. A fireplace feature wall in Lavastone acts as a subtle focal point to bring some warmth to the living room but does not compete with the number one contender – the view.
 HouseWurks
HouseWurks
Location: Zionsville, IN, USA
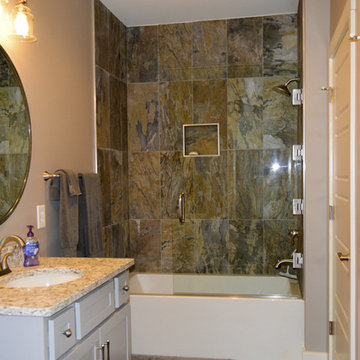
We all love the 80's, but we may not want our home to reflect that. The client wanted a compete home makeover. The end result was amazing and our client could not have been happier.
Find the right local pro for your project
 Calla Lily Designs LLC
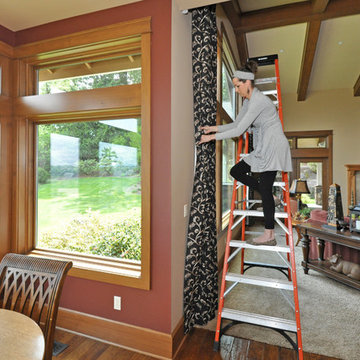
One of our signatures is adding XL stationary pleated panels to tall windows. We just love the drama it gives to a space. We use short rods so that it does not compete with the view.
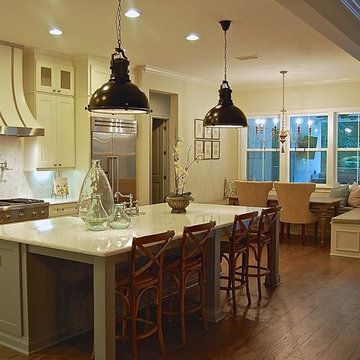
 Bill Petkoski
Inspiration for a mid-sized transitional l-shaped dark wood floor and brown floor open concept kitchen remodel in Jacksonville with an undermount sink, shaker cabinets, white cabinets, marble countertops, white backsplash, marble backsplash, stainless steel appliances and an island
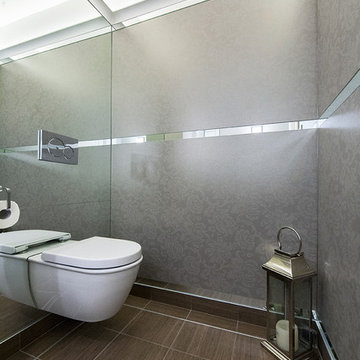
 Renovation Urbain Design
Small trendy ceramic tile powder room photo in Montreal with a wall-mount toilet, gray walls and a wall-mount sink

![P [Four]](https://st.hzcdn.com/fimgs/fb8382460ab8e998_7864-w32-h32-b0-p0--.jpg) P [Four]
P [Four]Maxine Schnitzer
Dining room - transitional light wood floor and beige floor dining room idea in DC Metro with white walls and no fireplace
Dining room - transitional light wood floor and beige floor dining room idea in DC Metro with white walls and no fireplace
 User
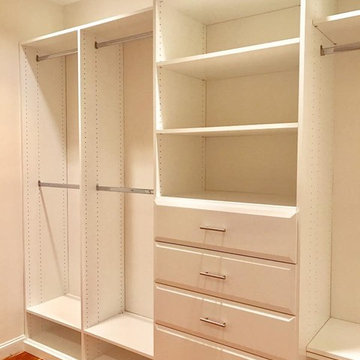
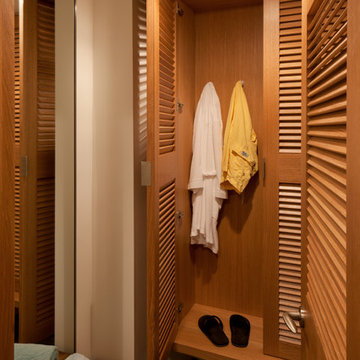
UserI designed this closet for my client who wanted to keep the space bright and open and not compete with the warm natural wood floors in her old farm house. This was a perfect match! We added double set of drawers on each side of the closet, adjustable shelving for bags and hats and lower storage for shoes.
 Restoration Coston
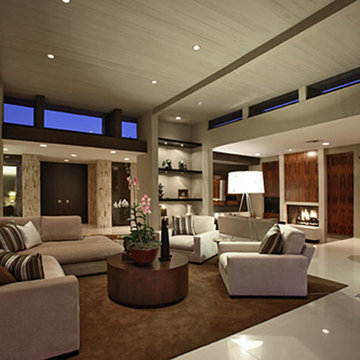
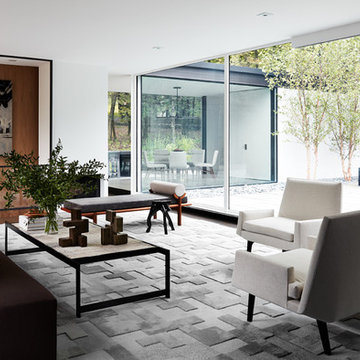
Stan Sachley design circa "1980" The architect clearly understood the proper use of space and light, while still respecting earlier mid-century desert architecture. The floors were kept clean and polished, as not to compete with the existing split travertine which ran through glass walls. This effect, blurred the indoor/outdoor living spaces. Finishes selected, were chosen to highlight a more refined and modern environment.
 SV Design
A desire for a more modern and zen-like environment in a historical, turn of the century stone and stucco house was the drive and challenge for this sophisticated Siemasko + Verbridge Interiors project. Along with a fresh color palette, new furniture is woven with antiques, books, and artwork to enliven the space. Carefully selected finishes enhance the openness of the glass pool structure, without competing with the grand ocean views. Thoughtfully designed cabinetry and family friendly furnishings, including a kitchenette, billiard area, and home theater, were designed for both kids and adults.
 Bilotta Kitchen & Home
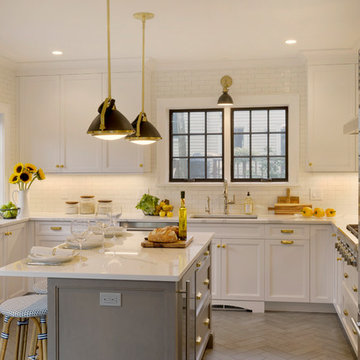
For this kitchen, designed by Peter Bittner, the client had a very clear idea of what she wanted right from the start. She did her research. The mother of a fast growing, young family, she wanted something as efficient as it was beautiful – on the simple, yet elegant side. Her requests were straightforward: white and light grey Bilotta cabinetry in a transitional style so as not to compete with the detailing inside her 1950s Tudor-style home; a heated tile floor (By Rye Ridge Tile); stainless appliances; white subway tile backsplash by Walker Zanger (again to keep it clean and not compete with its surroundings); and seating at the island for snacks and homework. The “pop” suggested by Peter was done through the satin brass hardware and lighting fixtures. The real challenge with this space was to fit as much as possible into the existing footprint which was overall on the smaller side. The solution was eliminating a doorway (with a swinging door that opened into the kitchen) and stairs from the kitchen to the basement. By moving the stairs and doorway, the usable space increased considerably. The typical working triangle became the focus for one side of the kitchen and the island overhang and seating became available on the other side. To make up for the limited amount of wall cabinets Peter designed shallow pantry-style cabinets along the back wall. Quartz Countertops by Rom Stone Fabrication. Designer: Peter Bittner Photographer: Peter Krupenye
 HKB Interior Design
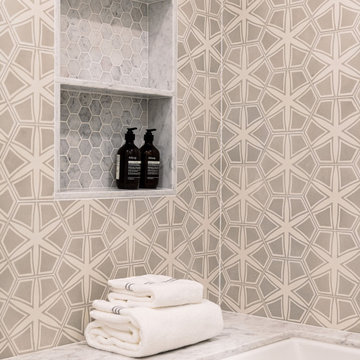
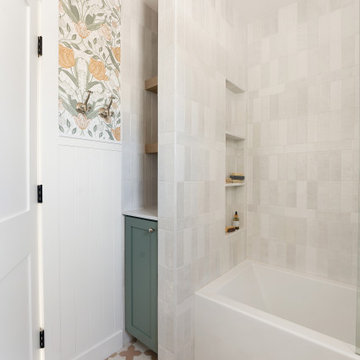
The key to achieving the look flawlessly is in sticking to a small color scheme and varying sizes. Rather than competing, the bold pattern on the walls is complimented by the neutral marble white of the niche and bathtub below. The combination perfectly rounded out this contemporary upgrade for our clients!
#tiles #marble #bathroomdecor #bathroomdesign #luxurybathroom #bathroomstyle #bathroomideas #bathroominterior #luxurybathrooms #bathroomfixtures #showerinspiration
 Desert Home Revival

Unreal transformation! The original primary bath was small, dark and dingy. We were able to steal space from the adjacent laundry room to expand this space into a large and spacious en suite compete with a shower for 2 with a large soaking tub.
 O'hana Art Environments

The spectacular ocean views of a hilltop San Clemente neighborhood must suddenly compete with this cornucopia of sizzling, colorful succulents. Now the talk of the block, this gateway of meticulously thought out flora draws the eye up the slope into the front courtyard. Such an exceptional front landscape brings joy and inspiration to both the homeowner and neighbors alike . . . a similar transformation of your home is just a phone call away . . .
 Frederick Custom Homes, Inc.
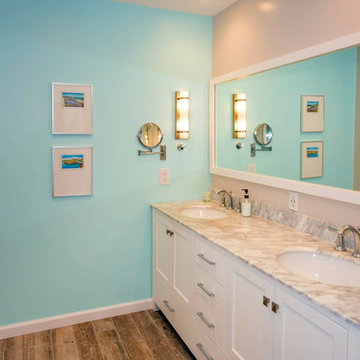
Alcove shower - mid-sized coastal master laminate floor and brown floor alcove shower idea in San Francisco with blue walls, an undermount sink, a hinged shower door, shaker cabinets, white cabinets and quartz countertops
 Jacoby & Associates

Example of a classic galley dark wood floor and brown floor kitchen design in Indianapolis with a farmhouse sink, shaker cabinets, white cabinets, black backsplash, cement tile backsplash, stainless steel appliances and an island
 Restoration Coston

Stan Sachley design circa "1980" The architect clearly understood the proper use of space and light, while still respecting earlier mid-century desert architecture. The floors were kept clean and polished, as not to compete with the existing split travertine which ran through glass walls. This effect, blurred the indoor/outdoor living spaces. Finishes selected, were chosen to highlight a more refined and modern environment.


 Level Studio
The furniture placement in the living room achieves the same result. Furniture is kept low and the boucle settee by the window allows the view to pass through. A fireplace feature wall in Lavastone acts as a subtle focal point to bring some warmth to the living room but does not compete with the number one contender – the view.
44