
Search results for "Compete" in Home Design Ideas

 Level Studio
The furniture placement in the living room achieves the same result. Furniture is kept low and the boucle settee by the window allows the view to pass through. A fireplace feature wall in Lavastone acts as a subtle focal point to bring some warmth to the living room but does not compete with the number one contender – the view.
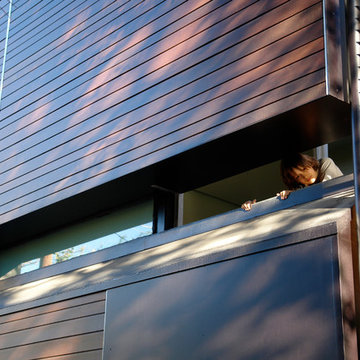
 MJ Neal Architects
The American Institute of Architects in Austin has awarded MJ Neal Architects a 2009 Design Award for the Wolfe Den. We started competing for these city design awards in 2003 and we’ve won every year except for 2006, when we didn’t enter.
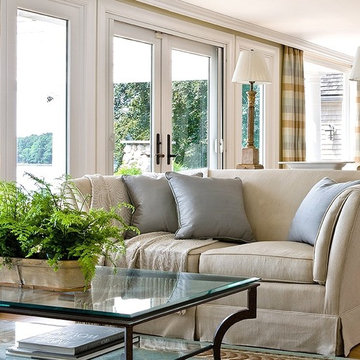
 Beverly Rivkind Interior Design
Relaxed elegance reigns in the livingroom of this Harborside Cottage. Contemporary mixes comfortably with tradition. Colors used gently recall water, sand and air without competing with the stunning views of the harbor outside the big picture windows. Photograph by Michael J. Lee
Find the right local pro for your project
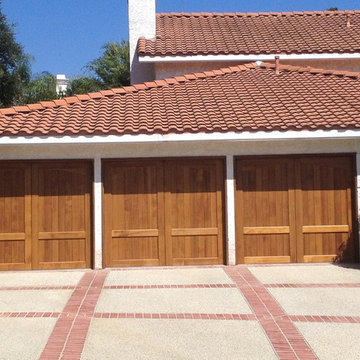
 Dyer's Garage Doors
These are stain grade wood garage doors that look perfect for the contemporary mediterranean style of this house. This style gives the house a clean, rich look. These doors face south, so light color stain is good. Wood doors in the sun require regular maintenance to keep the high quality look. Notice that this homeowner didn't want any decorative hardware to compete with the clean lines of the garage door and in this case, a lack of embellishment works well.
Agi Dyer
 Virtual Warehouse
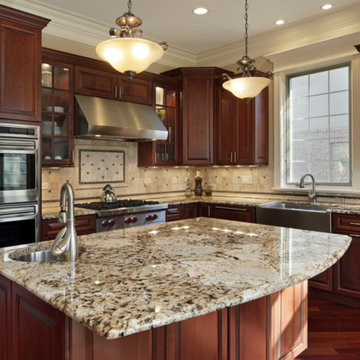
At Virtual Warehouse we wanted to give our customers plenty of choices, and make their buying experience as simple as possible.We hope you enjoy browsing our Online slabs selection.
 Restoration Coston
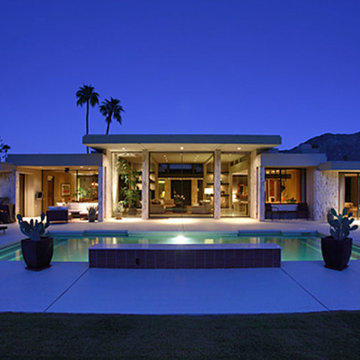
Stan Sachley design circa "1980" The architect clearly understood the proper use of space and light, while still respecting earlier mid-century desert architecture. The floors were kept clean and polished, as not to compete with the existing split travertine which ran through glass walls. This effect, blurred the indoor/outdoor living spaces. Finishes selected, were chosen to highlight a more refined and modern environment.
 Inviting Spaces

For this project I didn't want artwork that would compete with TV watching. The baskets are neutral in color however they add the WOW factor, dimension and texture to the space. A great option on a limited budget.
 Elite Renovation Group & Property Restoration
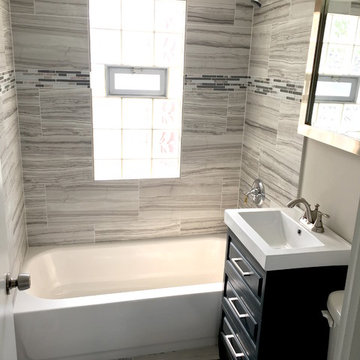
New Bathroom Remodeling project was competed on time and on the budget. Another happy customer from Arlington Heights. Very nice, refreshed modern style includes popular salerno tiles, new vanities, lighting fixtures and painting
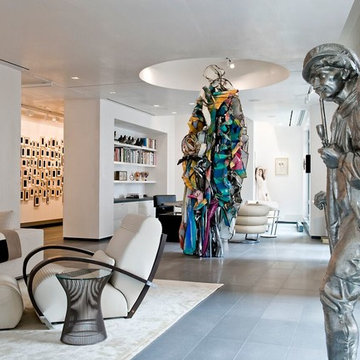
 Planeta Design Group
The owners wanted a space, which could house and showcase their substantial art collection. Boldly turning the floor plan’s wall angles out of parallel to the exterior building envelope and creating a sculptural rounded room allowed for interesting continuous flow through the space and an intriguing visual play from one room to the next. The lighting, shade control, and ceiling heights were all optimally designed to showcase the artwork. Likewise, the simple yet tasteful furnishings do not compete with the art. The finished residence creates a modern living space that showcases the owners' love for art.
Photography by AntonGrassl/Esto
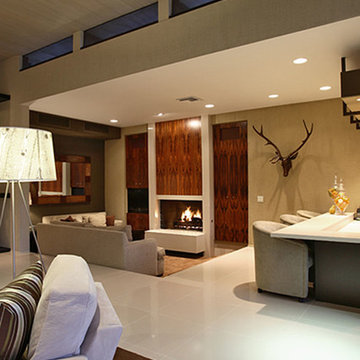 Restoration Coston
Stan Sachley design circa "1980" The architect clearly understood the proper use of space and light, while still respecting earlier mid-century desert architecture. The floors were kept clean and polished, as not to compete with the existing split travertine which ran through glass walls. This effect, blurred the indoor/outdoor living spaces. Finishes selected, were chosen to highlight a more refined and modern environment.
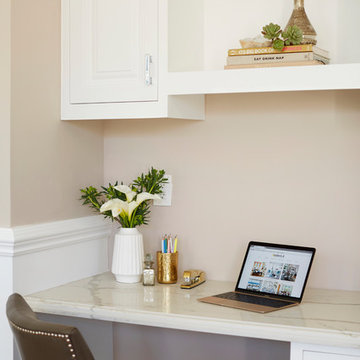
 Eden LA Furniture and Interiors
This large, devout family in West LA hired us to make their new construction, storybook traditional home dreams come true. And we had such a joy in working with them and love the end result. Small touches of contemporary lighting and art make the space feel updated and fresh, while materials and forms of the furnishings lent themselves to a truly timeless result. The basketweave backsplash lends beautiful interest while not competing with the cabinet design. We love a good traditional design, and had a wonderful time with this project and these clients.
__
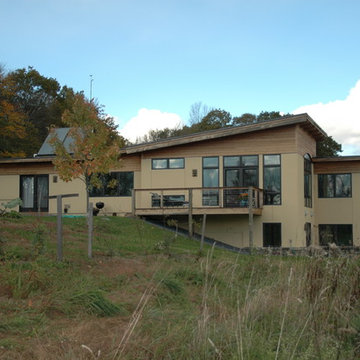
 Maclay Architects
The building orientation and glazing work to balance the competing goals of optimizing solar gain and addressing long views eastward to Mt. Monadnock.
 Troxel Custom Homes
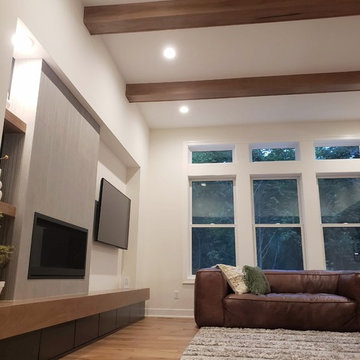
Modern but warm. Authentic and cozy. The wood hearth is inviting, the drawers below serve their purpose but don't compete with the rest of the design. Modern rustic design.
 Restoration Coston
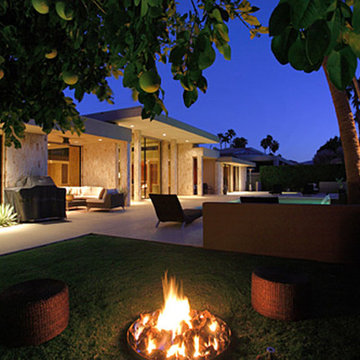
Stan Sachley design circa "1980" The architect clearly understood the proper use of space and light, while still respecting earlier mid-century desert architecture. The floors were kept clean and polished, as not to compete with the existing split travertine which ran through glass walls. This effect, blurred the indoor/outdoor living spaces. Finishes selected, were chosen to highlight a more refined and modern environment.
 Level Studio

The furniture placement in the living room achieves the same result. Furniture is kept low and the boucle settee by the window allows the view to pass through. A fireplace feature wall in Lavastone acts as a subtle focal point to bring some warmth to the living room but does not compete with the number one contender – the view.
 Bilotta Kitchen & Home
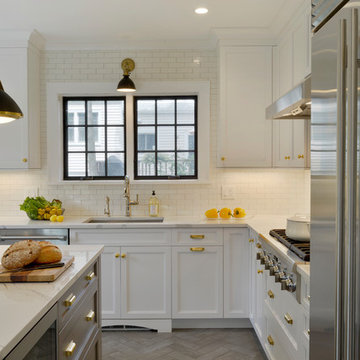
For this kitchen, designed by Peter Bittner, the client had a very clear idea of what she wanted right from the start. She did her research. The mother of a fast growing, young family, she wanted something as efficient as it was beautiful – on the simple, yet elegant side. Her requests were straightforward: white and light grey Bilotta cabinetry in a transitional style so as not to compete with the detailing inside her 1950s Tudor-style home; a heated tile floor (By Rye Ridge Tile); stainless appliances; white subway tile backsplash by Walker Zanger (again to keep it clean and not compete with its surroundings); and seating at the island for snacks and homework. The “pop” suggested by Peter was done through the satin brass hardware and lighting fixtures. The real challenge with this space was to fit as much as possible into the existing footprint which was overall on the smaller side. The solution was eliminating a doorway (with a swinging door that opened into the kitchen) and stairs from the kitchen to the basement. By moving the stairs and doorway, the usable space increased considerably. The typical working triangle became the focus for one side of the kitchen and the island overhang and seating became available on the other side. To make up for the limited amount of wall cabinets Peter designed shallow pantry-style cabinets along the back wall. Quartz Countertops by Rom Stone Fabrication. Designer: Peter Bittner Photographer: Peter Krupenye
 Kane Development Corporation
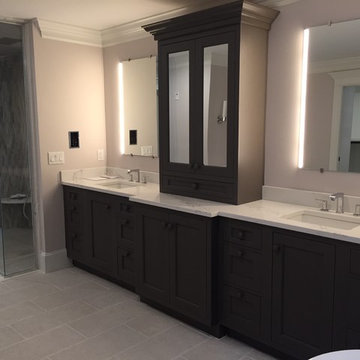
This oversized walk-in shower has a linear floor drain to eliminate the need for a curb to step over to access the 6 foot space ! An oversized italian rainhead by Aquabrass competes the look. The steam generator is remote located for quiet steam bathing and the controls are both inside and outside the space. Led lighing on the vanity mirrors add drama to the room. Hans Grohe fixtures lend a clean architectural element to the room.
 REDinterior
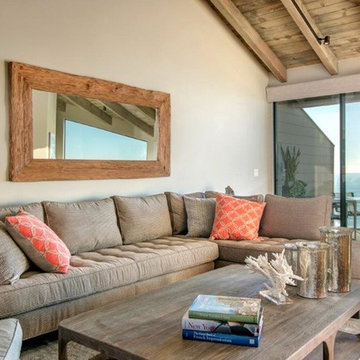
At this beachfront home, sandy neutrals get a kick from bright coral and blues without competing with the ocean view. Spectacular Pacific views in this open floor plan as a backdrop to comfortable casual living. Vaulted ceilings make this space feel much larger than it is.
 Restoration Coston

Stan Sachley design circa "1980" The architect clearly understood the proper use of space and light, while still respecting earlier mid-century desert architecture. The floors were kept clean and polished, as not to compete with the existing split travertine which ran through glass walls. This effect, blurred the indoor/outdoor living spaces. Finishes selected, were chosen to highlight a more refined and modern environment.
 Lindus Construction/Midwest LeafGuard

LeafGuard® Brand Gutters are uniquely fabricated on-site as a one-piece, seamless gutter system that includes a built-in protective hood. The gutter protection system pulls rainwater into the gutters while shedding leaves, twigs, and other solid materials to prevent clogs from forming.
Here's a recent installation our craftsmen competed for our client, Leo.
45