
Search results for "Complementary" in Home Design Ideas
 DPS Construction
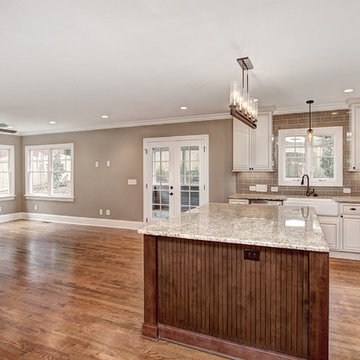
large kitchen island in a complementary color with the rest of the cabinetry. Glass tile on the backsplash.
Inspiration for a mid-sized timeless l-shaped dark wood floor eat-in kitchen remodel in Charlotte with a farmhouse sink, raised-panel cabinets, light wood cabinets, granite countertops, brown backsplash, glass tile backsplash, stainless steel appliances and an island
Inspiration for a mid-sized timeless l-shaped dark wood floor eat-in kitchen remodel in Charlotte with a farmhouse sink, raised-panel cabinets, light wood cabinets, granite countertops, brown backsplash, glass tile backsplash, stainless steel appliances and an island
 Avenue Design
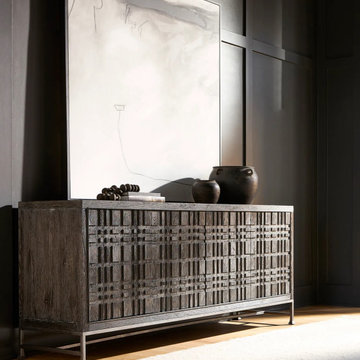
The Tribeca credenza offers a modern urban style with a raised geometric pattern inspired by the grid design of city streets. Finished in dark Tadon, the credenza has four cast resin push-to-open doors that open to reveal two drawers and four adjustable shelves. The base offers a complementary look with textured steel in Barlow finish.
 Rich Starley Interior Design Studio
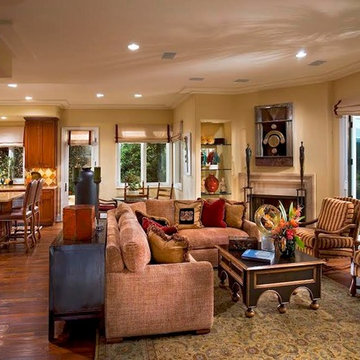
Large tuscan open concept medium tone wood floor living room photo in Los Angeles with beige walls, a standard fireplace, a stone fireplace and a media wall
Find the right local pro for your project
 WallsNeedLove
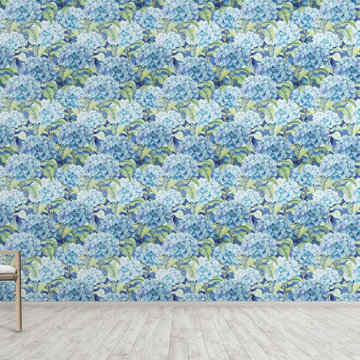
The beauty of natural blues and greens in this watercolor floral patterned wallpaper is undeniable. Hydrangea flowers and leaves against a complementary blue background create depth and visual interest while staying classically stylish. Available in both removable peel-and-stick and permanent wallpapers. Printed with child-safe inks.

 Simply Perfect
Advice on interior design is available everywhere—from TV shows and websites to books, magazines and apps.
We love seeing people become engaged in design and educated on the wide range of possibilities. But we hope you’ll proceed with caution.
It’s not that style errors are a matter of life and death. It’s just that it’s easy to choose designs that aren’t necessarily reflective of your own personality and character. And since you’re typically stuck with your interior design decisions for years, styles that don’t quite fit can tend to grate on you.
Interiors that give one person comfort may unleash chaos in someone else. This goes beyond favorite colors or hot trends, right to the heart of interior design, where you find questions of composition, balance, repetition, space and more.
The goal is to find that unique combination of design elements that gives you comfort, support and balance.
In one home, that perfect balance was struck through the use of symmetry. A pair of comfortable swivel chairs sit beneath matching indigo patterned paintings. Matching bookcases below the paintings contain similar, but not identical, arrangements of books, vases and bowls. Woods and bronzes help warm up the simple white bookcase shelving.
Two matching poufs in front of the fireplace provide additional seating. The sofa is accented with a pair of pillows with a blue pattern that echoes the artwork.
The effect of the symmetry is to achieve order and simplicity, which I promote at every opportunity. After all, your home interiors should be the setting or the backdrop of your life—not center stage.
Antique bronze and blue are complementary colors. Together, they offer a rich palette of richness and depth, which brings out the beauty of wood and stone.
In the home office, a unique, whitewash-stained wooden desk rests on metal, Sawhorse-inspired legs for a warm, rustic look. The black leather chair features a contemporary silhouette with an antique brass frame. An adjustable desk lamp has bronze accents.
The bookcase combines a sleek, black metal frame with concrete shelves, for another unusual pairing. It’s kept uncluttered for an orderly, peaceful look. Items on the shelves include a bronze-accented lamp and a pair
of high gloss-finished wooden bookends.
The elegant artwork behind the desk is a simple midnight-blue and bronze with mottled white. Deep blues are again picked up in the rug, which adds a stately vibe with a modern pattern and satisfying texture.
Within the framework of symmetry, the living room repeats the blue-and-bronze color scheme.
A large midcentury brass clock above the fireplace keeps the natural stone visible, rather than hidden behind a painting or television, while its straight lines and color create a beautiful contrast.
The sofa is a soft, neutral blue. The pattern on the round brass side table features echoes the darker blue-patterned rug, as well as the rug in the office, tying the rooms together.
Indigo blue books adjacent to bronze vases on the shelves repeat the color scheme. The soapstone-topped coffee table echoes the shape of the fireplace. A pair of tall, matching floor lamps with long wooden bases, brass pulls and simple linen shades combine both the colors and symmetry found throughout the home.
 Wood-Mode Fine Custom Cabinetry
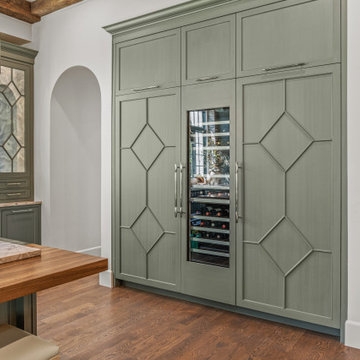
Designed by The Kitchen Source and Heritage Design Studio, this English Arts and Crafts inspired kitchen was created to feel like the English countryside. Located in Texas, the open plan home combines the kitchen with an informal seating area for guests to chat with the cook, in addition to a bright and airy breakfast room off the left, and a formal dining room off the right. The kitchen is a masterpiece of design, utilizing a combination of Wood-Mode door styles - Colony Recessed, Edgemont Recessed, and Lancaster Recessed – in complementary English-inspired colors of Pale Spring and Vintage Cadet Blue. No detail was overlooked from hand-hewn beams to custom-made solid wood countertops, and custom appliance panels with diamond shaped Gothic mullion inserts. And the details aren’t simply superficial. Behind every drawer and cabinet door hides organizational extras such as a peg drawer to hold dishware; Walnut adjustable drawer partitions and cutlery dividers; and integrated lighting within drawers and cabinets and under-cabinet and wall cabinet integrated lighting makes it easy to find whatever cooking essential is needed.
 Valley Home Builders
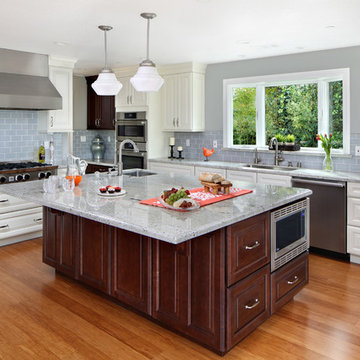
This tile backsplash accents the countertops nicely. The well-appointed kitchen lacks nothing but the counter stools.
Example of a trendy kitchen design in San Francisco with an island
Example of a trendy kitchen design in San Francisco with an island
 Earlene Scheid
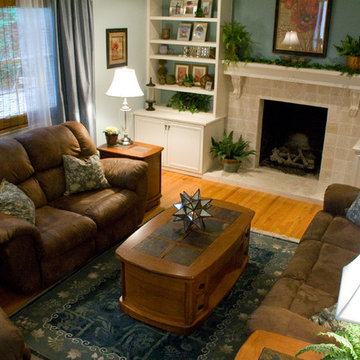
Furniture and floors stained in orange undertones with paint and accessories in various shades of blue/green make up this complementary color pallet. Soothing, but far from boring.
photo by Valarie Taylor
 Hyde Park Renovations
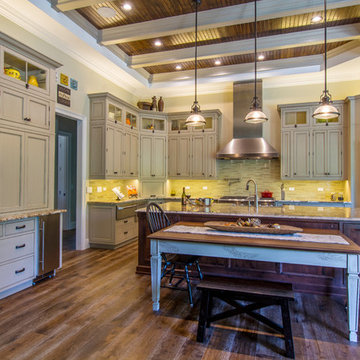
Every time you look at this remarkable kitchen you will find a new feature tucked away in this entertainer's dream kitchen. The statement piece is the 48" GE Monogram professional dual fuel range with complementary 54" stainless steel hood by Vent-a-Hood. On the perimeter you will find the Lakeview door by Plain & Fancy cabinetry in maple wood. It is an inset door that we had made with an inner bead. The finish is called Morning Shadow, which is paint/glaze combination with a light brushstroke. Oil rubbed bronze exposed finial hinges really work well keeping with the craftsman theme. The stacked upper cabinets have been fitted with vertical lifting mechanisms and oil rubbed bronze latch hardware.
On the left we created a grand breakfast bar complete with 60" x 60" piano hinged doors that open completely, exposing shelving and appliances. Down below you will find a Scotsman nugget ice maker and U-Line 15" wine storage unit.
The island is a custom door, inset with an inner bead. The customer opted for knotty alder wood with a low sheen cocoa stain. The farmhouse sink is the Kohler Strive 36" with Smart Divide. We created a drop down table on the rear of the island using a custom paint to match the beams above. This painted finish was then distressed with heavy brush mark crackling by Plain & Fancy.
Photographer: Johan Roetz
 Homes by Gerbus
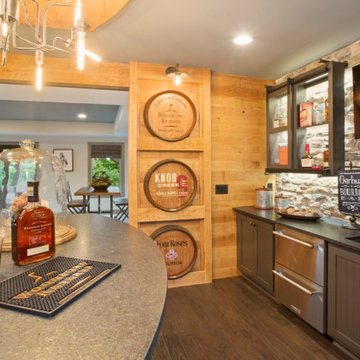
This handsomely transitional home begins with its curb appeal including striking brick, complementary stone, wraparound porch with stained wood ceiling, and tapered columns on stone bases. Spacious luxury living is the hallmark of this two-story home with a main level master suite, and two bedrooms upstairs, each with spacious Jack & Jill bathroom. The kitchen is well-appointed with painted & glazed cabinetry, a large island, ample pantry storage, and adjacent Dining Area. Great room coffered ceiling and built-ins that flank the fireplace add to the elegance of this home. Finish Lower level includes epic bourbon bar, media entertainment, recreation and workout areas, fourth bedroom and full bath. The large covered deck with stone fireplace and flat screen TV, with stairs to lower patio beckon for outdoor enjoyment.
 Southwest Fence & Deck, Inc.
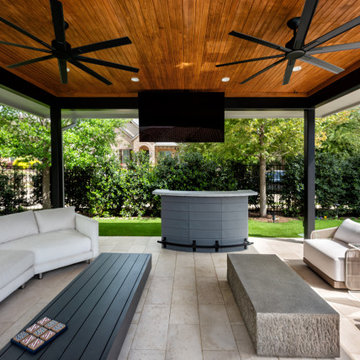
This custom-built freestanding outdoor pool arbor was designed to provide a comfortable, all-season outdoor living experience. An automatic retractable screen encloses the space when needed, keeping bugs out while maintaining an open, airy feel. Flush-mount lighting enhances the space after dark, while built-in heaters and ceiling fans ensure comfort in both warm and cool weather.
The arbor features a built-in DCS grill and complementary outdoor appliances, making it ideal for poolside cooking and entertaining. A firepit adds warmth and ambiance, creating a welcoming atmosphere for gatherings day or night. Finished with durable concrete pavers, this thoughtfully designed outdoor living space seamlessly blends functionality, comfort, and style for year-round enjoyment.
 Sarah Dowlin
Photo: Sarah Dowlin © 2018 Houzz
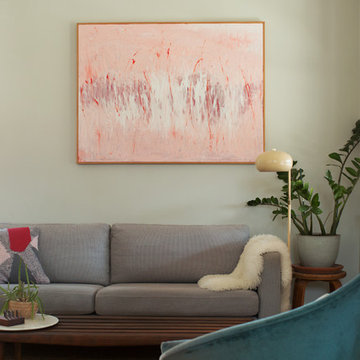
Inspiration for an eclectic living room remodel in Cincinnati
Inspiration for an eclectic living room remodel in Cincinnati
 Hisway Painting
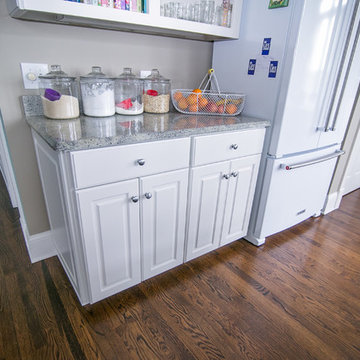
This beautiful Brentwood home needed help in the kitchen, so we took out outdated kitchen cabinets and set up a paint booth to to spray all drawers and cabinets to give them a manufacturer's finish. We used Sherwin Williams pro classic semi gloss trim, added a new, darker wall color for the dining area and surrounding areas. The fresh cabinets and new complementary beige color on the walls turned it into a bright, modern kitchen.
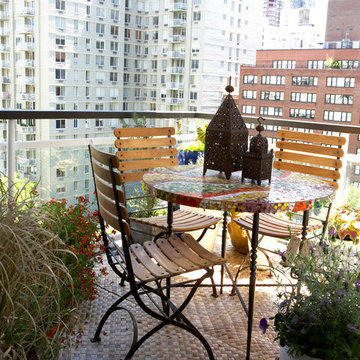
 Sara Bengur Interiors
For the light-bathed room off the hard-working kitchen, Sara began with spellbinding color as inspiration. On the walls she used an earthy, hot-flashing orange, a hue of fruits and flowers, and covered the banquette in brilliant turquoise, a cool pool of complementary color. Playful, freewheeling, and unconventional, the space offers both safe harbor and escape.
Photo Credit: Johnny Valiant ( http://www.jonnyvaliant.com/)
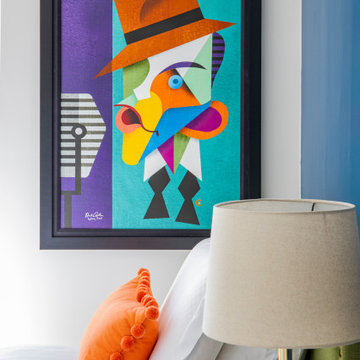
 Interiors by Maite Granda
This coastal home, inspired by the serene surroundings of St. Augustine Beach, is thoughtfully designed with a palette of white and blue hues, perfectly capturing the breezy beach vibe. Patterns on rugs and complementary decor add a sense of dynamism and texture, while carefully curated artwork enhances the character and individuality of each room. Our team at Interiors by Maite Granda meticulously crafted every detail, striving to achieve excellence and create a harmonious, inviting space that reflects the beauty of its coastal setting.
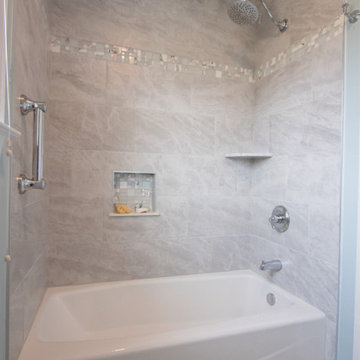
 Bel Air Construction
After spending more time at home, the recently retired homeowners recognized that their nearly 30-year-old 1990s style bathroom needed an update and upgrade.
Working in the exact footprint of the previous bath and using a complementary balance of contemporary materials, fixtures and finishes the Bel Air Construction team created a refreshed bath of natural tones and textures.
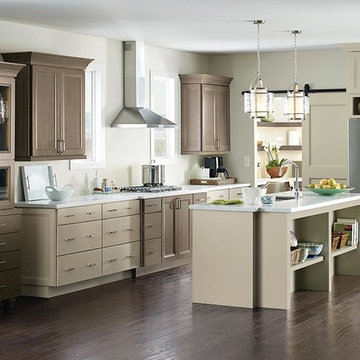
 Cabinet Warehouse
This casual kitchen design, practical in layout and rich with subtle color, is a pleasure to work in and a treasure to behold. The mix of complementary finishes on the Maple cabinets, Seal and Egret, creates an open, casual space with the flexibility to bring in a variety of colors and textures that can change over time or with the seasons. Conveniences in lighting, storage solutions, and open shelving, along with ample counter space, ensure the room is every bit as functional as it is comfortable and inviting.
Kennedy door from Schrock in Egret and Seal finishes
 Studio41 Home Design Showroom
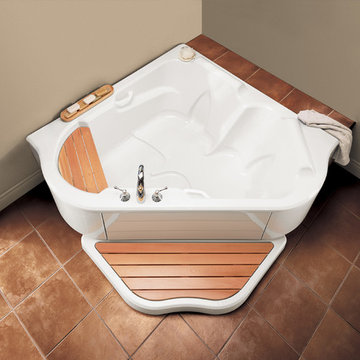
The word AZUR inspires images of skies and sea. It evokes a place where nature’s powerful elements set the soul alight and cradle you in a comforting cocoon. It invites you to plunge deeper and experience the soothing sensation of complementary sea mineral-based therapeutic treatments.
 UpperKey
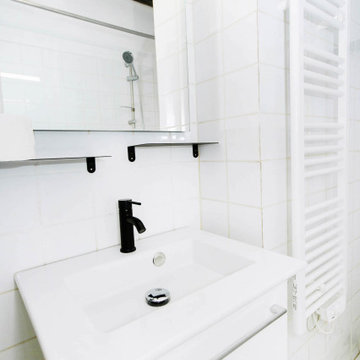
The flat has one bathroom accessible via the hallway with a shower/bathtub, toilet and sink. The bathroom is equipped with a hair dryer plus complementary toilet rolls, shampoo, shower gel and hand soap to start your stay.
 G. Christianson Construction, Inc.

This custom home, sitting above the City within the hills of Corvallis, was carefully crafted with attention to the smallest detail. The homeowners came to us with a vision of their dream home, and it was all hands on deck between the G. Christianson team and our Subcontractors to create this masterpiece! Each room has a theme that is unique and complementary to the essence of the home, highlighted in the Swamp Bathroom and the Dogwood Bathroom. The home features a thoughtful mix of materials, using stained glass, tile, art, wood, and color to create an ambiance that welcomes both the owners and visitors with warmth. This home is perfect for these homeowners, and fits right in with the nature surrounding the home!
60