
Search results for "Complementary" in Home Design Ideas
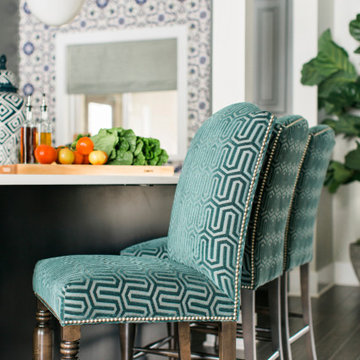
 Tiffany Brooks, HGTV Host & Interior Designer
Inquire About Our Design Services
http://www.tiffanybrooksinteriors.com Inquire about our design services. Spaced designed by Tiffany Brooks
Photo 2019 Scripps Network, LLC.
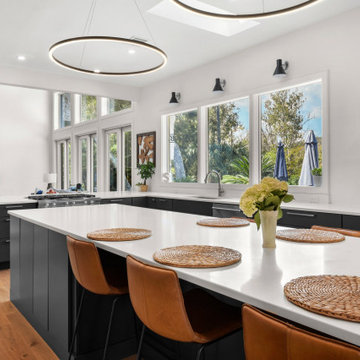
A mix of bold blue and crisp white combined with modern design details and high-end appliances anchors this open concept kitchen.
The well-detailed kitchen flows seamlessly to the adjoining dining room and family room with a complementary color scheme.
 Dwellify
In this home remodeling project, the bathroom was transformed from an outdated space into a more functional and aesthetically pleasing area. To cater to the homeowner's needs, the large, underutilized bathtub was removed, allowing for an extension of the shower area. This extension created a dedicated dry-off space, complete with convenient towel and robe hooks. The shower itself received a makeover with new tile and niche shelves to provide ample storage for shower products. The vanity was updated with stylish dark countertops and fixtures, adding a modern touch to the space. The addition of complementary accessories such as mirrors and lighting fixtures tied the entire look together, resulting in a well-put-together and updated bathroom that seamlessly blended form and function.
 N-Hance of Upstate South Carolina
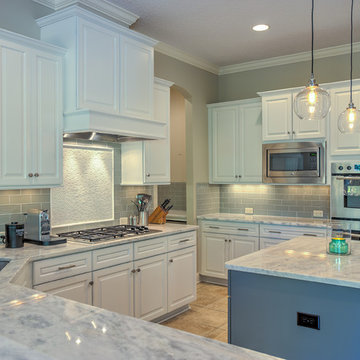
Classic medium brown maple cabinets finished bight white with a complementary blue center island.
Enclosed kitchen - large transitional u-shaped terra-cotta tile enclosed kitchen idea in Other with raised-panel cabinets, white cabinets, quartz countertops, gray backsplash, subway tile backsplash, stainless steel appliances, an island and an undermount sink
Enclosed kitchen - large transitional u-shaped terra-cotta tile enclosed kitchen idea in Other with raised-panel cabinets, white cabinets, quartz countertops, gray backsplash, subway tile backsplash, stainless steel appliances, an island and an undermount sink
Find the right local pro for your project
 Elizabeth Guest Interiors, LLC
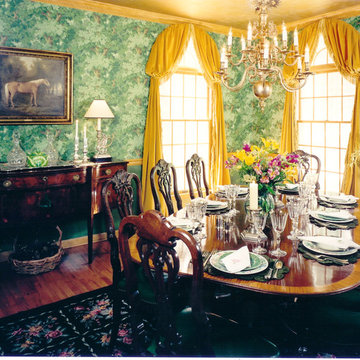
Beautiful "woods" wallpaper over glazed strie walls, all in green. with sumptuous velvet curtains and glass, china and candles create complementary textures and an inviting glow for evening occasions in this richly decorated dining room
 Underwood Cabinetry
Quite the modern kitchen using slab door style on perimeter & island and a huge wall of shaker white oak cabinets with a light gray wash & white glaze. And we can't leave out the complementary butler's pantry and floating white oak shelves.

 Drury Design
THE SETUP
The original L-shaped guest bathroom, primarily utilized by the client’s young nephews, presented several design challenges. The entry door’s placement at the top of the stairs created an awkward flow, while the lack of natural light and the sectioned-off toilet and shower area contributed to a cramped and dimly lit ambiance.
Design Objectives:
Reconfigure the floor plan to improve guest access and circulation
Create a versatile space that accommodates both young guests and adult needs
Introduce natural light to brighten the overall ambiance
Incorporate a tub/shower combination suitable for children while meeting adult requirements
Design Challenges:
Relocating the entry door to a more functional position
Finding an optimal layout to open up the entire bathroom as a unified space
Maximizing natural light and creating a bright, inviting atmosphere
Updating the tub/shower area with a refreshed look while ensuring child-friendly features
THE RENEWED SPACE
Design Solutions:
Reconfigured floor plan with the entry door relocated to the main hallway for seamless guest access
Removal of the dividing wall separating the toilet and tub/shower area, enabling an open, spacious layout
Strategic placement of a window to flood the space with natural light. Also – careful selection of materials and finishes contributing to the bright and airy aesthetic
Inclusion of a handheld showerhead serving as a lower shower option for young guests
The new floor plan and the introduction of natural light have transformed this guest bathroom into a radiant, welcoming space. The dual vanity sinks and tall storage cabinet cater to versatile needs, while the terracotta floor tiles harmonize beautifully with the overall design, adding warmth and style. The decision to keep a shower curtain for the tub/shower combination enhances the open and airy feel. Thoughtful details, such as the gear-inspired faucet handles and complementary light fixtures above the mirrors, add a touch of edgy sophistication to this multifunctional guest retreat.
 Michael Raun Home LLC
Michael Raun Home LLC
Inspiration for a contemporary living room remodel in New York
Inspiration for a contemporary living room remodel in New York
 Alexanian Carpet & Flooring
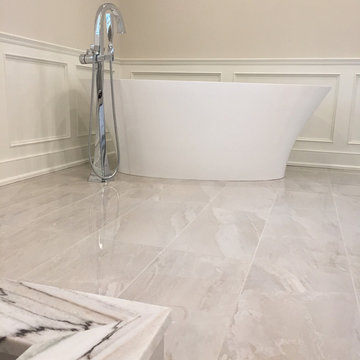
High gloss stacked tile, offset complementary angled wall tile with mosaic floor and niche details … all hugged by this showstopper marble. Stunning work by designer @cynthiamclaughlindesign. Thank you Cynthia and sales rep Crystal at our London store.
 Sara Mosele
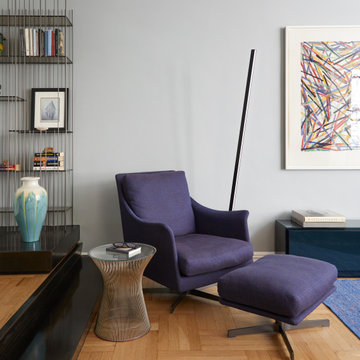
When Sara Mosele Interiors, an innovative architecture/interior design studio in New York, was tasked with transforming a client’s new one-bedroom apartment in the Chelsea section of New York into his dream home, she jumped at the chance to merge her “design with a human touch” philosophy with her Italian sensibility. The client, a young Italian, was a first-time buyer who wanted to transition from his eclectic rental look to a sophisticated, sustainable aesthetic that was both warm and contemporary. Sara mobilized her team to create a functional yet stylish environment that will remain timeless.
Sara knew the apartment had good bones in an old building with character. The apartment needed minimal upgrades. The footprint was functional, the wooden floors were in good condition. and the kitchen and bathroom required no major chamges. Sara and team were able to plunge into the design, using color, shape and texture to make a new statement, The walls became a neutral canvas in each room. The living room, for example, was painted a soft gray against which an abstract painting with bright red and blue colors became the inspiration for the selection of a bright blue chair and ottoman in boucle, blue pillows on an off-white modular sofa, and complementary red and blue rugs.
The goal was to work with high-end modern Italian brands --- Flexform, Vitra, Molteni &C, among them ---selected in sizes that match the proportions of the rooms. A challenge throughout was the need for more lighting which was addressed creatively with an abstract chandelier in the living room and a similar modern look over a sleek metal table in the dining room where rust-colored chairs edge the metal table. Three modern light fixtures also are placed over the sink in the kitchen
The bedroom also juxtaposes a brown headboard and a whimsical taupe side table by Vitra with sections that rotate, creating contrast against a creamy beige bedspread and wall color. A custom-made wardrobe serves as a focal piece and valuable storage space.
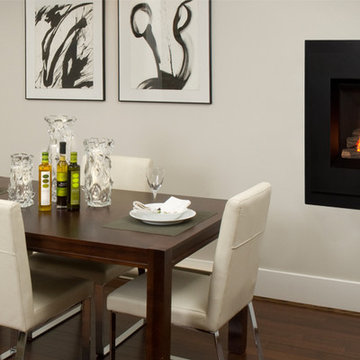
 Maple Mountain Fireplaces
Balancing seamless design with crisp profiles, the Ledge features a beautiful collection of three complementary finishes. Available in black & brushed nickel, the Ledge is our latest addition to the highly successful Portrait™ Series gas fireplace family.
With minimal impact on actual floor space, the Ledge is ideal for kitchens, dens, lofts & other small spaces. Unobtrusive in style, the Ledge evokes quiet confidence with a perfect execution of contemporary design.
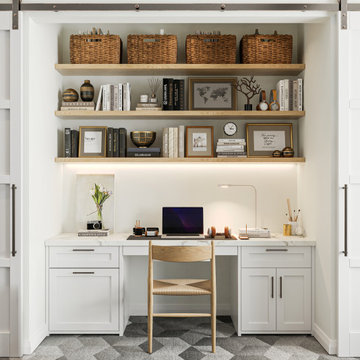
 Closet Factory
Step into the realm of organized elegance with a pristine white reach-in closet that transcends traditional storage spaces. This multifunctional haven seamlessly integrates a meticulously crafted built-in office, redefining the concept of utility and style.
The heart of innovation lies in the harmonious fusion of a dedicated workspace within this haven of organization. Nestled intelligently within the closet, the built-in office exudes an air of professional tranquility. A generously sized desk, finished in a complementary shade of white, stretches along the width of the closet.

 Kristen Wall
AFTER: Living room
Soothing grey walls and complementary grey woven wood shades by Hunter Douglas help to make this family room warm and inviting.
Photo by Studio 6-23
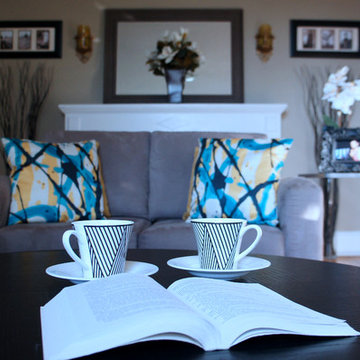
 Camden Lane Interiors
Color was our focus in this living room refresh! Contemporary furnishings with complementary casegoods create a sophisticated ambiance while the turquoise and mustard accents bring in color and pattern!
Project completed by Toronto interior design firm Camden Lane Interiors, which serves Toronto.
For more about Camden Lane Interiors, click here: https://www.camdenlaneinteriors.com/
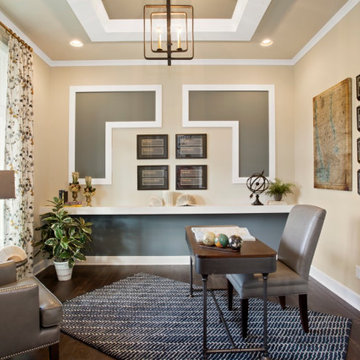
 Homes by Gerbus
This handsomely transitional home begins with its curb appeal including striking brick, complementary stone, wraparound porch with stained wood ceiling, and tapered columns on stone bases. Spacious luxury living is the hallmark of this two-story home with a main level master suite, and two bedrooms upstairs, each with spacious Jack & Jill bathroom. The kitchen is well-appointed with painted & glazed cabinetry, a large island, ample pantry storage, and adjacent Dining Area. Great room coffered ceiling and built-ins that flank the fireplace add to the elegance of this home. Finish Lower level includes epic bourbon bar, media entertainment, recreation and workout areas, fourth bedroom and full bath. The large covered deck with stone fireplace and flat screen TV, with stairs to lower patio beckon for outdoor enjoyment.
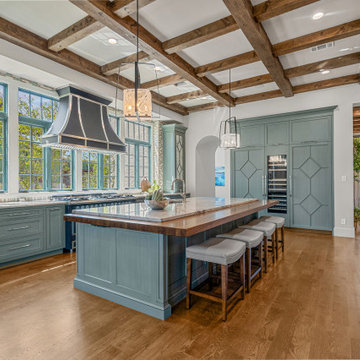
 Wood-Mode Fine Custom Cabinetry
Designed by The Kitchen Source and Heritage Design Studio, this English Arts and Crafts inspired kitchen was created to feel like the English countryside. Located in Texas, the open plan home combines the kitchen with an informal seating area for guests to chat with the cook, in addition to a bright and airy breakfast room off the left, and a formal dining room off the right. The kitchen is a masterpiece of design, utilizing a combination of Wood-Mode door styles - Colony Recessed, Edgemont Recessed, and Lancaster Recessed – in complementary English-inspired colors of Pale Spring and Vintage Cadet Blue. No detail was overlooked from hand-hewn beams to custom-made solid wood countertops, and custom appliance panels with diamond shaped Gothic mullion inserts. And the details aren’t simply superficial. Behind every drawer and cabinet door hides organizational extras such as a peg drawer to hold dishware; Walnut adjustable drawer partitions and cutlery dividers; and integrated lighting within drawers and cabinets and under-cabinet and wall cabinet integrated lighting makes it easy to find whatever cooking essential is needed.

 SMOOK Architecture & Urban Design, Inc.
This New England farmhouse style+5,000 square foot new custom home is located at The Pinehills in Plymouth MA.
The design of Talcott Pines recalls the simple architecture of the American farmhouse. The massing of the home was designed to appear as though it was built over time. The center section – the “Big House” - is flanked on one side by a three-car garage (“The Barn”) and on the other side by the master suite (”The Tower”).
The building masses are clad with a series of complementary sidings. The body of the main house is clad in horizontal cedar clapboards. The garage – following in the barn theme - is clad in vertical cedar board-and-batten siding. The master suite “tower” is composed of whitewashed clapboards with mitered corners, for a more contemporary look. Lastly, the lower level of the home is sheathed in a unique pattern of alternating white cedar shingles, reinforcing the horizontal nature of the building.
 HUNTER DOUGLAS-LNG BLINDS
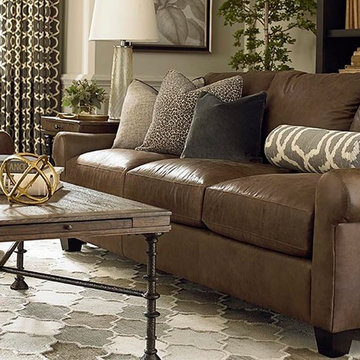
Make a decorating statement with leather furnishings.
This bold design move shows you have skin in the game.
Consider a touch of leather in your next decorating project. It will be a moo-ving experience that’s sure to enhance your home environment! And most leather design elements are practical too!
Leather adds great texture, softness and color; however, beware that it can be a heavy look, especially in its most typical design colors – dark brown and black. That’s why it’s best to soften a big leather piece of furniture with other elements such as creamy paint colors, cushy throws and pillows, silky rugs and soft fabric furniture and window fashions.
Another way to lessen the heaviness of leather design elements is to select a lighter color of leather, such as beige, white, gray or sage green. Or you can add a tidbit of brightness with green, red or yellow leather!
Complementary materials and textures can also lighten up a heavy leather look. Think:
Glass or Lucite tables
Metal chairs and lamps
Light filtering, soft-looking window fashions
Bamboo flooring
Natural grass wallcoverings
Leather is a versatile choice that adds beauty to most any decorating style from a traditional dining room to a classic living room to an ultra-contemporary great room. Think about leather for these design elements:
Leather sofas and easy chairs, and even recliners!
Leather dining chairs
Leather headboard
Leather-fronted sideboard in the dining room or dresser in the bedroom
Leather-covered walls in a powder room or home office
Add leather to your next design project and you'll be ahead of the herd!
LNG Blinds
19 Addison Pl
Valley Stream, NY 11580
Call Us (516) 593-0044
#homesweethome #homedecor #lovemyhome #barenecessities #windows #instastyle #instadesign #interiordesign
#blinds #privacy #embellishment #instahomes #propertyowner #renovation #customblindsbydesign #hunterdouglas #showcase #displays #windowtreatments #windowcoverings #shades #shutters #drapery #interiors #decor
 DENALI BUILDERS & Design
Modern Sophistication Meets Everyday Durability
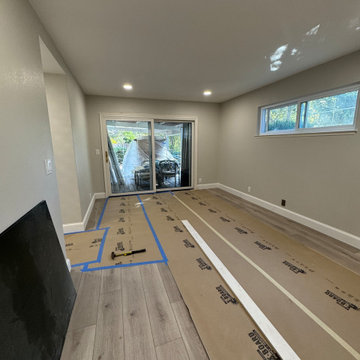
Step into a home redefined by clean lines and thoughtful design. This complete interior remodel showcases a seamless blend of modern elegance and practical luxury, designed for those who appreciate the finer details.
Elevated Finishes
The foundation of the home features 100% waterproof luxury vinyl plank flooring, offering the timeless look of hardwood with unmatched durability. To anchor the space, we installed bold 5-inch modern baseboards, providing a crisp, architectural frame for every room.
A Designer’s Palette
The home’s character is defined by a sophisticated two-tone color scheme. While the walls offer a warm, inviting backdrop, the doors, trim, and baseboards feature a distinct, complementary hue. This high-contrast approach highlights the custom woodwork and gives the entire home a professionally curated feel.
Brilliant Lighting & Privacy
We’ve opened up the atmosphere with a comprehensive LED thin-can lighting package. These recessed lights offer a sleek, low-profile look while bathing the home in bright, energy-efficient light. To finish the look, brand-new custom blinds were installed throughout, offering the perfect balance of natural light control and contemporary style.
 Windfall Lumber
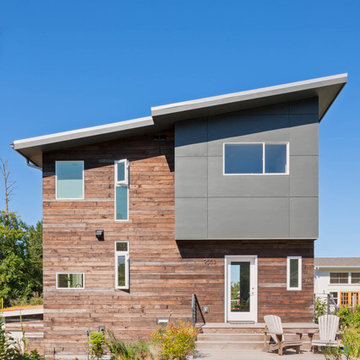
This new custom house, completed in late 2012, was designed with an accessory dwelling unit to take advantage of an allowance in the single family zoning code in Seattle. The primary dwelling, 1300 square feet on the upper two stories houses a mother and teenager. The accessory dwelling, 750 square feet, provides a leasable smaller space that can be for a tenant or downsizing in the future.
Seattle based RE Store began by completely deconstructing the original home so that its salvaged parts could have a new life in other design applications. The new design for the home is modern with a sustainable theme, incorporating a palette of natural materials. The Paperstone, wood and steel staircase connects the open-plan living, dining areas and kitchen to the upstairs bedrooms and open library. Exterior decks extend the main interior living spaces while sliding glass panels allow the primary bedroom to connect.
Stylishly visible from all rooms in the open interior living spaces are two complementary objects, both lit from within, a frosted lexan pantry and a slatted reclaimed fir bathroom, with wood sourced from Windfall Lumber. Throughout the home, finishes are simple and minimal: polished concrete flooring, bright-white walls, and formaldehyde-free sapele and maple cabinetry. The main kitchen is outfitted with Ecotop counters and a custom sapele wood island that has large, handle-free pullout drawers on the cooking side and a built-in wine rack on the other. Maximizing storage, a custom built-in apple plywood bench and open wooden box shelves provide extra space.
A model of efficiency, the home maximizes the performance of the envelope of the building. The reclaimed fir car decking wrapped around the exterior from Windfall Lumber, creates the rainscreen siding and is sourced locally from a deconstructed warehouse in Tacoma WA. In addition, access to daylight through high-performance glazing, solar preheat for domestic hot water needs, in-floor radiant heating and a green roof created by the owner adds to the efficiency.
Photo Credit & Design: b9 architects
URL
http://www.windfalllumber.com
Photographer: Ed Sozinho
59