
Search results for "Complementary" in Home Design Ideas
 User
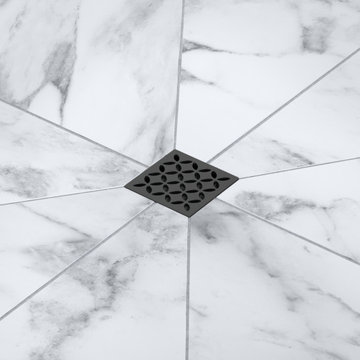
UserTRENDLINE finishes for KERDI-DRAIN grate styles. Pictured here is matte black in the floral design.
The latest trends in tile have met their match with Schluter grates and shelves—now available in our six most popular TRENDLINE profile finishes. The array of textured, color-coated aluminum finishes allows you to craft cohesive designs with your tile. Whether you choose to create a complementary or contrasting look, the design possibilities are endless.
 Michael Nash Design, Build & Homes
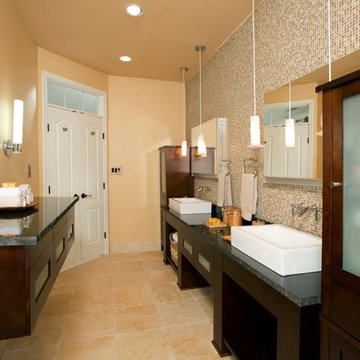
2013 NARI CAPITAL COTY, FINALIST AWARD WINNER, RESIDENTIAL BATH UNDER $30,000
A colonial home recently built in the suburb of Leesburg had a run of the mill 10’x11’ bathroom connected to the seating room of the master suite.
The clients disliked both the builder grade soaking tub and small shower, in fact, preferring to sacrifice the tub for a much bigger spa-like shower stall. In general, they wanted more space and more storage. To increase the footprint for the remodel, a decision was made to “steal” some space from the seating room.
The new layout features a large, walk-in shower with a frameless glass enclosure. A rain shower, body sprays and bench seating meet all of the homeowners’ desires.
Large linen cabinets surround a large new vanity, touting a granite top, vessel sinks and wall-mounted faucets. Mirrored, embedded medicine cabinets are wrapped in glass tile and illuminated by hanging lights. The opposite wall features floating dressing cabinets which serve as a new make-up area.
Smart use of lighting, such as pendants, sconces, and recess lights has made the space brighter than ever. Designers at Michael Nash Design, Build & Homes used large, light color porcelain tiles and enhanced the look with complementary glass tiles on accents walls, niches and other areas.
 Martin Bros. Contracting, Inc.

Her bathroom exudes elegance with furniture-style cabinets and fabric wallpaper in soft gold and silver tones. Complementary sophisticated tiles elevate the aesthetic, accompanying a luxurious soaking tub and a sleek walk-in shower. This harmonious sanctuary embodies sophistication and indulgence, blending delicate hues and textures seamlessly.
General Contracting by Martin Bros. Contracting, Inc.; Images by Marie Martin Kinney
Find the right local pro for your project
 Creative Surfaces Countertops & Tile
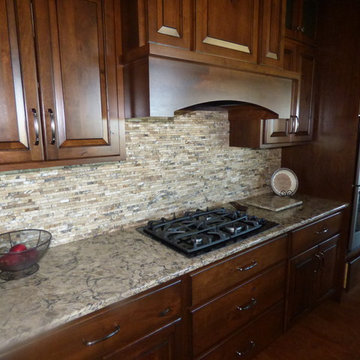
On the kitchen island you'll find Cambria Bradshaw combined with Cambria Ramsey quartz countertops. The light swirls of taupe in the Bradshaw makes Ramsey the perfect complementary design. The beauty of Cambria continues to flow through this home as you will see Cambria Canterbury, Halstead, and Clyde on three vanities; Cambria Laneshaw on the fireplace surround and Hollinsbrook for the lower level wetbar. In the laundry room we used Wilsonart "Mountain Passage" laminate countertops.
 Homes by Gerbus
This handsomely transitional home begins with its curb appeal including striking brick, complementary stone, wraparound porch with stained wood ceiling, and tapered columns on stone bases. Spacious luxury living is the hallmark of this two-story home with a main level master suite, and two bedrooms upstairs, each with spacious Jack & Jill bathroom. The kitchen is well-appointed with painted & glazed cabinetry, a large island, ample pantry storage, and adjacent Dining Area. Great room coffered ceiling and built-ins that flank the fireplace add to the elegance of this home. Finish Lower level includes epic bourbon bar, media entertainment, recreation and workout areas, fourth bedroom and full bath. The large covered deck with stone fireplace and flat screen TV, with stairs to lower patio beckon for outdoor enjoyment.
 Veron Builders, LLC
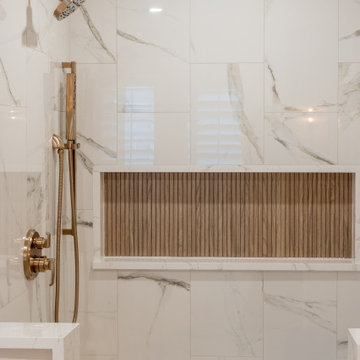
Modern Warm Bathroom Remodel | Boulder, Colorado
This Boulder bathroom remodel blends modern design with warm, natural elements to create a cohesive, spa-like environment across both the primary and guest bathrooms. Designed in collaboration with Boulder Design Group and built by Veron Builders, the project focuses on clean lines, layered textures, and thoughtful material selection.
The primary bathroom features a custom wood vanity, vertical tile detailing, floating shelving, and warm brass fixtures that bring depth and warmth to a clean, modern layout. A frameless glass shower enhances the open, airy feel of the space.
The guest bathroom carries a complementary design language, maintaining visual continuity while offering its own refined details and layout. Together, both spaces balance function and elevated design through consistent materials and intentional contrast.
Design Highlights
Custom wood vanities
Vertical tile accent walls
Warm brass fixtures
Floating wood shelving
Frameless glass showers
Layered natural textures
 DENALI BUILDERS & Design
Modern Sophistication Meets Everyday Durability
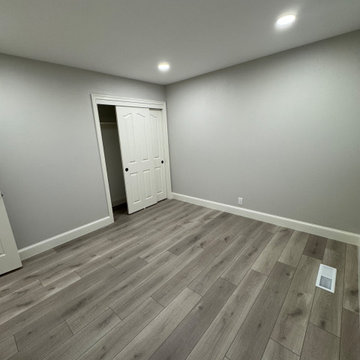
Step into a home redefined by clean lines and thoughtful design. This complete interior remodel showcases a seamless blend of modern elegance and practical luxury, designed for those who appreciate the finer details.
Elevated Finishes
The foundation of the home features 100% waterproof luxury vinyl plank flooring, offering the timeless look of hardwood with unmatched durability. To anchor the space, we installed bold 5-inch modern baseboards, providing a crisp, architectural frame for every room.
A Designer’s Palette
The home’s character is defined by a sophisticated two-tone color scheme. While the walls offer a warm, inviting backdrop, the doors, trim, and baseboards feature a distinct, complementary hue. This high-contrast approach highlights the custom woodwork and gives the entire home a professionally curated feel.
Brilliant Lighting & Privacy
We’ve opened up the atmosphere with a comprehensive LED thin-can lighting package. These recessed lights offer a sleek, low-profile look while bathing the home in bright, energy-efficient light. To finish the look, brand-new custom blinds were installed throughout, offering the perfect balance of natural light control and contemporary style.

 Hisway Painting
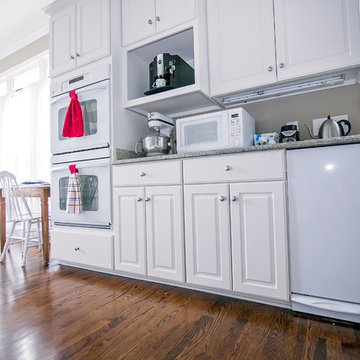
This beautiful Brentwood home needed help in the kitchen, so we took out outdated kitchen cabinets and set up a paint booth to to spray all drawers and cabinets to give them a manufacturer's finish. We used Sherwin Williams pro classic semi gloss trim, added a new, darker wall color for the dining area and surrounding areas. The fresh cabinets and new complementary beige color on the walls turned it into a bright, modern kitchen.
 G. Christianson Construction, Inc.

This custom home, sitting above the City within the hills of Corvallis, was carefully crafted with attention to the smallest detail. The homeowners came to us with a vision of their dream home, and it was all hands on deck between the G. Christianson team and our Subcontractors to create this masterpiece! Each room has a theme that is unique and complementary to the essence of the home, highlighted in the Swamp Bathroom and the Dogwood Bathroom. The home features a thoughtful mix of materials, using stained glass, tile, art, wood, and color to create an ambiance that welcomes both the owners and visitors with warmth. This home is perfect for these homeowners, and fits right in with the nature surrounding the home!
 Nutopia Design Studio-Architecture I Interiors

Mid-sized trendy master porcelain tile and brown floor bathroom photo in San Diego with flat-panel cabinets, dark wood cabinets, gray walls, an undermount sink, granite countertops and brown countertops
 Duke Homes, Inc.

A guest bath provides a bright oasis with it's light walls and complementary countertops.
Bathroom - large traditional medium tone wood floor, brown floor and single-sink bathroom idea in Indianapolis with recessed-panel cabinets, white cabinets, a two-piece toilet, green walls, an undermount sink, marble countertops, white countertops and a freestanding vanity
Bathroom - large traditional medium tone wood floor, brown floor and single-sink bathroom idea in Indianapolis with recessed-panel cabinets, white cabinets, a two-piece toilet, green walls, an undermount sink, marble countertops, white countertops and a freestanding vanity
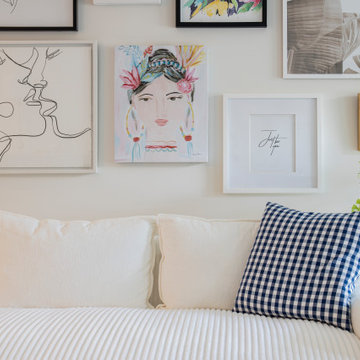
 Interiors by Maite Granda
This coastal home, inspired by the serene surroundings of St. Augustine Beach, is thoughtfully designed with a palette of white and blue hues, perfectly capturing the breezy beach vibe. Patterns on rugs and complementary decor add a sense of dynamism and texture, while carefully curated artwork enhances the character and individuality of each room. Our team at Interiors by Maite Granda meticulously crafted every detail, striving to achieve excellence and create a harmonious, inviting space that reflects the beauty of its coastal setting.

 Pro.com
Full back to studs master bathroom remodel with a contemporary feel. Focal points include the addition of a large picture window over the jetted tub and the creation of a stand up frameless glass shower.
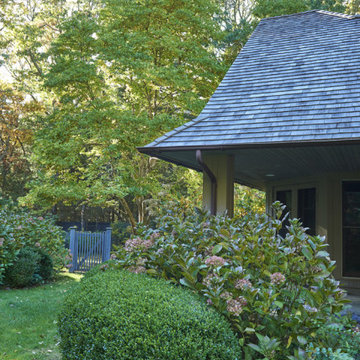
 Ernest Schieferstein Architecture
Diane Sjoholm worked on the original landscape design, installing complementary indigenous plant material with the owners, who have since moved on. She continues to work with the new owners to maintain this unique Long Island landscape.
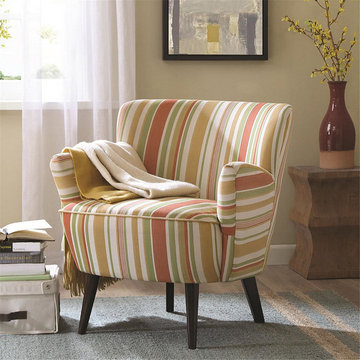
 Art Van Furniture

A midcentury modern-inspired chair gets a fresh twist with striped upholstery in taupe, green and red, creating the perfect spot for reading in your small-scale room. Accessorize the area with a rug in a complementary color and don’t forget the books. You can easily stack them on a canvas tote, for an unexpected alternative to an end table.
Like this look? Grab it by clicking here.
 Sally Scott Interior Designer
In this home there is an upper and lower living room, they are open to each other so are designed as complementary spaces. Shades of blue are carried throughout the home. Both rooms offer comfortable seating for watching TV or enjoying the views of ponds and rolling hills. The area rugs are custom, as is all of the furniture.

 Home Builders Association of Greater Des Moines
Ground Breaker Homes
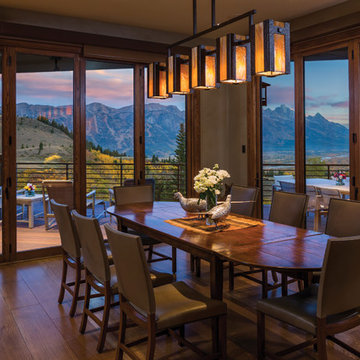
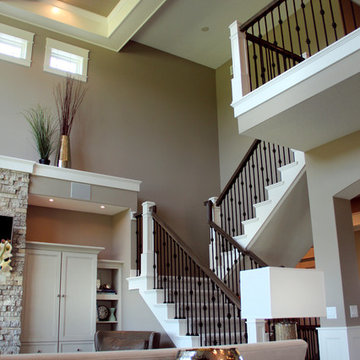
A modern exterior, barrel entryway and stunning views of the Echo Valley Golf Course and Downtown Des Moines will welcome 2014 Expo-goers to this five-bedroom, five-bathroom home with 10-foot ceilings, an easy and open floor plan, and abundance of natural light. The Ground Breaker Prairie Setter II floor plan includes 5,049 square foot of beautiful and efficient living space, featuring a luxurious main-level master suite and one-of-a-kind master bath complete with an elegant whirlpool, convenience of a dual-entry shower and separate entrances complementary to his and her styles. Amazing built-ins including sleek office finishes are found throughout and a 21- foot coffered tray ceiling provides the perfect ambiance for gatherings in the family room. The home offers a contemporary gourmet kitchen with a stylish cabinet collection and over-sized pantry with sliding ladder. Built-in wine wall in the dining room, which has a tray ceiling to complement the kitchen. The Prairie Setter II floor plan includes washer and dryer on two levels with the second level also featuring bedrooms with Jack and Jill-style bathrooms, and a loft space. The lower level boasts a sunken movie theater area and sunken bar with the convenience of a serving window to the outdoor living space.
 Veron Builders, LLC
Modern Warm Bathroom Remodel | Boulder, Colorado
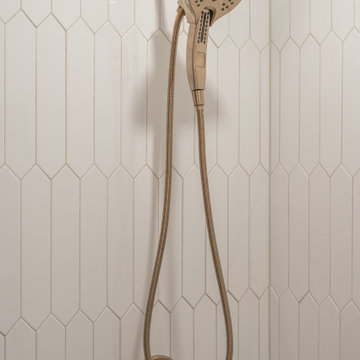
This Boulder bathroom remodel blends modern design with warm, natural elements to create a cohesive, spa-like environment across both the primary and guest bathrooms. Designed in collaboration with Boulder Design Group and built by Veron Builders, the project focuses on clean lines, layered textures, and thoughtful material selection.
The primary bathroom features a custom wood vanity, vertical tile detailing, floating shelving, and warm brass fixtures that bring depth and warmth to a clean, modern layout. A frameless glass shower enhances the open, airy feel of the space.
The guest bathroom carries a complementary design language, maintaining visual continuity while offering its own refined details and layout. Together, both spaces balance function and elevated design through consistent materials and intentional contrast.
Design Highlights
Custom wood vanities
Vertical tile accent walls
Warm brass fixtures
Floating wood shelving
Frameless glass showers
Layered natural textures
62