
Search results for "Constraint" in Home Design Ideas

 Building Designers Association of Australia
Named after a local crustacean, the Periwinkle Project design by Beaumont Concepts promotes harmony with the natural coastal surrounds and addresses sustainability from construction to consumption of resources over the life cycle of the home. The compact, cost effective home is successful in responding to constraints of the site. The home sits comfortably within the site and actively benefits from it with passive solar principals and energy efficiency and environmentally conscious provision of thermal mass.

Find the right local pro for your project
 Hallmark Floors

Lombard Maple – The Ultra Wide Avenue Collection, removes the constraints of conventional flooring allowing your space to breathe. These Sawn-cut floors boast the longevity of a solid floor with the security of Hallmark’s proprietary engineering prowess to give your home the floor of a lifetime.
 Style In Form
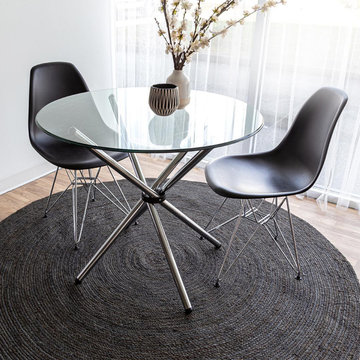
Simple clean lines and a classic profile define Edie. Only 35.5” in diameter, the round tempered glass top floats on top of polished chrome legs, making this smaller-scale dining table perfect for condo living or spaces with size constraints.
Perfect for condo or small kitchen
Tempered glass top
Sleek modern design

 Aspen White Star, LLC
Mid-sized transitional u-shaped dark wood floor and black floor eat-in kitchen photo in Denver with an undermount sink, recessed-panel cabinets, light wood cabinets, marble countertops, white backsplash, stone slab backsplash, stainless steel appliances, a peninsula and white countertops

 SURROUNDS Landscape Architecture + Construction
The project encompassed design and build of the front and rear areas of the property as well as the building stone of the home. The project entailed front and rear hardscape, landscape, lighting, drainage, and irrigation.
The design was very challenging due to the size of the home and the overall space constraints of the lot and topography. The project was situated with a very severe slope in the rear yard with limited space as shown in the water feature area finished photography. Additionally, the project was challenging with respect to stormwater runoff and county specifics as it relates to infiltration requirements.
Photography: Morgan Howarth. Landscape Architect: Chad Talton, Surrounds Inc.

 Tracery Professional Builders, Inc.
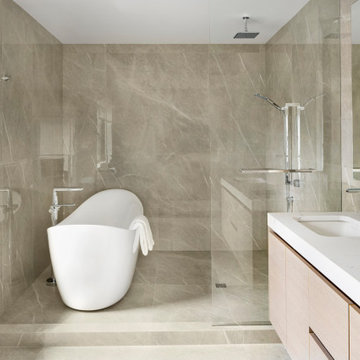
Angles and architectural constraints have no say in creating a spacious Master Bath, with a generous walk-in shower with frameless door and an oversize spa tub with decking for all your bathing accoutrements. A custom sized double vanity and separate water closet create a simple and airy place to begin and end your day.
 Chamberlux Automata
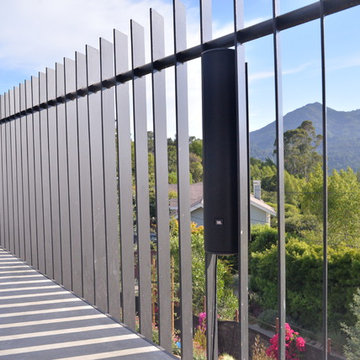
Micro-Line Array speaker designed to fit within the constraint of this custom steel fin fence. They sound fantastic and blend well into their surroundings... vastly preferred to the obvious options of box speakers, planters, simulation rocks, or any other outdoor 'out of the box' solutions.

 Insight Vision GmbH
Modern studio apartment for the young girl.
Visualisation by Sergey Groshkov
Living room - mid-sized industrial formal and loft-style laminate floor and beige floor living room idea in Frankfurt with white walls, no fireplace and a tv stand
Living room - mid-sized industrial formal and loft-style laminate floor and beige floor living room idea in Frankfurt with white walls, no fireplace and a tv stand
 SURROUNDS Landscape Architecture + Construction
The project encompassed design and build of the front and rear areas of the property as well as the building stone of the home. The project entailed front and rear hardscape, landscape, lighting, drainage, and irrigation.
The design was very challenging due to the size of the home and the overall space constraints of the lot and topography. The project was situated with a very severe slope in the rear yard with limited space as shown in the water feature area finished photography. Additionally, the project was challenging with respect to stormwater runoff and county specifics as it relates to infiltration requirements.
Photography: Morgan Howarth. Landscape Architect: Chad Talton, Surrounds Inc.
 ThinkMakeBuild
DESIGN BY Grid Architects.
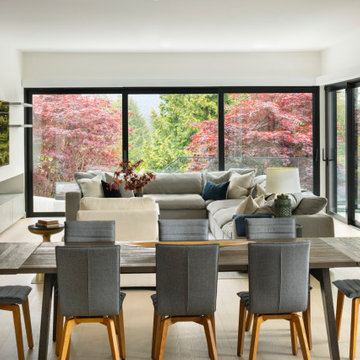
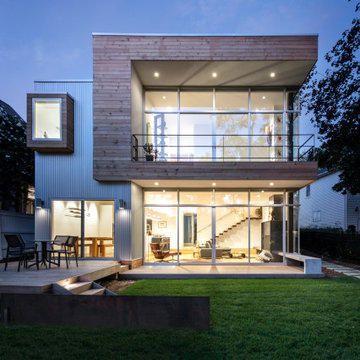
Although modest in size due to the constraints of the site, this design achieved a strong visual and physical connection to the waterfront. With two large banks of windows at the back of the house, the outdoors are welcomed indoors in every season. White walls and light wood floors make this home an airy escape. Soft furnishings and organic design elements, including plant accents and reclaimed wood, tether the modern design of the home to its waterfront locale.

 ALTMANN & ASSOCIATES
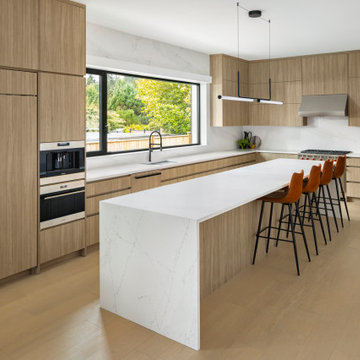
Mid-century modern sensibilities informed a tasteful redesign of this home after a fire that destroyed most of the home. The architect took advantage of spectacular views of the Albany Hill location with an open plan that brought the views deep into the home. Our work as the contractor included a complete rebuild to modern codes and completing the work within the constraints of the insurance budget.

 Modern Traditions Interior Design LLC
Inspiration for a small victorian cement tile floor and multicolored floor powder room remodel in Richmond with a two-piece toilet, multicolored walls and a wall-mount sink

 SRA Design + Build Architects Corp.
This historic 1910 Federal style house was carefully renovated and decorated by SRA in phases while the family - including five children - lived there. Flow issues created by haphazard additions by previous owners were eliminated with a clear-cut circulation path. Today, perfectly proportioned rooms and open spaces are elegantly connected within the constraints of the existing 7-bedroom, 6-bathroom structure.

 Leanne Michael L U X E lifestyle design
Italian farmhouse custom kitchen complete with hand carved wood details, flush marble island and quartz counter surfaces, faux finish cabinetry, clay ceiling and wall details, wolf, subzero and Miele appliances and custom light fixtures.

 Windows & Doors By Brownell
This residence served to satisfy the Owner’s complex needs to relocate in the region efficiently, economically and expeditiously to a three bedroom, two bath residence. The site was purchased in a challenging real estate market with an existing, converted “A” frame camp home. The design was bound to the tight footprint by pre-existing wetland and zoning constraints. The existing 886 sqft foundation was repaired and reused with only a 150 sqft of allowable increase in footprint.
21