
Search results for "Container tops" in Home Design Ideas
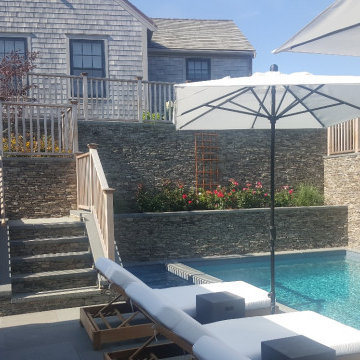
 Quarry Mill
This beautiful pool and outdoor living area is secluded by privacy walls made with Cape Cod real thin stone veneer. Cape Cod is a real stone veneer in the low-height ledgestone style. The stone naturally comes in smaller pieces and the top and bottom have not been altered or sawn in any way. Cape Cod shows the weathered edge or seamface of the natural sandstone that is cut from the edges of the sheets of stone as it is quarried. The stone is predominantly brown, however, there are some purples and lighter tones. The stone is shown with a standard half inch raked mortar joint, however, drystacking (mortarless/tight-fit) is also a great option on smaller walls to truly showcase the beauty of the stone.

 Joyland Windows and Doors
This beautiful Soft-Lite vinyl garden window offer high insulation value and quality at a price that won't bankrupt you. Choose Ronafa to install your windows for top-notch service.
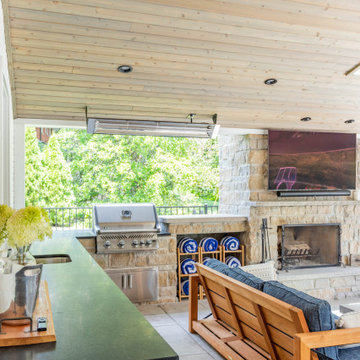
 Heartlands Building Company
This beautiful project includes a covered patio with an open gable roof structure, vaulted ceilings with cedar tongue and groove and skylights, a fireplace with two wood boxes on either side, an outdoor kitchen area, a powder room, and Infratech heaters. The concrete is a custom tile overlay stamped concrete.
The outdoor kitchen area includes:
- A Napoleon built-in grill
- Fire Magic cabinets, drawers, and a trash container
- A sink
- Two True Residential glass front under counter fridges
- Stone cabinets
- Granite counter tops
Find the right local pro for your project
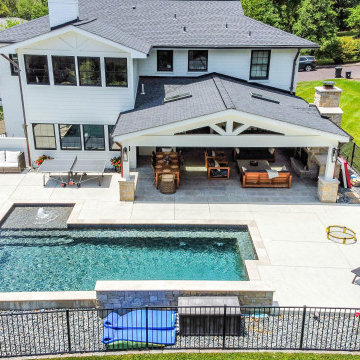 Heartlands Building Company
This beautiful project includes a covered patio with an open gable roof structure, vaulted ceilings with cedar tongue and groove and skylights, a fireplace with two wood boxes on either side, an outdoor kitchen area, a powder room, and Infratech heaters. The concrete is a custom tile overlay stamped concrete.
The outdoor kitchen area includes:
- A Napoleon built-in grill
- Fire Magic cabinets, drawers, and a trash container
- A sink
- Two True Residential glass front under counter fridges
- Stone cabinets
- Granite counter tops

 Whiteley & Whiteley
Michael Whitesides
Large trendy open concept bamboo floor family room photo in Houston with blue walls, no fireplace and a tv stand
Large trendy open concept bamboo floor family room photo in Houston with blue walls, no fireplace and a tv stand

 Father Nature Landscapes of Tacoma, Inc.
After picture E
Bbq counter-top with new landscape view with a glimpse of the water feature
Bruno Adaro
Mid-sized minimalist backyard concrete patio kitchen photo in Seattle with a pergola
Mid-sized minimalist backyard concrete patio kitchen photo in Seattle with a pergola
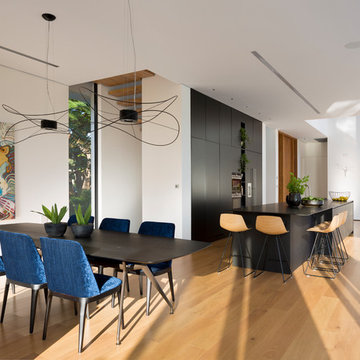
 Axolight USA
The dining room’s table of this house in Rishon LeZion is lighted up by due Hoops suspended lamps, model “2”. These lamps were customized with the black finish, upon architects request. The metal frame of these suspensions by Axolight is twisted around and floating to remind the taste of lightness, given also by the glass walls and the curtains separating the indoor from the outdoor.
The house is built on a narrow trapezoid lot, bordering a small green public park with ancient Eucalyptus trees. The clients wanted the park to be seen as a continuation of their own private garden – The house was designed in an “L” shape to wrap around the swimming pool, facing the public park. The longer side of the house (28 meters) contains the living room, the dining area and the kitchen, while the shorter side contains the bedroom. The connection between the two sides is a double space containing the lobby. Vitrines are installed throughout the inner side of the house, enabling a direct connection with the outdoors. Additionally, to provide maximal openness, the vitrines are disconnected from the columns. Glass corners in the living room and bedrooms are free of any constructive elements to allow full access to the garden. To soften the overall look of the large building so that it feels as if it’s a part of the neighborhood, the house was designed as two separate masses, one on top of the other, with the first floor being shorter than the ground floor, creating a kind of ridge. On this floor are four children’s suits with rooftop balconies. Two suits on each side of the house are connected with a bridge. The bridge goes across the double space of the lobby overlooking the entrance on one side and the swimming pool on the other. The basement has two additional children’s suits facing the well-lit English courtyard and the home theater.

Sponsored
Columbus, OH

Hope Restoration & General Contracting
Columbus Design-Build, Kitchen & Bath Remodeling, Historic Renovations

 Precise Home Builders
White, raised panel cabinets create a traditional kitchen. Paired with the dark hardwood, this is the ideal kitchen for any family. The large eating area contains a stainless steel stove and wine fridge.

 Sunset Western Garden Collection
Soft Caress has everything we love about Mahonia, without the pesky thorns! Compact enough to use in containers, yet large enough for foundation plantings or borders, they provide fabulous texture to the shade garden.
Features
Feature/Bloom Bright yellow flowers followed by blue berries
Evergreen or Deciduous evergreen
USDA Zones Hardy to 0°F USDA 7, 8, 9, 10, 11
Sunset Zones 4-9, 14-24
Special Features Winter/fall foliage color, easy care, dwarf, winter color, year-round interest
Landscape Use Accent, border, container, mass planting
Exposure Part shade to shade
Bloom Season Spring
Dimension 3 ft H x 3 ft W
Growth Rate Slow to moderate
Plant Type evergreen
About the Collection
Brought to you by the authority on Western gardening, the Sunset Western Garden Collection is an exclusive plant collection of top performing plants for the Western Gardener.

 Amy Martin Landscape Design
Location: Hingham, MA, USA
This newly constructed home in Hingham, MA was designed to openly embrace the seashore landscape surrounding it. The front entrance has a relaxed elegance with a classic plant theme of boxwood, hydrangea and grasses. The back opens to beautiful views of the harbor, with a terraced patio running the length of the house. The infinity pool blends seamlessly with the water landscape and splashes over the wall into the weir below. Planting beds break up the expanse of paving and soften the outdoor living spaces. The sculpture, made by a personal friend of the family, creates a stunning focal point with the open sky and sea behind.
One side of the property was densely planted with large Spruce, Juniper and Birch on top of a 7' berm to provide instant privacy. Hokonechloa grass weaves its way around Annabelle Hydrangeas and Flower Carpet Roses. The other side had an existing stone stairway which was enhanced with a grove of Birch, hydrangea and Hakone grass. The Limelight Tree Hydrangeas and Boxwood offer a fresh welcome, while the Miscanthus grasses add a casual touch. The Stone wall and patio create a resting spot between rounds of tennis. The granite steps in the lawn allow for a comfortable transition up a steeper slope.

 User
This TV stand holds up to 50 inches TV, available in off white and natural wood (Buriti) color. Its modern design with retro style has natural color, that brings charm and elegance to the room. With ample space in its interior, it is functional furniture and that can be used in different rooms, adapting to your need for decoration. It contains two doors and an internal shelf that provides ample space to accommodate objects. With finishing touches, the retro wooden legs give your living room a unique design, in addition, its recessed top offers comfort to accommodate decoration and your personal items.
 Jackson & Perkins
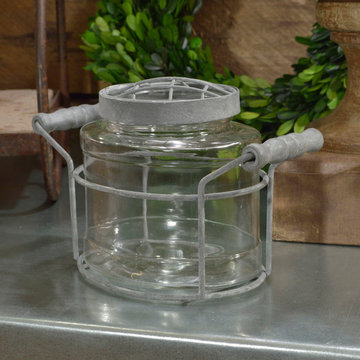
The low jar, vintage wire mesh, and matching flower frog top all create a stylish rustic accent while empty, though, of course, they look all the better bursting with flowers! Because the design is so simple and timeless, it is sure to fit in with any home's style, which makes it a lovely gift for any flower lover!
The lightweight wire frame makes this little vase easy to move around and helps protect it from being bumped into or knocked over and broken. The lid of the flower jar has a dome of wire mesh that serves as a built-in flower frog, making it easy for you to arrange flowers and have them hold their position. Dimensions: 10½ inches by 4½ inches by 5 inches.



Sponsored
Delaware, OH

Buckeye Basements, Inc.
Central Ohio's Basement Finishing ExpertsBest Of Houzz '13-'21

 DesignCo.
Epic Series Color Pearl Tile was used for the shower wall. On the inside and outside of the curved shower wall, inside the shampoo container, and along the shower wall border is Abalone mesh mosaic tile. The shower floor is Fray mesh mosaic color white. Photo provided by Design Superstore, Project Manager: Carl Fox

 Chestnut Grove Design Studio
With two large dogs at home, our clients requested a custom cabinet for housing food and water bowls for their dogs. The spacious lower drawer makes a great kibble storage container. The upper drawer pulls out revealing two stainless steel bowls that fit into the cabinet, making feeding time easy and mess free. The top drawers are fully functional and can be used as extra kitchen storage space.
 Sunset Western Garden Collection
Bold strappy silver foliage adds height to container gardens and succulent plantings. This evergreen, clumping perennial contrasts well with darker leafed Phormium and Loropetalums. Can be used as an indoor plant in bright indirect light.
Features
Feature/Bloom Striking metallic silver foliage
Evergreen or Deciduous evergreen
USDA Zones Leaf Hardy to 20°F, Root Hardy to 0°F USDA 7, 8, 9, 10, 11
Sunset Zones 4-6, 14-17, 19-24
Special Features Year-round interest, easy care, heat tolerance, winter/fall foliage color, water-wise, shade loving
Landscape Use Accent, border, container, mass planting
Exposure Part shade
Bloom Season None
Dimension 3 ft H x 3-4 ft W
Growth Rate Moderate
Plant Type evergreen
About the Collection
Brought to you by the authority on Western gardening, the Sunset Western Garden Collection is an exclusive plant collection of top performing plants for the Western Gardener.

 Liberty Hill Construction
Example of a mid-sized classic galley slate floor dedicated laundry room design in Manchester with an undermount sink, shaker cabinets, white cabinets, quartzite countertops, blue walls and a side-by-side washer/dryer

Sponsored
Columbus, OH

Structural Remodeling
Franklin County's Heavy Timber Specialists | Best of Houzz 2020!

 Michael Nash Design, Build & Homes
2011 NARI CAPITAL COTY GRAND AWARD WINNER
A single family home in Oakton, VA built in late 80’ was occupied by family of four for 10 years. The owner wishes to expand the living space, finish the basement, add a sunroom/breakfast area addition, eliminate the deck and put in a screen porch. Also convert the laundry room to office/mudroom area.
It took months of planning to get into the final design.
We have implemented a plan that had a two story back addition (both basement level and first level).
This required removing the cinder block wall of basement to add the seamless addition, and removing the entire first level back wall of kitchen to open up kitchen into sunroom.
The major challenge was to re-route all duct work going to second level, add ducts for basement and first level to existing system. Then add a second HVAC system in attic for entire second level. Then change all load structure for tow story addition to side wall and new walls to have entire width opened up.
The basement has gained a new bar area, a total new bathroom with shower and large vanities and all amenities, media area with gas fireplace and mantel surrounded with matching cherry bookcases and granite tops, recess lights, surround sound system, wood floor and steps, new sewer ejection system due to their difficult septic tank. The new French doors lead into back bricked patio
The first floor gained this new 16’x20’ cathedral ceiling sunroom/breakfast addition surrounded with large arched windows and French slider leading into new screen porch.
The kitchen lay-out gained three more feet in width. Also by removing partition wall between kitchen and existing family room. The first floor now has total open floor plan. The fireplace in existing family room was converted to gas and got marble surround and new mantel.
All bulkhead and part of partition walls contained massive plumbing and electrical that needed to be relocated in order to implement the new kitchen layout. This design has much more appliances and a beautiful large furniture style island that is the focal point of this kitchen done in espresso color cherry cabinetry and contrasting light color exotic stove top lighted by two crystal chandeliers.
The wrap around of cherry cabinetry in the kitchen with expended cabinetry into butler area and bookcases and bench in sunroom has given this couple lots to fill in.
The entire first floor and leading stairs to second floor and part of the second floor was all covered with new 5” wide exotic Santos Mahogany wood floors and new railings.
The powder room has been reconfigured to allow larger hallway and with new furniture style vanity this powder room even small than before but has better layout and space.
The old Laundry room and has been converted to a 10’x15’ area of multipurpose space. On the left wall there are locker style cabinetry and bench. One the left wall built in and desk area with tones of storage space. The washer and dryer are install into a closet, away from site. A set of French doors were installed into the new back deck and screen porch.
The large porcelain floors made the space look even larger and more utilitarian. Use of cherry cabinetry on deck and bookcase with recess lighting scaled up look of the space.
The new kitchen, family room and sun room with the rich cherry cabinetry and darker granite top, tumbled marble backsplash and wide board mahogany floors, upper scale stainless steel appliances and furniture style distressed look darker wood Island and light granite have made this project a breathtaking one.
The added side screen porch done with Trex decking and cathedral ceiling covered in beaded panel and corner gas fireplace all around covered with Ledgestone has given this family a place to retire in for all those autumn afternoons and much more.
The major overhaul of this home from replacement of all existing doors and windows, flooring, crown molding and trim, stairs, entire first floor reface, new siding , new roofing, new electrical, new HVAC, entire new basement, bathroom, mud room, screen porch and lots more makes these owner proud to stay in this home for years to come.
 Whiteley & Whiteley
Michael Whitesides
Family room - large contemporary open concept bamboo floor family room idea in Houston with blue walls, no fireplace and a tv stand
Family room - large contemporary open concept bamboo floor family room idea in Houston with blue walls, no fireplace and a tv stand

 Topiarius, Inc
Example of a mid-sized minimalist backyard stone outdoor patio shower design in Chicago with no cover
188