
Search results for "Container tops" in Home Design Ideas
 Chelsea Neidenbach @ Closet Factory (St Louis)
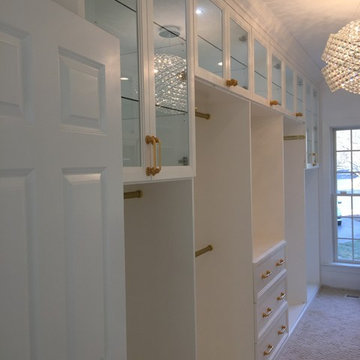
This Client wanted a beautiful glamorous boutique type closet. We decided to go with a wood system custom painted to match the paint color of the trim in the entire house. We gave it the boutique feel by making the entire system 24" deep to allow all clothes to be contained with in each section. We also added lighting at the top of all sections with glass shelves so purses and hats could be on display. Lighting up the shoe sections from floor to ceiling also gave it a show case feel. The final detail that took the entire closet up a notch were the hand made gold and swarovski crystal encrusted handles. Hollywood Glam at its finest!

 Wilber & King
The covered entry to this guest house/ garage in Greenfield Hill shelters a zinc-topped potting bench, designed by Martina Burin, the project’s architect, based on a sketch by the owner.
Stacy Bass Photography

 Transitions Designs
New island adds plenty of surface for meal preparation, entertaining, lots of functional storage & breakfast bar. Custom details like trash pullout & tray storage create a user friendly island. Two tone cabinets with custom Peppercorn finish on base cabinets. Quartz countertop & glass backsplash, gorgeous porcelain flooring
Find the right local pro for your project

 Castle Building & Remodeling
This modern home, near Cedar Lake, built in 1900, was originally a corner store. A massive conversion transformed the home into a spacious, multi-level residence in the 1990’s.
However, the home’s lot was unusually steep and overgrown with vegetation. In addition, there were concerns about soil erosion and water intrusion to the house. The homeowners wanted to resolve these issues and create a much more useable outdoor area for family and pets.
Castle, in conjunction with Field Outdoor Spaces, designed and built a large deck area in the back yard of the home, which includes a detached screen porch and a bar & grill area under a cedar pergola.
The previous, small deck was demolished and the sliding door replaced with a window. A new glass sliding door was inserted along a perpendicular wall to connect the home’s interior kitchen to the backyard oasis.
The screen house doors are made from six custom screen panels, attached to a top mount, soft-close track. Inside the screen porch, a patio heater allows the family to enjoy this space much of the year.
Concrete was the material chosen for the outdoor countertops, to ensure it lasts several years in Minnesota’s always-changing climate.
Trex decking was used throughout, along with red cedar porch, pergola and privacy lattice detailing.
The front entry of the home was also updated to include a large, open porch with access to the newly landscaped yard. Cable railings from Loftus Iron add to the contemporary style of the home, including a gate feature at the top of the front steps to contain the family pets when they’re let out into the yard.
Tour this project in person, September 28 – 29, during the 2019 Castle Home Tour!

 Pamela Dailey Design
This 400 s.f. studio apartment in NYC’s Greenwich Village serves as a pied-a-terre
for clients whose primary residence is on the West Coast.
Although the clients do not reside here full-time, this tiny space accommodates
all the creature comforts of home.
Bleached hardwood floors, crisp white walls, and high ceilings are the backdrop to
a custom blackened steel and glass partition, layered with raw silk sheer draperies,
to create a private sleeping area, replete with custom built-in closets.
Simple headboard and crisp linens are balanced with a lightly-metallic glazed
duvet and a vintage textile pillow.
The living space boasts a custom Belgian linen sectional sofa that pulls out into a
full-size bed for the couple’s young children who sometimes accompany them.
Efficient and inexpensive dining furniture sits comfortably in the main living space
and lends clean, Scandinavian functionality for sharing meals. The sculptural
handcrafted metal ceiling mobile offsets the architecture’s clean lines, defining the
space while accentuating the tall ceilings.
The kitchenette combines custom cool grey lacquered cabinets with brass fittings,
white beveled subway tile, and a warm brushed brass backsplash; an antique
Boucherouite runner and textural woven stools that pull up to the kitchen’s
coffee counter punctuate the clean palette with warmth and the human scale.
The under-counter freezer and refrigerator, along with the 18” dishwasher, are all
panelled to match the cabinets, and open shelving to the ceiling maximizes the
feeling of the space’s volume.
The entry closet doubles as home for a combination washer/dryer unit.
The custom bathroom vanity, with open brass legs sitting against floor-to-ceiling
marble subway tile, boasts a honed gray marble countertop, with an undermount
sink offset to maximize precious counter space and highlight a pendant light. A
tall narrow cabinet combines closed and open storage, and a recessed mirrored
medicine cabinet conceals additional necessaries.
The stand-up shower is kept minimal, with simple white beveled subway tile and
frameless glass doors, and is large enough to host a teak and stainless bench for
comfort; black sink and bath fittings ground the otherwise light palette.
What had been a generic studio apartment became a rich landscape for living.

 HEP Sales
The unique island is created from a repurposed vintage dresser with a Boos butcher block top. The overhang creates an eat-in breakfast space.
“The island on the other side, contains storage drawers with vintage-style drawer pulls, and a unique space for their wine cooler,” says Trish Machuga.
And the stainless steel front matches nicely with the appliances.
Kitchen designer: Trish Machuga, Penn Yan HEP Sales

 BRADSHAW DESIGNS LLC
BRADSHAW DESIGNS, Carrara Marble countertop and backsplash, honed carrara marble, honed black granite, Sub-Zero Refrigerator, Sub-Zero side by side refrigerator, marble kitchen splash, kitchen island, Wolf Range, Custom Vent hood, Custom Vent Hood with stainless trim, Custom crown trim with nailheads, Crown with stainless trim, Blue and white classic kitchen, white kitchen, family kitchen, San Antonio kitchen remodel, kitchen design San Antonio, San Antonio kitchen designer, kitchen remodel San Antonio, pendant lights over island, three pendant lights over island, rustic barstools, Wolf 48 gas range, Wolf gas range 48, white glass and polished nickel pendant lights,



 Younger Homes
Example of a large beach style master gray tile and porcelain tile porcelain tile, gray floor, double-sink, exposed beam and shiplap wall freestanding bathtub design in Austin with shaker cabinets, white cabinets, white walls, an undermount sink, soapstone countertops, a hinged shower door, black countertops and a built-in vanity
 Mike Downs Fencing
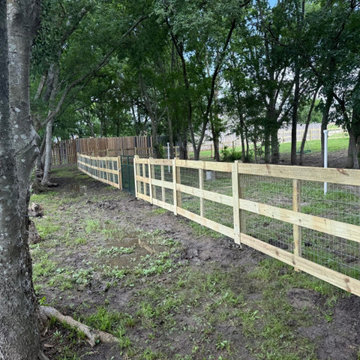
This custom combination fence in Blue Ridge, Texas was built to give the homeowner both privacy and functionality. Along the front of the property near the house, we installed a board-on-board privacy fence using genuine Western Red Cedar, with top cap and trim and a rot board for a clean, finished look and added protection. In the backyard, the fence transitions to a 3-rail fence with no-climb wire, providing an open look while helping keep pets safely contained. The entire project was built using stainless steel nails for long-lasting durability.
 Mike Downs Fencing
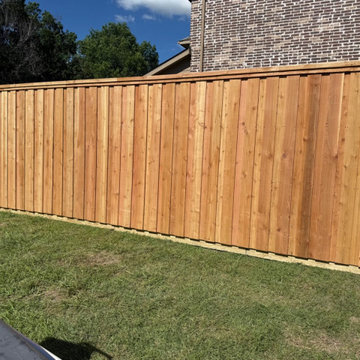
This custom combination fence in Blue Ridge, Texas was built to give the homeowner both privacy and functionality. Along the front of the property near the house, we installed a board-on-board privacy fence using genuine Western Red Cedar, with top cap and trim and a rot board for a clean, finished look and added protection. In the backyard, the fence transitions to a 3-rail fence with no-climb wire, providing an open look while helping keep pets safely contained. The entire project was built using stainless steel nails for long-lasting durability.
 Mike Downs Fencing
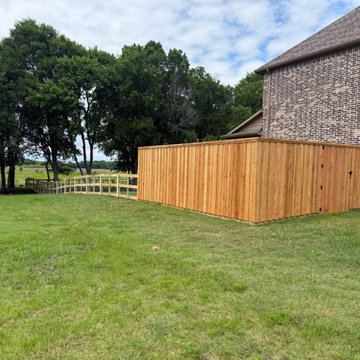
This custom combination fence in Blue Ridge, Texas was built to give the homeowner both privacy and functionality. Along the front of the property near the house, we installed a board-on-board privacy fence using genuine Western Red Cedar, with top cap and trim and a rot board for a clean, finished look and added protection. In the backyard, the fence transitions to a 3-rail fence with no-climb wire, providing an open look while helping keep pets safely contained. The entire project was built using stainless steel nails for long-lasting durability.

 Island Time Renovation & Design
Inspiration for a small contemporary l-shaped concrete floor kitchen pantry remodel in Miami with flat-panel cabinets, white cabinets, stainless steel countertops, metallic backsplash, subway tile backsplash and an island

 Nicole Arnold Interiors
This Dallas high-rise condominium with a 360-degree view of the city reflects the client’s soft contemporary and transitional taste. Our goal was to create an ambiance of casual sophistication that also conveyed a calm, relaxing environment for the homeowner. We furnished the open floor plan, containing entry, living and dining areas plus three bedrooms. One bedroom featured a multi-purpose setup, as it doubled as a den for her teen son to hang out with his friends. Custom furnishings are unique and were sourced from top quality manufacturers.



 Elizabeth Beach Hacking, ShelfGenie Designer
ShelfGenie Glide-Outs improve organization, decrease clutter, and help you solve your most challenging kitchen problems. Full extension rails enable you to fill your cabinets all the way to the back, and simply slide them out to reach even the deepest items. Hi! I'm Elizabeth Beach Hacking of ShelfGenie MA (S. Shore, N. Shore, Metro West & Cape Cod). Call me at:646-944-8599 to find out how we can retrofit your pantry and cabinets with space saving Glide-Outs. Receive $100 off your custom order, just by mentioning Houzz.
 Mike Downs Fencing
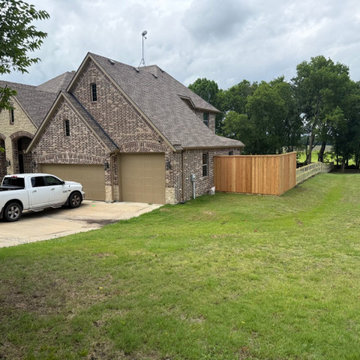
This custom combination fence in Blue Ridge, Texas was built to give the homeowner both privacy and functionality. Along the front of the property near the house, we installed a board-on-board privacy fence using genuine Western Red Cedar, with top cap and trim and a rot board for a clean, finished look and added protection. In the backyard, the fence transitions to a 3-rail fence with no-climb wire, providing an open look while helping keep pets safely contained. The entire project was built using stainless steel nails for long-lasting durability.


 Tradition Outdoor Living
This project included a Patio Cover Addition, Outdoor Kitchen, Gas-Burning Fireplace, and Stamped Concrete walking surface with a custom pattern. The attention is immediately drawn to the Ledgestone fire place with a rustic cedar mantel. The Ledgestone flows continuously throughout the space, found on the base of the patio columns and outdoor kitchen. The kitchen sparkles with Stainless Steel appliances, containing storage compartments, refrigerator, and grill. Topped with Venetian Gold Granite, this cooking space provides ample counter space that is easily maintained. The overall appeal of this Outdoor Living area remains beautifully traditional, with cedar-trimmed columns and beams. Also, though it has custom features, this addition is built to look original to the home with matching paint, shingles, gutters, and framing materials. The elaborate, pre-stained Tongue and Groove ceiling is quite an attractive feature to this patio cover, and the recessed lighting illuminates the evening. The fans provide adequate air-flow and the sound system keeps the patio atmosphere in tune.

Sponsored
Sunbury, OH

J.Holderby - Renovations
Franklin County's Leading General Contractors - 2X Best of Houzz!
 Mike Downs Fencing
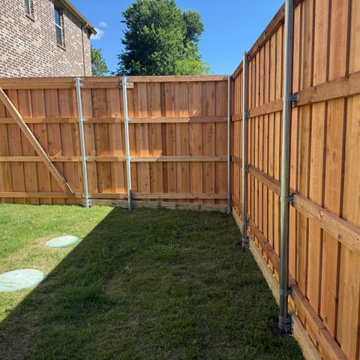
This custom combination fence in Blue Ridge, Texas was built to give the homeowner both privacy and functionality. Along the front of the property near the house, we installed a board-on-board privacy fence using genuine Western Red Cedar, with top cap and trim and a rot board for a clean, finished look and added protection. In the backyard, the fence transitions to a 3-rail fence with no-climb wire, providing an open look while helping keep pets safely contained. The entire project was built using stainless steel nails for long-lasting durability.
 Mike Downs Fencing
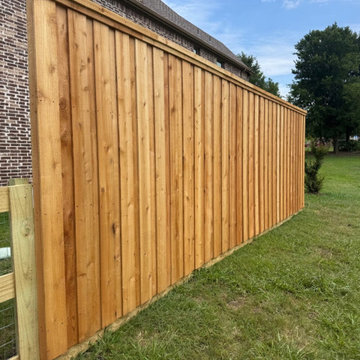
This custom combination fence in Blue Ridge, Texas was built to give the homeowner both privacy and functionality. Along the front of the property near the house, we installed a board-on-board privacy fence using genuine Western Red Cedar, with top cap and trim and a rot board for a clean, finished look and added protection. In the backyard, the fence transitions to a 3-rail fence with no-climb wire, providing an open look while helping keep pets safely contained. The entire project was built using stainless steel nails for long-lasting durability.
 Mike Downs Fencing
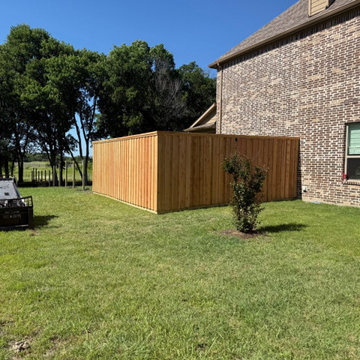
This custom combination fence in Blue Ridge, Texas was built to give the homeowner both privacy and functionality. Along the front of the property near the house, we installed a board-on-board privacy fence using genuine Western Red Cedar, with top cap and trim and a rot board for a clean, finished look and added protection. In the backyard, the fence transitions to a 3-rail fence with no-climb wire, providing an open look while helping keep pets safely contained. The entire project was built using stainless steel nails for long-lasting durability.
192