
Search results for "Container tops" in Home Design Ideas

 Wilber & King
The covered entry to this guest house/ garage in Greenfield Hill shelters a zinc-topped potting bench, designed by Martina Burin, the project’s architect, based on a sketch by the owner.
Stacy Bass Photography

 Kitchen Saver
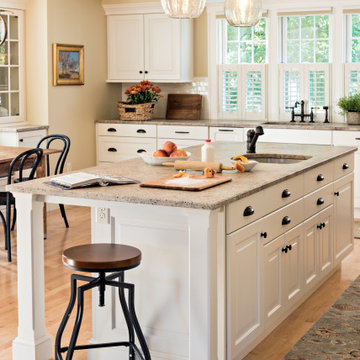
This kitchen was transformed inside and out! The exteriors were refaced in maple with a white colourtone finish and glaze to highlight the Presidential styling of the doors. New cabinets were added, and existing cabinets were renewed by adding roll outs, new drawer boxes, a lazy susan, tray divider and more. The pullout trash and recycling bins and tip out tray keep the necessities out of sight when not in use. The undercabinet lights show off the granite counter top, and the crown molding hold a light rail to further brighten the room.

 Thyme & Place Design LLC
This beautiful and tranquil kitchen was enlarged without adding square footage to the room. By relocating the kitchen table closer to the wall and adding a banquette for seating, we were able to gain 18" of cabinet space which allowed for the wall oven and rotation of the island with seating for 3. The island also contains a wine cooler and extra storage for things every cook needs. Double paneled doors on the cabinets with seeded glass inserts break up the row of cabinets without loosing the symmetrical balance of the design. Drawer space abounds and each cabinet is outfitted with custom interior accessories. A pull out pantry located next to the Sub Zero refrigerator keeps everyday food at the cooks fingertips. A custom wood hood with a large ventilation system tops a 36" professional style range. We used the same fabric on the window treatment over the sink as on the chair cushions. This colors add a splash of brightness to the neutral colors of the cabinets and counter ops.
Peter Rymwid
Find the right local pro for your project

 Bradley Construction Inc
Example of a large beach style rooftop deck design in DC Metro with a fire pit and no cover

 Cabinet-S-Top
In this laundry room, Medallion Silverline cabinetry in Lancaster door painted in Macchiato was installed. A Kitty Pass door was installed on the base cabinet to hide the family cat’s litterbox. A rod was installed for hanging clothes. The countertop is Eternia Finley quartz in the satin finish.

 Classic Remodeling & Construction, Inc.
Photography: Matt Bolt, Charleston Home + Design
Inspiration for a small coastal master white tile and porcelain tile porcelain tile alcove shower remodel in Charleston with an undermount sink, shaker cabinets, white cabinets, quartz countertops, a one-piece toilet and white walls
Inspiration for a small coastal master white tile and porcelain tile porcelain tile alcove shower remodel in Charleston with an undermount sink, shaker cabinets, white cabinets, quartz countertops, a one-piece toilet and white walls

 Natural Stone Institute
In the home’s interior, leather-finish Cippolino marble paving was painstakingly end-matched to create the illusion of one continuous
piece of stone traveling through the whole level, under a bathtub made from a single block of Cippolino marble, and transitioning into the master bath’s shower walls. On this same level the kitchen is outfitted with a
15 foot long book-matched Lapis Lazuli island countertop shaped at its perimeter with a “knife edge,” adjacent to a countertop and sink clad
in book-matched Cippolino marble. Matched vein-cut travertine paving covers the floor and seamlessly continues through the living room and out onto the exterior sundeck, terminating at the swimming pool which is completely bordered by travertine coping containing slots for drainage that allow the top edge of the pool’s water to become perfectly aligned with the top edge of the adjacent travertine paving, thus creating a level surface from the kitchen to the infinity edge of the pool.

Sponsored
Columbus, OH

Hope Restoration & General Contracting
Columbus Design-Build, Kitchen & Bath Remodeling, Historic Renovations


 West End Interiors
Master Shower with Plant wall.
Example of a mid-sized eclectic master white tile and cement tile doorless shower design in New York
Example of a mid-sized eclectic master white tile and cement tile doorless shower design in New York

 Dorfman Design Builders
The center of the storage wall contains a built-in work center, which is accessed via floor to bulkhead bayonet doors. The black glass cooktop is almost invisible in the absolute black countertop. The island countertop includes a knife edge and the granite countertop rests atop a thin band of stainless steel. The stainless steel cabinet hardware was custom fabricated so that the space between the edge of each cabinet and the hardware is the same on each cabinet. The Sub-Zero refrigerator is topped by a stainless steel false panel which extends the refrigerator to the ceiling.

 The Aldrich Group, LLC
Jeff Herr Photography
Enclosed kitchen - large country medium tone wood floor enclosed kitchen idea in Atlanta with a farmhouse sink, shaker cabinets, black cabinets, limestone countertops, green backsplash, stainless steel appliances and an island
Enclosed kitchen - large country medium tone wood floor enclosed kitchen idea in Atlanta with a farmhouse sink, shaker cabinets, black cabinets, limestone countertops, green backsplash, stainless steel appliances and an island
 tablelegs
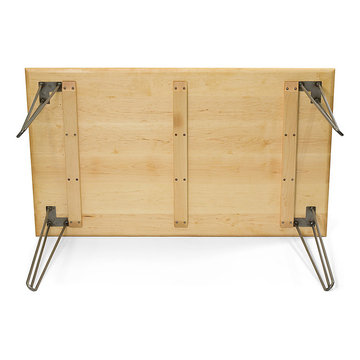
This view shows the easy installation of the legs. Tabletop flattener cleats are recommended. The cleat eliminates warping of tabletop boards, hence the term 'flattener' cleat. Great for use with hairpin legs. Gives additional support and strength to long tables. Use when span between legs (as measured along the length of the tabletop boards) is 30" or greater. Simple Installation. No woodworking experience needed. Cleats fasten to table top with wood screws (included). Free cleat installation with tabletop purchase.
Choose a cleat length about six inches shorter than your dining table top is wide, or about four inches shorter than your side/coffee table is wide. (Cleats run perpendicular to tabletop board direction.)

 Anne Niedergang, Architect
Stair from the back deck to the patio.
Example of a mid-century modern deck design in Portland
Example of a mid-century modern deck design in Portland

Sponsored
Sunbury, OH

J.Holderby - Renovations
Franklin County's Leading General Contractors - 2X Best of Houzz!

 INNER SPACE DESIGNS
The dining nook features a slate floor, a 60s patio set, a George Nelson Saucer Lamp, grandmothers sewing machine cum bar, and a velvet painting of the Pink Panther from 1969. The bar uses a collection of Moire Glazed Kyes trays to contain vintage glassware and decanters. The top shelf displays leather decanters from Italy.
 Kitchen Saver
This kitchen was transformed inside and out! The exteriors were refaced in maple with a white colourtone finish and glaze to highlight the Presidential styling of the doors. New cabinets were added, and existing cabinets were renewed by adding roll outs, new drawer boxes, a lazy susan, tray divider and more. The pullout trash and recycling bins and tip out tray keep the necessities out of sight when not in use. The undercabinet lights show off the granite counter top, and the crown molding hold a light rail to further brighten the room.


 ODS Architecture
Atherton has many large substantial homes - our clients purchased an existing home on a one acre flag-shaped lot and asked us to design a new dream home for them. The result is a new 7,000 square foot four-building complex consisting of the main house, six-car garage with two car lifts, pool house with a full one bedroom residence inside, and a separate home office /work out gym studio building. A fifty-foot swimming pool was also created with fully landscaped yards.
Given the rectangular shape of the lot, it was decided to angle the house to incoming visitors slightly so as to more dramatically present itself. The house became a classic u-shaped home but Feng Shui design principals were employed directing the placement of the pool house to better contain the energy flow on the site. The main house entry door is then aligned with a special Japanese red maple at the end of a long visual axis at the rear of the site. These angles and alignments set up everything else about the house design and layout, and views from various rooms allow you to see into virtually every space tracking movements of others in the home.
The residence is simply divided into two wings of public use, kitchen and family room, and the other wing of bedrooms, connected by the living and dining great room. Function drove the exterior form of windows and solid walls with a line of clerestory windows which bring light into the middle of the large home. Extensive sun shadow studies with 3D tree modeling led to the unorthodox placement of the pool to the north of the home, but tree shadow tracking showed this to be the sunniest area during the entire year.
Sustainable measures included a full 7.1kW solar photovoltaic array technically making the house off the grid, and arranged so that no panels are visible from the property. A large 16,000 gallon rainwater catchment system consisting of tanks buried below grade was installed. The home is California GreenPoint rated and also features sealed roof soffits and a sealed crawlspace without the usual venting. A whole house computer automation system with server room was installed as well. Heating and cooling utilize hot water radiant heated concrete and wood floors supplemented by heat pump generated heating and cooling.
A compound of buildings created to form balanced relationships between each other, this home is about circulation, light and a balance of form and function.
Photo by John Sutton Photography.



 OMNIA Group Architects
This inviting home welcomes you to a dramatic entrance showcasing a curved staircase with formal living room and dining room complete with a butler's pantry. The private library with double doors is a special place to relax or work from home. The epicurean kitchen and breakfast area opens to a grand two-story great room. The second floor boasts four spacious bedrooms. Two of the bedrooms share a pullman bath and the master suite has two generous walk-in closets and an en-suite with soaking tub and separate stall shower.


 Studio Dearborn
A hip young family moving from Boston tackled an enormous makeover of an antique colonial revival home in downtown Larchmont. The kitchen area was quite spacious but benefitted from a small bump out for a banquette and additional windows. Navy blue island and tall cabinetry matched to Benjamin Moore’s Van Deusen blue is balanced by crisp white (Benjamin Moore’s Chantilly Lace) cabinetry on the perimeter. The mid-century inspired suspended fireplace adds warmth and style to the kitchen. A tile covered range hood blends the ventilation into the walls. Brushed brass hardware by Lewis Dolan in a contemporary T-bar shape offer clean lines in a warm metallic tone.
White Marble countertops on the perimeter are balanced by white quartz composite on the island. Kitchen design and custom cabinetry by Studio Dearborn. Countertops by Rye Marble. Refrigerator--Subzero; Range—Viking French door oven--Viking. Dacor Wine Station. Dishwashers—Bosch. Ventilation—Best. Hardware—Lewis Dolan. Lighting—Rejuvenation. Sink--Franke. Stools—Soho Concept. Photography Adam Kane Macchia.
191