
Search results for "Container tops" in Home Design Ideas

 Solstice Kitchen and Bath
The Solstice team worked with these Crofton homeowners to achieve their vision of having a kitchen design that is the center of home life in this Chapman Farm home. The result is a kitchen located in the heart of the home, that serves as a welcome destination for family and visitors, with a highly effective layout. The addition of a peninsula adds extra seating and also separates the kitchen work zone from an external doorway and the living area. HomeCrest kitchen cabinets in willow finish Sedona maple includes customized pull out storage accessories like cooking utensil and knife storage inserts, pull out shelves, and more. The gray cabinetry is accented by an amazing Cambria "Langdon" quartz countertop and gray subway tile backsplash. An Allora USA double bowl sink with American Standard pull out sprayer faucet is situated facing the window, and includes an InSinkErator Evolution garbage disposal and InstaHot water dispenser in chrome. The design is accented by stainless appliances, a warm wood floor, and under- and over-cabinet lighting.

 User
Large elegant gender-neutral light wood floor walk-in closet photo in Burlington with open cabinets and white cabinets


Find the right local pro for your project

 boulder design build
Dual islands enhance movement through this well used space. Upper cabinets were eliminated in favor of many windows bringing in natural light and framing views of a lovely landscaped yard. The long island has a halogen glass cook top and built in oven with moss green granite countertop. The attached bar has a quarried edge slab of dark green granite raised on a bamboo pedestal. The obscure glass cabinet doors ar lit from behind with LEDs.
The central island has a butcher block top raised to a more comfortable working height. It contains roll-out bins for trash and recycle. Flooring is natural carbonized bamboo. The fresh combination of glass tile bright windows, shades of green and bamboo give an almost tropical feel to this airy open Colorado kitchen.
Design and photography by John Uhr (boulder design build)
Boulder, CO

 Arbordale Landscaping Ltd
Stepping stones in a minimal gravel paved area lead past two lounge chairs to the intimate dining area. The herringbone-patterned limestone patio dissipates into a lush planting bed filled with loose swaths of shade-loving perennials and seasonal bulbs. Beech hedging, and formal clipped evergreens, surround the space and provide privacy, structure and winter interest to the garden. On axis to the main interior living space of the home, the fountain, is the focal point of the garden. A limestone water wall featuring an engraved pattern of fallen Honey Locust leaves nods to the centrally located mature Honey Locust tree that anchors the garden. Water, flowing down the wall, falls a short distance into a pool with a submerged limestone panel. The light noise of the falling water helps soften the sounds of the bustling downtown neighbourhood, creating a tranquil back drop for living and entertaining.

 Casaplex, LLC
Inspiration for a huge coastal blue three-story wood exterior home remodel in Orange County with a clipped gable roof

 Tamara Rosenbloom Design LLC
This exquisite master suite combines rough hewn reclaimed wood, custom milled reclaimed fir, VG fir, hot rolled steel, custom barn doors, stone, concrete counters and hearths and limestone plaster for a truly one of kind space. The suite's entrance hall showcases three gorgeous barn doors hand made from from reclaimed jarrah and fir. Behind one of the doors is the office, which was designed to precisely suit my clients' needs. The built in's house a small desk, Sub Zero undercounter refrigerator and Miele built in espresso machine. The leather swivel chairs, slate and iron end tables from a Montana artist and dual function ottomans keep the space very usable while still beautiful. The walls are painted in dry erase paint, allowing every square inch of wall space to be used for business strategizing and planning. The limestone plaster fireplace warms the space and brings another texture to the room. Through another barn door is the stunning 20' x 23' master bedroom. The VG fir beams have a channel routed in the top containing LED rope light, illuminating the soaring VG fir ceiling. The bronze chandelier from France is a free form shape, providing contrast to all the horizontal lines in the room. The show piece is definitely the 150 year old reclaimed jarrah wood used on the bed wall. The gray tones coordinate beautifully with all the warmth from the fir. We custom designed the panelized fireplace surround with inset wood storage in hot rolled steel. The cantilevered concrete hearth adds depth to the sleek steel. Opposite the bed is a fir 18' wide bifold door, allowing my outdoor-loving clients to feel as one with their gorgeous property. The final space is a dream bath suite, with sauna, steam shower, sunken tub, fireplace and custom vanities. The glazed wood vanities were designed with all drawers to maximize function. We topped the vanities with antique corbels and a reclaimed fir soffit and corner column for a dramatic design. The corner column houses spring loaded magnetic doors, hiding away all the bathroom necessities that require plugs. The concrete countertop on the vanities has integral sinks and a low profile contemporary design. The soaking tub is sunk into a bed of Mexican beach pebbles and clad in reclaimed jarrah and steel. The custom steel and tile fireplace is beautiful and warms the bathroom nicely on cool Pacific Northwest days.
www.cascadepromedia.com

Sponsored
Sunbury, OH

J.Holderby - Renovations
Franklin County's Leading General Contractors - 2X Best of Houzz!

 Valet Custom Cabinets & Closets
For the “His” area, we opted for Belgian Chocolate Thermally Fused Laminate (TFL) which was a deep, warm color that would coordinate well with the existing wood trim. A combination of hanging clothes on side walls and shelving on end walls gave him the ability to organize shoes and folded clothing as well as hang his work clothing. Since he’s tall, we gave him double hang rods with extra space both top and bottom to accommodate longer shirt tails and jackets. To insure he could tell the blacks from the blues, we added a strip of LED lighting all the way around the top of the closet. An island, or more precisely a peninsula, contains drawers to organize small items and accessories. He was particularly delighted with the bench on one end to sit while he put on his shoes.

 Jordan Iverson Signature Homes
KuDa Photography
Large minimalist wooden u-shaped staircase photo with metal risers
Large minimalist wooden u-shaped staircase photo with metal risers

 Warm Timber Saunas & Wine Cellars
Lowered bench heights to accommodate children and overhead ductwork
Basement - traditional basement idea
Basement - traditional basement idea
 McAdams Remodeling & Design
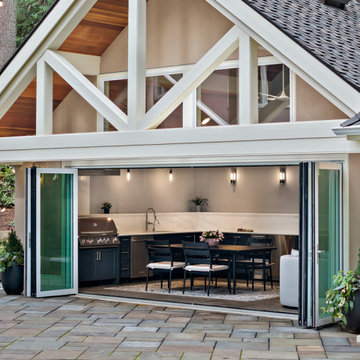
One side of the pavilion contains a table for dining, along with a cooking space complete with an Urban Islands grill, KitchenAid dishwasher, refrigerator, and ice maker. The space contains a full lighting plan with recessed can lights, pendants and sconces for meal prep. Cabinets from Canyon Creek in the Millenia collection, (maple wood, painted in Rain) house the couple’s dishes and serving platters. A beautiful Silestone countertop from Cosentino in Ethereal Dusk, tops off the beautiful prep space.
The other side of the pavilion is ideal for socializing or watching the game – all in comfort. The linear fireplace has a beautiful stone front for warmth on cold days or when a little ambiance is warranted. Built-in shelves hold games and family photos to personalize the space.
 Breathe Design Studio
Completed in 2015, this project incorporates a Scandinavian vibe to enhance the modern architecture and farmhouse details. The vision was to create a balanced and consistent design to reflect clean lines and subtle rustic details, which creates a calm sanctuary. The whole home is not based on a design aesthetic, but rather how someone wants to feel in a space, specifically the feeling of being cozy, calm, and clean. This home is an interpretation of modern design without focusing on one specific genre; it boasts a midcentury master bedroom, stark and minimal bathrooms, an office that doubles as a music den, and modern open concept on the first floor. It’s the winner of the 2017 design award from the Austin Chapter of the American Institute of Architects and has been on the Tribeza Home Tour; in addition to being published in numerous magazines such as on the cover of Austin Home as well as Dwell Magazine, the cover of Seasonal Living Magazine, Tribeza, Rue Daily, HGTV, Hunker Home, and other international publications.
----
Featured on Dwell!
https://www.dwell.com/article/sustainability-is-the-centerpiece-of-this-new-austin-development-071e1a55

 LIFESTYLE DESIGN
This updated master suite is a blend of European Antiques and transitional furnishings. Designed for relaxation and repose with a gentle color palette and detailed patterns.
Sponsored
Sunbury, OH
J.Holderby - Renovations
Franklin County's Leading General Contractors - 2X Best of Houzz!

 Pu'uwai Design & Construction
The living room has a built-in media niche. The cabinet doors are paneled in white to match the walls while the top is a natural live edge in Monkey Pod wood. The feature wall was highlighted by the use of modular arts in the same color as the walls but with a texture reminiscent of ripples on water. On either side of the TV hang a cluster of wooden pendants. The paneled walls and ceiling are painted white creating a seamless design. The teak glass sliding doors pocket into the walls creating an indoor-outdoor space. The great room is decorated in blues, greens and whites, with a jute rug on the floor, a solid log coffee table, slip covered white sofa, and custom blue and green throw pillows.

 Father Nature Landscapes of Tacoma, Inc.
Top view of the fire-pit area, mix between smooth curves and straight lines of the patio area.
Bruno Adaro
Mid-sized minimalist backyard concrete paver patio photo in Seattle with a fire pit and no cover
Mid-sized minimalist backyard concrete paver patio photo in Seattle with a fire pit and no cover

 Amy Krause Design, LLC.
A second laundry area was added during an attic renovation project that included a bedroom, full bath and closet. The challenge in the laundry room was to make a small, narrow, windowless space highly functional with a full size washer and dryer, light and bright and maximize storage. The solution was to center the washer/drawer between barn doors that open to the hallway to bedroom to provide easy and full access to appliances. An outlet was added in the cabinet to accommodate charging a small hand held vacuum. Around the corner, built in shelves with woven baskets neatly contain odds and ends, while a folding counter, drawers and rod, provide a concealed area for rolling hampers and a place to hang dry clothing. Accessories personalize and warm the space. The warmer white color scheme in this room and traditional barn doors needed to tie in with the rest of the home while providing a transition to a cleaner, whiter, teen boho-style bedroom, bath and closet.

 Chelsea Neidenbach @ Closet Factory (St Louis)
This Client wanted a beautiful glamorous boutique type closet. We decided to go with a wood system custom painted to match the paint color of the trim in the entire house. We gave it the boutique feel by making the entire system 24" deep to allow all clothes to be contained with in each section. We also added lighting at the top of all sections with glass shelves so purses and hats could be on display. Lighting up the shoe sections from floor to ceiling also gave it a show case feel. The final detail that took the entire closet up a notch were the hand made gold and swarovski crystal encrusted handles. Hollywood Glam at its finest!

Sponsored
Fredericksburg, OH

High Point Cabinets
Columbus' Experienced Custom Cabinet Builder | 4x Best of Houzz Winner

 Tarallo Kitchen and Bath, Inc.
Forevermark Cabinetry using their Tribecca door style matched with a tan brown granite countertop. Top Knob stainless steel barpulls for hardware.
Designed by Tarallo

 Topiarius, Inc
Sara Jenkins-Sutton
Patio - large contemporary courtyard tile patio idea in Chicago with a gazebo
Patio - large contemporary courtyard tile patio idea in Chicago with a gazebo

 Transitional Designs, LLC
The client spends a lot of time on the deck I custom designed the planters and plantings to fit the narrow space and harsh enviroment. The height of the plantings hide the roof tops when seated. The wicker chairs have small tables and ottomans that can be also used for additional sitting and tucked under the chairs when not in use. I strung tube lighting all along the handrail for additional evening ambient lighting.
189