
Search results for "Container tops" in Home Design Ideas

 McAdams Remodeling & Design
Sometimes you seek a beautiful space where you can commune with the outdoors but still feel at home. This Sammamish client has a gorgeous backyard that needed a new deck in order to take full advantage of summer. The space, while beautiful, also required a design that would maintain privacy from nearby neighbors. This deck, complete with a privacy screen was the perfect solution for their family. We love the look that the ipe wood provided!

 JandB Kitchen Designs
YOU HAVE THE OPTION OF HAVING A DRAWER ABOVE YOUR GARBAGE CONTAINERS WHICH IS FINE.....KEEP IN MIND THAT IF YOU JUST DO A FULL-HEIGHT DOOR YOUR CANISTERS WILL BE MUCH LARGER LIKE THE ONES SHOWN HERE SINCE THERE'S NO DRAWER ABOVE!

 Dynamic Architectural Windows & Doors
Fork River Residence by architects Rich Pavcek and Charles Cunniffe. Thermally broken steel windows and steel-and-glass pivot door by Dynamic Architectural. Photography by David O. Marlow.
Find the right local pro for your project


 The Container Store Custom Closets
An Extendable Valet Rod allows you to put together tomorrow's outfit all in once place. Plus, the slim profile doesn't take up any valuable closet space.
A custom TCS Closet in Aspen, a neutral palette that felt timeless which lets a wardrobe shine.

 Kitchen Tech
-Executive shaker 1/4" beaded panel doors in snowbound paired
-Curava savii counter tops
-Allison Amerock hardware
-4 roll outs for pantry units
Enclosed kitchen - coastal l-shaped medium tone wood floor enclosed kitchen idea in Boston with white cabinets, granite countertops, stainless steel appliances and no island
Enclosed kitchen - coastal l-shaped medium tone wood floor enclosed kitchen idea in Boston with white cabinets, granite countertops, stainless steel appliances and no island

 kimberly peck architect
When the developer found this brownstone on the Upper Westside he immediately researched and found its potential for expansion. We were hired to maximize the existing brownstone and turn it from its current existence as 5 individual apartments into a large luxury single family home. The existing building was extended 16 feet into the rear yard and a new sixth story was added along with an occupied roof. The project was not a complete gut renovation, the character of the parlor floor was maintained, along with the original front facade, windows, shutters, and fireplaces throughout. A new solid oak stair was built from the garden floor to the roof in conjunction with a small supplemental passenger elevator directly adjacent to the staircase. The new brick rear facade features oversized windows; one special aspect of which is the folding window wall at the ground level that can be completely opened to the garden. The goal to keep the original character of the brownstone yet to update it with modern touches can be seen throughout the house. The large kitchen has Italian lacquer cabinetry with walnut and glass accents, white quartz counters and backsplash and a Calcutta gold arabesque mosaic accent wall. On the parlor floor a custom wetbar, large closet and powder room are housed in a new floor to ceiling wood paneled core. The master bathroom contains a large freestanding tub, a glass enclosed white marbled steam shower, and grey wood vanities accented by a white marble floral mosaic. The new forth floor front room is highlighted by a unique sloped skylight that offers wide skyline views. The house is topped off with a glass stair enclosure that contains an integrated window seat offering views of the roof and an intimate space to relax in the sun.

Sponsored
Columbus, OH

Hope Restoration & General Contracting
Columbus Design-Build, Kitchen & Bath Remodeling, Historic Renovations

 Kitchen Saver
This kitchen was transformed inside and out! The exteriors were refaced in maple with a white colourtone finish and glaze to highlight the Presidential styling of the doors. New cabinets were added, and existing cabinets were renewed by adding roll outs, new drawer boxes, a lazy susan, tray divider and more. The pullout trash and recycling bins and tip out tray keep the necessities out of sight when not in use. The undercabinet lights show off the granite counter top, and the crown molding hold a light rail to further brighten the room.
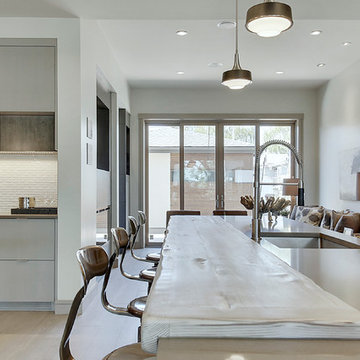
 Lighthouse Studios Residential Design
The 12 foot island contains a 9 foot slab of 150-year old Douglas Fir eating bar that floats on top of the Quartz countertop
Zoon Photography
Trendy home design photo in Calgary
Trendy home design photo in Calgary

 Chicago Green Design Inc.
The once gabled rooftop is now transformed into a space of relaxation and entertainment. Custom everything. In-house Dining table to match granite counter-tops,Our custom fire table, outrageous kitchen which consists of Kalamazoo Hybrid grill, wok burners a pizza oven, sink, dual zone refrigerator, ice bin, concealed trash container and storage. A custom pergola, privacy panels. the list goes on. What a difference a couple months make.

 Fifth Season Landscape Design & Construction
Chauncey Freeman
Inspiration for a mid-sized contemporary partial sun backyard garden path.
Inspiration for a mid-sized contemporary partial sun backyard garden path.

 Natural Stone Institute
In the home’s interior, leather-finish Cippolino marble paving was painstakingly end-matched to create the illusion of one continuous
piece of stone traveling through the whole level, under a bathtub made from a single block of Cippolino marble, and transitioning into the master bath’s shower walls. On this same level the kitchen is outfitted with a
15 foot long book-matched Lapis Lazuli island countertop shaped at its perimeter with a “knife edge,” adjacent to a countertop and sink clad
in book-matched Cippolino marble. Matched vein-cut travertine paving covers the floor and seamlessly continues through the living room and out onto the exterior sundeck, terminating at the swimming pool which is completely bordered by travertine coping containing slots for drainage that allow the top edge of the pool’s water to become perfectly aligned with the top edge of the adjacent travertine paving, thus creating a level surface from the kitchen to the infinity edge of the pool.

 Bartow Builders
Enclosed kitchen - mid-sized traditional u-shaped medium tone wood floor enclosed kitchen idea with a farmhouse sink, shaker cabinets, dark wood cabinets, stainless steel appliances and no island

Sponsored
Sunbury, OH

J.Holderby - Renovations
Franklin County's Leading General Contractors - 2X Best of Houzz!

 Rikki Snyder
Photo: Rikki Snyder © 2015 Houzz
Inspiration for a farmhouse entryway remodel in New York
Inspiration for a farmhouse entryway remodel in New York

 Cassoni Furniture & Accessories
- TEA TIME COFFEE TABLE. We only use carefully selected, fully grown teak, which is harvested in accordance with the strictest environmental standards. The reason for its generally commended durability is the high levels of natural oils it contains. The resulting minimal moisture absorption prevents warping which gives it great stability. Moreover, the wood is extremely resistant to the influences of chemicals, as well as against attacks by vermin. Top Ceramic: Ceramic table tops are made of inorganic materials that crystallize at very high temperatures and are thus very hard and resistant to wear. Different colors available.
Ø 24'' x 14''H.
http://ow.ly/3znQs9

 Crown Homes of London
Off to the side of the dining area sits a modern sideboard which serves as a coffee station for the family.
The modern shaker cabinets feature obscuring glass, sleek hardware and a clean white quartz countertop. The top of the counter contains everything necessary to have the perfect cup of morning coffee.

 DAS Studio
Photo: DAS Studio;
The house is built on the Ocean. It sits on wood piles above the flood elevation. The first floor contains living and dining room, as well as the open kitchen and a small powder room. The cantilevered 2nd floor (3 bedrooms) provides shade for the outdoor dinning space. The roof terrace and hot tub are located on top of the master bedroom.

Sponsored
Columbus, OH
Free consultation for landscape design!

Peabody Landscape Group
Franklin County's Reliable Landscape Design & Contracting

 Susan Brook Interiors
Huge re-model including taking ceiling from a flat ceiling to a complete transformation. Bamboo custom cabinetry was given a grey stain, mixed with walnut strip on the bar and the island given a different stain. Huge amounts of storage from deep pan corner drawers, roll out trash, coffee station, built in refrigerator, wine and alcohol storage, appliance garage, pantry and appliance storage, the amounts go on and on. Floating shelves with a back that just grabs the eye takes this kitchen to another level. The clients are thrilled with this huge difference from their original space.

 Blanchard Design Studio
Jesse Schloff Photgraphy
Transitional brown floor mudroom photo in Burlington with a light wood front door
Transitional brown floor mudroom photo in Burlington with a light wood front door

 Deirdre Doherty Interiors
Inspiration for a coastal l-shaped dark wood floor, brown floor and wood ceiling kitchen remodel in Sacramento with a farmhouse sink, gray cabinets, multicolored backsplash, stone slab backsplash, stainless steel appliances, an island and white countertops
190