
Search results for "Continually exposed" in Home Design Ideas
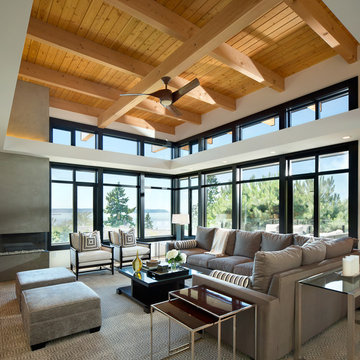
 Naikoon Contracting Ltd
Ema Peter
Example of a trendy formal and open concept living room design in Vancouver with a ribbon fireplace
Example of a trendy formal and open concept living room design in Vancouver with a ribbon fireplace

 Dakota Timber Co.
Beautiful installation featuring our reclaimed timbers, fireplace mantel and custom shelving.
Living room - scandinavian light wood floor and exposed beam living room idea in Other with black walls and a standard fireplace
Living room - scandinavian light wood floor and exposed beam living room idea in Other with black walls and a standard fireplace
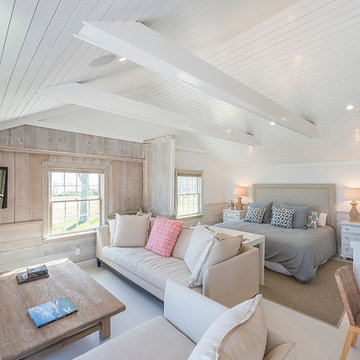
 Terra Construction
Mediapro
Inspiration for a coastal painted wood floor and white floor bedroom remodel in New York with white walls
Inspiration for a coastal painted wood floor and white floor bedroom remodel in New York with white walls
Find the right local pro for your project

 Gallery KBNY
The owner of this historic and landmarked town-home renovation in Hudson Square, originally built in 1826, hired Gallery Kitchen and Bath to fully gut-renovate this 3-unit row-home. The scope of work included a full-scale renovation of the owners unit, including the renovation of the kitchen, one 4-piece master ensuite bathroom, one 3-piece bathroom with a walk-in steam shower, and a beautiful powder room. Additional work in the owners unit also included flooring, electrical upgrade, major plumbing work, new HVAC system, restoration of a fireplace, installation of a fully integrated smart home system and landmarked approved windows.
CELLAR RENOVATION IN NYC LANDMARKED TOWN-HOME
Rounding out the owners unit we renovated the cellar, which was converted into an entertainment space and featured a custom glass curtain wall, along with a custom staircase with an exposed brick wall. During the demolition phase of the cellar, our team discovered 56 wine jugs filled with wine from the prohibition era, leading us to name this project the prohibition house. For the two tenant units, Gallery Kitchen and Bath undertook the renovation of 2 kitchens, 4 bathrooms, new hardwood flooring throughout, along with detailed carpentry work in the entire home.
WHY GALLERY KITCHEN AND BATH
After interviewing multiple contractors, our client decided on Gallery Kitchen and Bath primarily because of our turnkey design, selection, and build process. In a renovation of this magnitude it is crucial to have a centralized full service contractor under one roof to handle all of the aspects and simultaneous moving parts of the project. Decentralizing the entire process by having multiple unaffiliated vendors handle various parts of the process can easily become chaotic, time consuming, and costly.
Because Gallery Kitchen and Bath undertook the entire process, from the design of the entire space to the selection and procurement of all finishes and fixtures, down to the procurement of all permits and LPC filings, it made a seemingly chaotic project a’lot more manageable.
PHASE 1: DESIGN, SELECTION, PROCUREMENT
Our client wanted the renovation to incorporate a fully modern design into his Hudson Square town-house. Being that this is a landmarked property, the exterior facade had to be restored and kept with the original aesthetic, the interior of the home however was a whole different story.
In keeping up with the modern aesthetic, our designers went to work to design a custom kitchen that included fully custom flat panel base cabinets in a white high gloss finish and an absolute matte black appliance/pantry wall. The kitchen design also included a white quartz countertop and backsplash with a waterfall edge island. To bring warmth to the modern kitchen, our designers incorporated a rifted and quartered select oak wood floor in a herringbone pattern, and custom blended stain with matte polyurethane finish. For continuity, the wood floor was also extended throughout the entire owners unit.
In the ensuite bathroom we created a “wet area” which houses a standalone soaking tub as well as a beautiful rainfall shower, completely leveled with the rest of the floor in the bathroom. Some highlights within this space include a tiled square drain, large niche cutouts with a carrera marble accents. Once again, to bring warmth to this modern bathroom, our designers incorporated a floating rustic oak vanity and carrera marble mosaic floor tile.
Last on the list on the owners unit floor was the cellar, which our client wanted to utilize as an entertainment space for his friends and family. During the design phase, we incorporated an open concept layout, wedding the indoor and outdoor space with a custom glass curtain wall. The design also included custom walnut built-ins that serve as a custom wet bar and storage piece.
With the design approved and selections made our office liaisons moved to procure all of the material selections and finishes.
PHASE 2: DEMO
Because this home is almost two centuries old, we had to take extra precaution during the interior demolition phase of the project. One specific area that we had to pay special attention to was the existing brick. Over time the mortar in old brick homes deteriorates and turns into dust – for this reason it was extremely important that a thorough and ongoing inspection of the exteriors and interior walls took place during the demolition of the space.
After 14 30-yard debris containers and 56 wine filled jugs from the prohibition era later , the demolition of this historic Hudson Square town-home came to an end. If you are wondering whether we tried the wine? After notifying the owner we agreed to open one of the jugs and try them together – nothing but vinegar.
PHASE 3: BUILD
One of the challenges in a renovation project of this scope is nailing down the logistics and delivery of fixtures and finish material. Adding to this challenge was a narrow entry door that required us to use a boom truck in order to deliver some of the larger materials on site. To ensure a succinct time schedule, we boomed all of the materials through the 3rd floor for the entire project and worked our renovation work from top floor to cellar. This technique also insured that any unexpected water issues during the renovation process would not damage a finished floor.
With all roughing and framing complete, the Gallery KBNY team proceeded to execute on the design plan.
THE REVEAL
From what was once a dilapidated town-home with nothing but potential, to a glamorous and luxurious modern interior space – the prohibition house was complete. Ready to speak with us about your renovation project? Contact us to schedule your free consultation and let Gallery KBNY show you why our all-inclusive approach to your renovation is the smartest way to renovating in NYC.
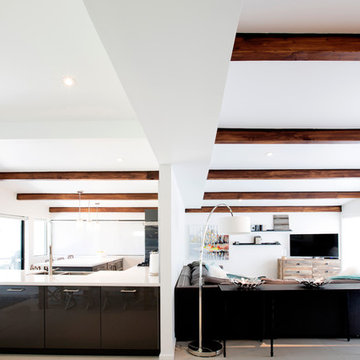
Inspiration for a 1960s l-shaped porcelain tile open concept kitchen remodel in Phoenix with a farmhouse sink, flat-panel cabinets, gray cabinets, quartz countertops, gray backsplash, porcelain backsplash, stainless steel appliances and an island

 Talon Construction Inc.
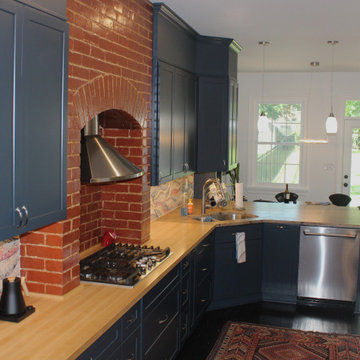
Transitional Kitchen Remodel with Exposed Brick in Downtown Frederick Row House
This imaginative remodel takes a two-story addition on a classic downtown Frederick row house and transforms it into a dream kitchen. The design seamlessly blends transitional style with the home's historic charm, creating a warm and inviting space.
Taking Center Stage: Exposed Brick and Transitional Touches
The focal point of the kitchen is the exposed brick wall that continues from the existing structure up the new two-story addition. This rustic element is cleverly incorporated around the custom hood vent positioned directly above the cooktop. The hood vent has a sleek, stainless-steel design with a modern profile, contrasting beautifully with the warmth of the brick.
Transitional Elements Throughout
The rest of the kitchen embraces the transitional theme. Imagine Sedona blue full overlay-style cabinets with clean lines and brushed nickel hardware. These cabinets offer ample storage while maintaining a fitting look to the space. The countertops are wood butcher block, complementing both the blue cabinets and the exposed brick.
A Touch of Luxury
Elevate the space with a statement backsplash. To add a hint of luxury, incorporate a band of mosaic tiles just above the countertop, running the entire length of the backsplash.
Light and Bright
Flood the kitchen with natural light by incorporating windows in the new addition. Adding recessed lighting and stylish pendant lights to further brighten the room.
Warming Touches
Ground the space with Sedona blue wood accents. This can be achieved through open shelving strategically placed next to the cabinetry, showcasing cookbooks, pottery, or other decorative items. The flooring can be a dark-brown hardwood that complements the exposed brick and the warmth of the wood accents.
Seating and Functionality
For a casual dining area, incorporate a peninsula with seating for two. The peninsula can also house additional storage and prep space. To maximize functionality, consider a dining area with a table for four that blends with the décor.
Appliance Harmony
Stainless steel appliances with clean lines will seamlessly integrate with the transitional design. Consider a built-in oven and microwave for a sleek, uncluttered look.
Bringing it all Together
This thoughtful remodel creates a stunning and functional kitchen that celebrates the home's historic charm while embracing modern conveniences. The exposed brick wall acts as a conversation starter, while the transitional elements create a timeless and inviting space perfect for entertaining or everyday family meals.

Sponsored
Columbus, OH

Hope Restoration & General Contracting
Columbus Design-Build, Kitchen & Bath Remodeling, Historic Renovations
 Talon Construction Inc.
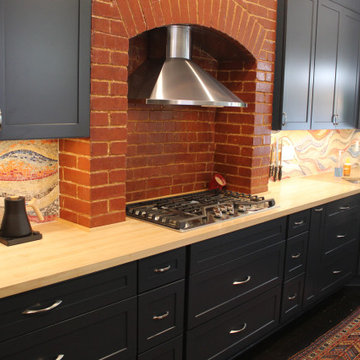
Transitional Kitchen Remodel with Exposed Brick in Downtown Frederick Row House
This imaginative remodel takes a two-story addition on a classic downtown Frederick row house and transforms it into a dream kitchen. The design seamlessly blends transitional style with the home's historic charm, creating a warm and inviting space.
Taking Center Stage: Exposed Brick and Transitional Touches
The focal point of the kitchen is the exposed brick wall that continues from the existing structure up the new two-story addition. This rustic element is cleverly incorporated around the custom hood vent positioned directly above the cooktop. The hood vent has a sleek, stainless-steel design with a modern profile, contrasting beautifully with the warmth of the brick.
Transitional Elements Throughout
The rest of the kitchen embraces the transitional theme. Imagine Sedona blue full overlay-style cabinets with clean lines and brushed nickel hardware. These cabinets offer ample storage while maintaining a fitting look to the space. The countertops are wood butcher block, complementing both the blue cabinets and the exposed brick.
A Touch of Luxury
Elevate the space with a statement backsplash. To add a hint of luxury, incorporate a band of mosaic tiles just above the countertop, running the entire length of the backsplash.
Light and Bright
Flood the kitchen with natural light by incorporating windows in the new addition. Adding recessed lighting and stylish pendant lights to further brighten the room.
Warming Touches
Ground the space with Sedona blue wood accents. This can be achieved through open shelving strategically placed next to the cabinetry, showcasing cookbooks, pottery, or other decorative items. The flooring can be a dark-brown hardwood that complements the exposed brick and the warmth of the wood accents.
Seating and Functionality
For a casual dining area, incorporate a peninsula with seating for two. The peninsula can also house additional storage and prep space. To maximize functionality, consider a dining area with a table for four that blends with the décor.
Appliance Harmony
Stainless steel appliances with clean lines will seamlessly integrate with the transitional design. Consider a built-in oven and microwave for a sleek, uncluttered look.
Bringing it all Together
This thoughtful remodel creates a stunning and functional kitchen that celebrates the home's historic charm while embracing modern conveniences. The exposed brick wall acts as a conversation starter, while the transitional elements create a timeless and inviting space perfect for entertaining or everyday family meals.
 Talon Construction Inc.
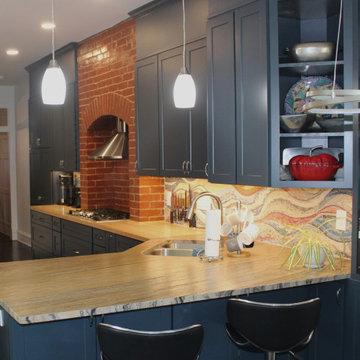
Transitional Kitchen Remodel with Exposed Brick in Downtown Frederick Row House
This imaginative remodel takes a two-story addition on a classic downtown Frederick row house and transforms it into a dream kitchen. The design seamlessly blends transitional style with the home's historic charm, creating a warm and inviting space.
Taking Center Stage: Exposed Brick and Transitional Touches
The focal point of the kitchen is the exposed brick wall that continues from the existing structure up the new two-story addition. This rustic element is cleverly incorporated around the custom hood vent positioned directly above the cooktop. The hood vent has a sleek, stainless-steel design with a modern profile, contrasting beautifully with the warmth of the brick.
Transitional Elements Throughout
The rest of the kitchen embraces the transitional theme. Imagine Sedona blue full overlay-style cabinets with clean lines and brushed nickel hardware. These cabinets offer ample storage while maintaining a fitting look to the space. The countertops are wood butcher block, complementing both the blue cabinets and the exposed brick.
A Touch of Luxury
Elevate the space with a statement backsplash. To add a hint of luxury, incorporate a band of mosaic tiles just above the countertop, running the entire length of the backsplash.
Light and Bright
Flood the kitchen with natural light by incorporating windows in the new addition. Adding recessed lighting and stylish pendant lights to further brighten the room.
Warming Touches
Ground the space with Sedona blue wood accents. This can be achieved through open shelving strategically placed next to the cabinetry, showcasing cookbooks, pottery, or other decorative items. The flooring can be a dark-brown hardwood that complements the exposed brick and the warmth of the wood accents.
Seating and Functionality
For a casual dining area, incorporate a peninsula with seating for two. The peninsula can also house additional storage and prep space. To maximize functionality, consider a dining area with a table for four that blends with the décor.
Appliance Harmony
Stainless steel appliances with clean lines will seamlessly integrate with the transitional design. Consider a built-in oven and microwave for a sleek, uncluttered look.
Bringing it all Together
This thoughtful remodel creates a stunning and functional kitchen that celebrates the home's historic charm while embracing modern conveniences. The exposed brick wall acts as a conversation starter, while the transitional elements create a timeless and inviting space perfect for entertaining or everyday family meals.
 Anthony Wilder Design/Build, Inc.
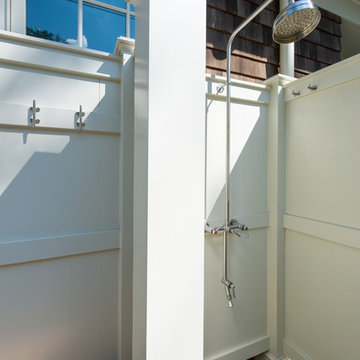
A sturdy outdoor shower was a welcome addition for the family. Materials were chosen for extra durability, without skimping on appearance. Constructed from actual sailboat cleats hung vertically, the hooks in the shower stand up to the outdoor environment as well as echoing a subtle nautical design theme of the home. An inlaid pebble shower floor continues the natural theme—and its surface is more slip-resistant. The shower surround is PVC to hold up to heavy use and the salt and sun environment.
 BuildSense
Mark Herboth Photography

Great room - mid-sized contemporary light wood floor and beige floor great room idea in Raleigh with white walls and a two-sided fireplace
Great room - mid-sized contemporary light wood floor and beige floor great room idea in Raleigh with white walls and a two-sided fireplace


 HAUS | Architecture For Modern Lifestyles

Modern open concept kitchen overlooks living space and outdoors with Home Office nook to the right - Architecture/Interiors: HAUS | Architecture For Modern Lifestyles - Construction Management: WERK | Building Modern - Photography: HAUS

Sponsored
Columbus, OH

Structural Remodeling
Franklin County's Heavy Timber Specialists | Best of Houzz 2020!
 Morse Constructions
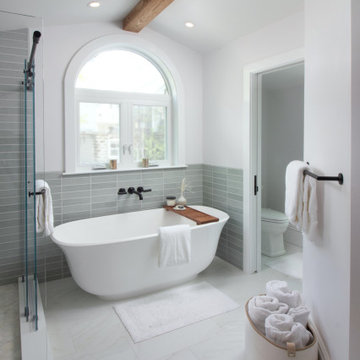
This Somerville, MA bedroom-to-primary-bathroom conversion showcases a freestanding soaking tub beneath a large arched window, paired with soft green stacked tile wainscoting and matte black tub fixtures. The space includes a frameless glass walk-in shower, white marble-look floor tile, recessed lighting, a natural wood ceiling beam, and warm spa-inspired details for a bright, relaxing primary bathroom retreat.

 TELFORD+BROWN STUDIO ARCHITECTURE
A modern, yet traditionally inspired SW Portland home with sweeping views of Mount Hood features an exposed timber frame core reclaimed from a local rail yard building. A welcoming exterior entrance canopy continues inside to the foyer and piano area before vaulting above the living room. A ridge skylight illuminates the central space and the loft beyond.
The elemental materials of stone, bronze, Douglas Fir, Maple, Western Redcedar. and Walnut carry on a tradition of northwest architecture influenced by Japanese/Asian sensibilities. Mindful of saving energy and resources, this home was outfitted with PV panels and a geothermal mechanical system, contributing to a high performing envelope efficient enough to achieve several sustainability honors. The main home received LEED Gold Certification and the adjacent ADU LEED Platinum Certification, and both structures received Earth Advantage Platinum Certification.
Photo by: David Papazian Photography
 southshorecabinetryltd
- Vince Klassan Photography -

This kitchen has a lot to offer, both visually and in terms of storage and space. Oiled teak, grey stone countertops, and a glass tile backsplash combine to create a striking contrast that highlights the most functional and stylish parts of the kitchen. The open shelving provides ample storage and space to accent the homeowner's decor, giving the kitchen a personalized touch that makes it both bold and inviting.
 General Assembly
Joe Fletcher
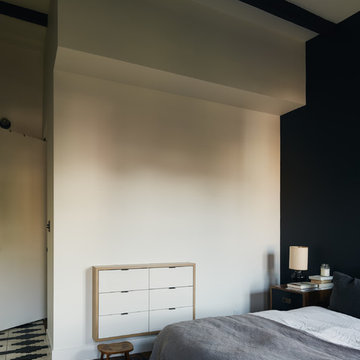
Example of a mid-sized trendy guest medium tone wood floor bedroom design in New York with multicolored walls and no fireplace
Example of a mid-sized trendy guest medium tone wood floor bedroom design in New York with multicolored walls and no fireplace

Sponsored
Fredericksburg, OH

High Point Cabinets
Columbus' Experienced Custom Cabinet Builder | 4x Best of Houzz Winner
 Ann Lowengart Interiors
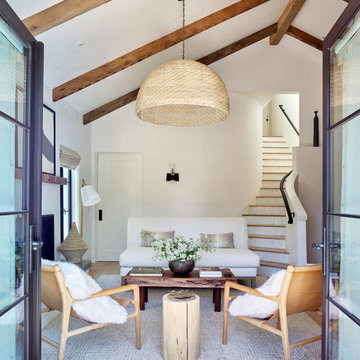
The three-level Mediterranean revival home started as a 1930s summer cottage that expanded downward and upward over time. We used a clean, crisp white wall plaster with bronze hardware throughout the interiors to give the house continuity. A neutral color palette and minimalist furnishings create a sense of calm restraint. Subtle and nuanced textures and variations in tints add visual interest. The stair risers from the living room to the primary suite are hand-painted terra cotta tile in gray and off-white. We used the same tile resource in the kitchen for the island's toe kick.

 DEMESNE
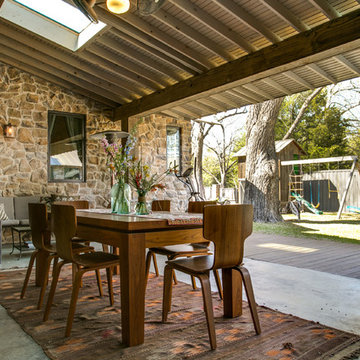
The rustic farmhouse porch protects the family from the elements, but provides sunlight to brighten up a space that sometimes feels dark. A stone exterior and metal roof maintain the rustic concept. Views of the backyard reveal a two level playhouse with sandbox on bottom, climbing wall on back, bunk beds and viewing area above. ©Shoot2Sell Photography
17