
Search results for "Contracts" in Home Design Ideas

 Legacy Contracting LLC
Inspiration for a mid-sized modern wooden straight cable railing staircase remodel in New York with painted risers
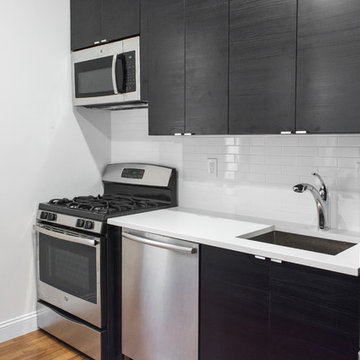
 Santana Contracting Corp.
Santana Contracting Corp.
Inspiration for a small modern single-wall light wood floor enclosed kitchen remodel in New York with an undermount sink, flat-panel cabinets, dark wood cabinets, white backsplash, ceramic backsplash, stainless steel appliances and an island
Inspiration for a small modern single-wall light wood floor enclosed kitchen remodel in New York with an undermount sink, flat-panel cabinets, dark wood cabinets, white backsplash, ceramic backsplash, stainless steel appliances and an island
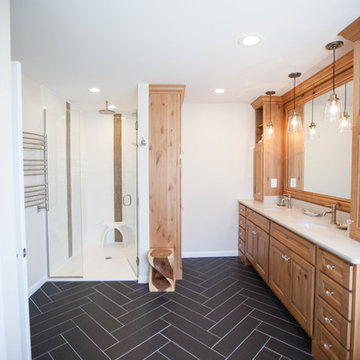
 Ladd Suydam Contracting, LLC
Ladd Suydam Contracting
Inspiration for a mid-sized eclectic master white tile and subway tile porcelain tile alcove shower remodel in St Louis with raised-panel cabinets, medium tone wood cabinets, a one-piece toilet, white walls, an undermount sink and quartz countertops
Inspiration for a mid-sized eclectic master white tile and subway tile porcelain tile alcove shower remodel in St Louis with raised-panel cabinets, medium tone wood cabinets, a one-piece toilet, white walls, an undermount sink and quartz countertops
Find the right local pro for your project
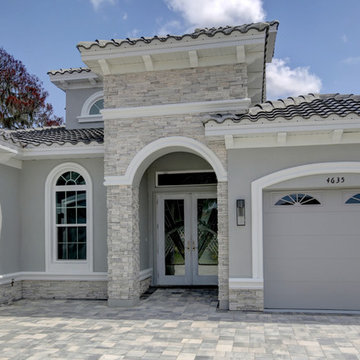
 Yorkshire Contracting, LLC
The architectural detailing, with raised bands around the windows and doors, flat stone, the corbels, barrel tile roof and the driveway stone pavers, add to the character and curb appeal of this home. Cary John Photography
 Kresge Contracting Inc.
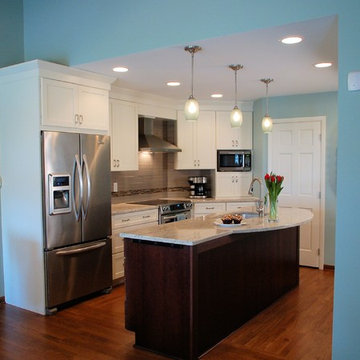
In this kitchen we removed a wall in order to make it more open and feel larger and not so cramped.
Example of a small transitional single-wall medium tone wood floor eat-in kitchen design in Columbus with an undermount sink, shaker cabinets, white cabinets, granite countertops, gray backsplash, ceramic backsplash, stainless steel appliances and an island
Example of a small transitional single-wall medium tone wood floor eat-in kitchen design in Columbus with an undermount sink, shaker cabinets, white cabinets, granite countertops, gray backsplash, ceramic backsplash, stainless steel appliances and an island
 Gray Contracting Services

Inspiration for a large transitional master white tile and stone slab ceramic tile and white floor bathroom remodel in Philadelphia with recessed-panel cabinets, white cabinets, a two-piece toilet, white walls, an undermount sink, quartzite countertops and a hinged shower door


Sponsored
Columbus, OH

Hope Restoration & General Contracting
Columbus Design-Build, Kitchen & Bath Remodeling, Historic Renovations
 Hope Restoration & General Contracting
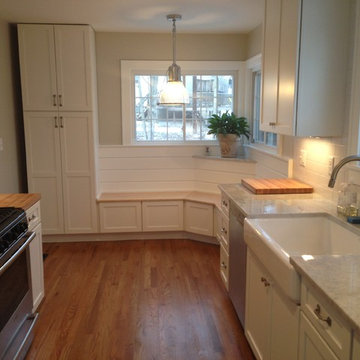
Complete kitchen renovation. Shaker-style cabinets. Maple butcher block and marble countertops. Undermount, short apron farmhouse sink. Industrial-style light from Restoration hardware. Oak hardwood flooring finished on site. Bench seating for breakfast dining area. Subway tile with light, gray grout to complement gray walls. Hiding space next to pantry cabinet for kitchen ladder storage.

 A&B Contracting Co.
Chastity Cortijo
Inspiration for a small transitional u-shaped dark wood floor and brown floor kitchen remodel in New York with a farmhouse sink, recessed-panel cabinets, white cabinets, quartzite countertops, gray backsplash, marble backsplash, paneled appliances, an island and white countertops
Inspiration for a small transitional u-shaped dark wood floor and brown floor kitchen remodel in New York with a farmhouse sink, recessed-panel cabinets, white cabinets, quartzite countertops, gray backsplash, marble backsplash, paneled appliances, an island and white countertops
 Len's Remodeling And Contracting Services
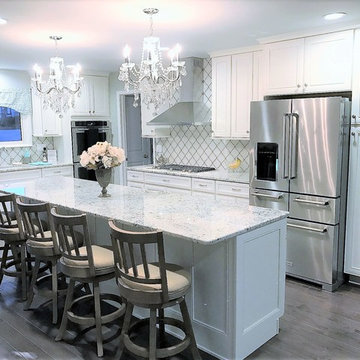
Inspiration for a mid-sized timeless l-shaped medium tone wood floor and gray floor eat-in kitchen remodel in Newark with an undermount sink, shaker cabinets, white cabinets, granite countertops, white backsplash, porcelain backsplash, stainless steel appliances, an island and gray countertops

 Top of the Line Contracting, LLC
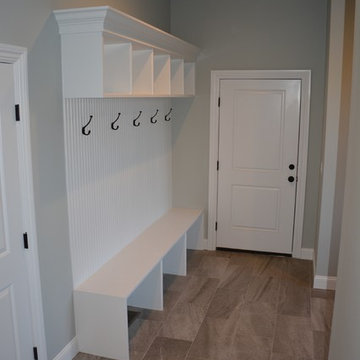
Mudroom - mid-sized traditional mudroom idea in Other with gray walls

 Horizon Pacific Contracting
Fireplace seating area
Inspiration for a large contemporary open concept light wood floor and beige floor living room remodel in Other with a standard fireplace, a stone fireplace, white walls and a concealed tv
Inspiration for a large contemporary open concept light wood floor and beige floor living room remodel in Other with a standard fireplace, a stone fireplace, white walls and a concealed tv

Sponsored
Columbus, OH
Hope Restoration & General Contracting
Columbus Design-Build, Kitchen & Bath Remodeling, Historic Renovations

 Long Island Creative Contracting
expansion of existing deck and construction of privacy screening
Deck - traditional deck idea in New York
Deck - traditional deck idea in New York
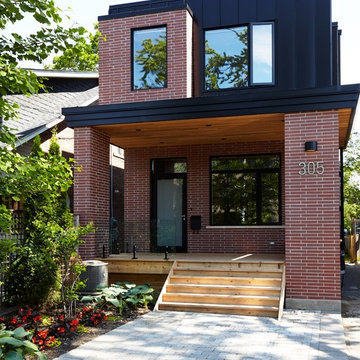
 M-Squared Contracting Inc.
Kim Jeffery Photographer
www.kimjeffery.com
Example of a small trendy red two-story mixed siding exterior home design in Toronto
Example of a small trendy red two-story mixed siding exterior home design in Toronto
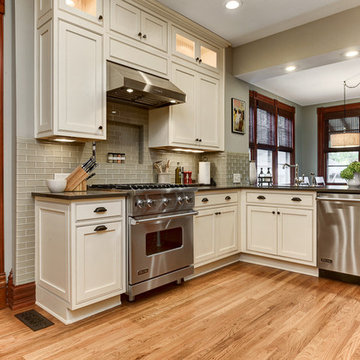 Hope Restoration & General Contracting
Eat-in kitchen - mid-sized traditional medium tone wood floor eat-in kitchen idea in Columbus with an undermount sink, recessed-panel cabinets, beige cabinets, granite countertops, gray backsplash, glass tile backsplash, stainless steel appliances and a peninsula
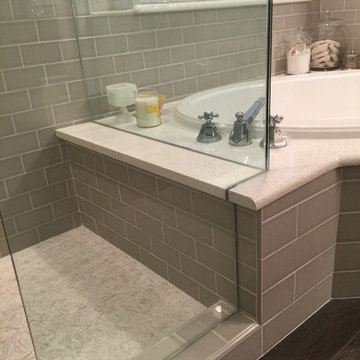
 Andregg Contracting, Inc. - Remodeling Specialists
Bathroom - mid-sized coastal master gray tile and porcelain tile porcelain tile bathroom idea in Dallas with an undermount sink, shaker cabinets, white cabinets, quartz countertops and gray walls


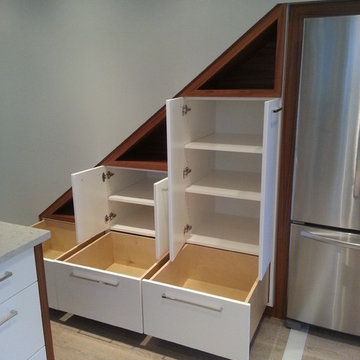
 DBW Contracting
Utilizing the area under the stairs.
Open concept kitchen - small contemporary u-shaped medium tone wood floor open concept kitchen idea in Vancouver with a double-bowl sink, flat-panel cabinets, white cabinets, quartzite countertops, gray backsplash, stainless steel appliances and an island
Open concept kitchen - small contemporary u-shaped medium tone wood floor open concept kitchen idea in Vancouver with a double-bowl sink, flat-panel cabinets, white cabinets, quartzite countertops, gray backsplash, stainless steel appliances and an island
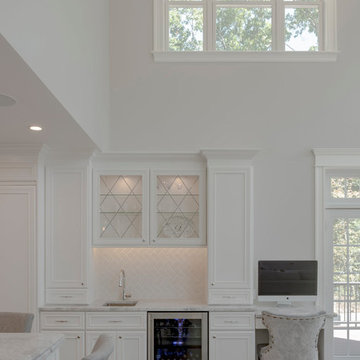
 Fresh Start Contracting
Example of a large minimalist l-shaped dark wood floor and brown floor open concept kitchen design in Boston with an undermount sink, beaded inset cabinets, white cabinets, marble countertops, white backsplash, ceramic backsplash, stainless steel appliances and an island


123