
Search results for "Conveys" in Home Design Ideas
 Alice Welborn
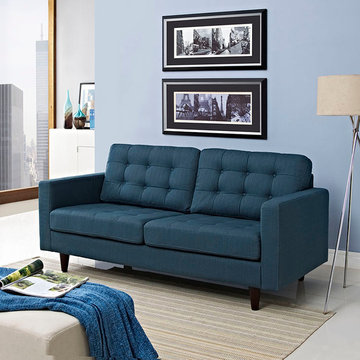
Empress is heralded with deeply tufted buttons, plush cushions and armrests that convey that perfect air of nobility. The solid wood legs come with plastic glides to prevent floor scratching, and the fine fabric upholstery leaves the recipients feeling richly rewarded. Firm but not too firm. Cozy, deep and gorgeous!
Buy Now
OVERALL PRODUCT DIMENSIONS 72.5″L x 35.5″W x 35.5″H
SEAT DIMENSIONS 28.5″L x 28.5 – 31.5″W x 18″H
BACKREST DIMENSIONS 6″L x 28.5″W x 13.5″H
ARMREST HEIGHT 25.5″H
LEG DIMENSIONS 1.5 – 3″W x 6″H
 Moto Designshop
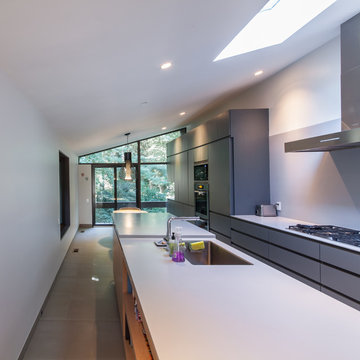
This Gladwyne, PA home remodel focused on delivering highly refined and precisely crafted space to a discerning client. A contemporary palate of materials was used throughout the kitchen and 4 bathrooms to unify the home and reflect consistency of concept. Highly detailed millwork drawings were created to convey the specifics of reveals, pulls, integrated appliances, tile patterns, and lighting reveals. The project serves both the modern lifestyle of the client while at once, complementing the home’s original late mid-century design integrity.
 Buchanan Construction

This impeccably designed and decorated Craftsman Home rests perfectly amidst the Sweetest Maple Trees in Western North Carolina. The beautiful exterior finishes convey warmth and charm. The White Oak arched front door gives a stately entry. Open Concept Living provides an airy feel and flow throughout the home. This luxurious kitchen captives with stunning Indian Rock Granite and a lovely contrast of colors. The Master Bath has a Steam Shower enveloped with solid slabs of gorgeous granite, a jetted tub with granite surround and his & hers vanity’s. The living room enchants with an alluring granite hearth, mantle and surround fireplace. Our team of Master Carpenters built the intricately detailed and functional Entertainment Center Built-Ins and a Cat Door Entrance. The large Sunroom with the EZE Breeze Window System is a great place to relax. Cool breezes can be enjoyed in the summer with the window system open and heat is retained in the winter with the windows closed.
Find the right local pro for your project
 Rhodes Architecture + Light
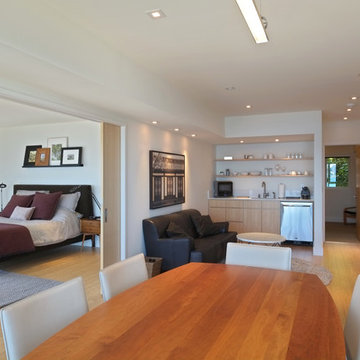
A five story curtain wall of green glass and a steel structural frame allow breath-taking views of Seattle across Elliot Bay, lending a signature material to the building + drawing the viewer’s eye upward. Curved steel beams and heavy timber roofs convey the curves of the marine environment just steps away while giving a significant form to the top of the building and the meeting and deck spaces enclosed. A steel “torii” beam and column structure at the top roof deck suggests a gateway, a portal to the east and the wider world, reflecting the owner’s heritage. Interiors of bamboo flooring, light quarter-sawn oak cabinetry and doors, grass cloth, simple modern tile, trim, and fixtures reflect the clean, contemporary lighting.
 Buchanan Construction

This impeccably designed and decorated Craftsman Home rests perfectly amidst the Sweetest Maple Trees in Western North Carolina. The beautiful exterior finishes convey warmth and charm. The White Oak arched front door gives a stately entry. Open Concept Living provides an airy feel and flow throughout the home. This luxurious kitchen captives with stunning Indian Rock Granite and a lovely contrast of colors. The Master Bath has a Steam Shower enveloped with solid slabs of gorgeous granite, a jetted tub with granite surround and his & hers vanity’s. The living room enchants with an alluring granite hearth, mantle and surround fireplace. Our team of Master Carpenters built the intricately detailed and functional Entertainment Center Built-Ins and a Cat Door Entrance. The large Sunroom with the EZE Breeze Window System is a great place to relax. Cool breezes can be enjoyed in the summer with the window system open and heat is retained in the winter with the windows closed.
 Moss Building & Design
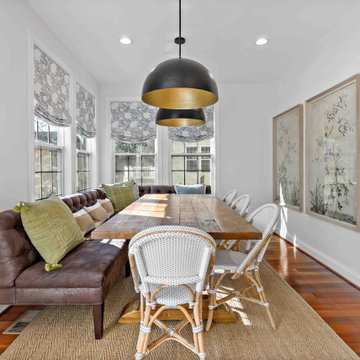
Our customers loved their home's kitchen but felt that it didn't convey their personal tastes and aesthetics. Not only did they want a kitchen that was brighter and had better functionality (they are dedicated home cooks), they wanted a more industrial look and feel to the space.
Our design team helped give them this by creatively adding and updating many parts of the kitchen, including the glass-walled cabinets, wine cabinet area, beverage center, and more. Important design features include the pull outs for spices and kitchen tools which had to be sturdy to withstand constant use. MOSS relocated the appliances, enlarged the side peninsula and updated the mudroom and pantry. One important part of the remodel was keeping the flooring the same as the original – patching in the flooring was critical and, while delayed due to supply chain issues, is now perfectly in place.
 Marvin
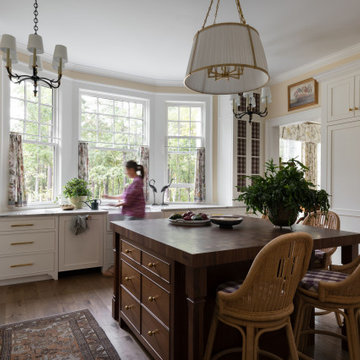
The 2025 Southern Living Idea House is a cozy retreat settled on five acres of woodsy land near Charlottesville, Virginia. The design and build teams infused Southern charm throughout the home using big windows, vibrant colors, and bold patterns.
“[The goal of] this year’s Idea House was a richly detailed house that conveys a sense of permanence and calm,” said project architect Julie Dixon of Rosney Co. Architects.
Large windows and doors from the Marvin Ultimate collection create charming vignettes of the surrounding countryside throughout the home and give this new build a classic look.
 Jordan Design Build Group
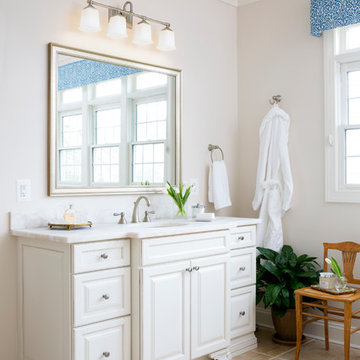
For this renovation, the basic layout functioned well for the homeowners, but the bathroom was feeling dated and in need of an overhaul. We replaced a bulky tub deck with a more scaled back and refined surround, complete with a paneled front to match the custom his and hers vanities. A wing wall was removed to allow light in and create a more open feel. A prefabricated shower pan and dated sliders were replaced with a custom tiled shower and frameless glass. We used a combination of natural travertine and porcelain tiles to provide visual warmth to the expansive bathroom. The antiqued/glazed vanities and the exotic quartzite countertops with their subtle coloration and veining further convey the homeowner’s classic style. Stacy Zarin Goldberg Photography
 Native Edge Landscape
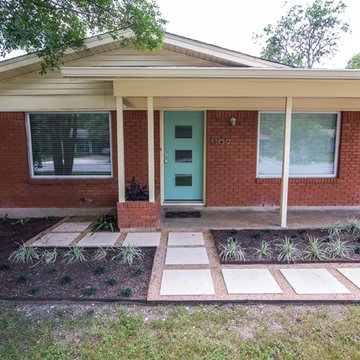
This stylish Brentwood home had recently been renovated while preserving the integrity of its original mid-century design, and architecture. With furniture and furnishings true to the stylish time period, this was a perfect yard to imitate the aesthetics of the infamous Brazilian Landscape Architect, Burle Marx. This family needed a fun, yet functional space to host friends and family; but wanted to preserve the timeless aesthetics of the stylish Mid-Century flare. Burle Marx is famous for his organic nature within modernist landscape architecture. We pulled inspiration from Marx, as one of the first people to call for the conservation of Brazil’s rainforests, to introduce a palette of native and beneficial plant materials to mimic his environmental efforts. We also pulled from his artistic expressions with our curved and dramatic garden bed lines, and placement of specimen plantings. All in all, we created a truly timeless landscape design, that’s style will easily convey generation to generation.
Caleb Kerr - http://calebkerr.com
 Jordan Design Build Group
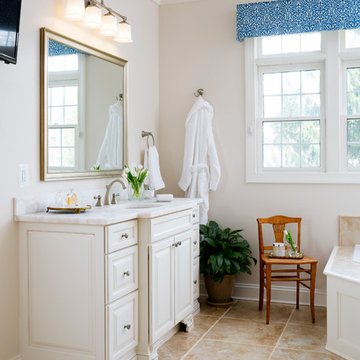
For this renovation, the basic layout functioned well for the homeowners, but the bathroom was feeling dated and in need of an overhaul. We replaced a bulky tub deck with a more scaled back and refined surround, complete with a paneled front to match the custom his and hers vanities. A wing wall was removed to allow light in and create a more open feel. A prefabricated shower pan and dated sliders were replaced with a custom tiled shower and frameless glass. We used a combination of natural travertine and porcelain tiles to provide visual warmth to the expansive bathroom. The antiqued/glazed vanities and the exotic quartzite countertops with their subtle coloration and veining further convey the homeowner’s classic style. Stacy Zarin Goldberg Photography
 Buchanan Construction
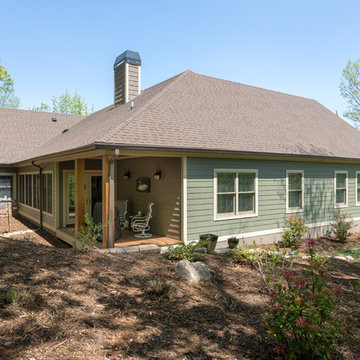
This impeccably designed and decorated Craftsman Home rests perfectly amidst the Sweetest Maple Trees in Western North Carolina. The beautiful exterior finishes convey warmth and charm. The White Oak arched front door gives a stately entry. Open Concept Living provides an airy feel and flow throughout the home. This luxurious kitchen captives with stunning Indian Rock Granite and a lovely contrast of colors. The Master Bath has a Steam Shower enveloped with solid slabs of gorgeous granite, a jetted tub with granite surround and his & hers vanity’s. The living room enchants with an alluring granite hearth, mantle and surround fireplace. Our team of Master Carpenters built the intricately detailed and functional Entertainment Center Built-Ins and a Cat Door Entrance. The large Sunroom with the EZE Breeze Window System is a great place to relax. Cool breezes can be enjoyed in the summer with the window system open and heat is retained in the winter with the windows closed.
 Miller-Roodell Architects Ltd
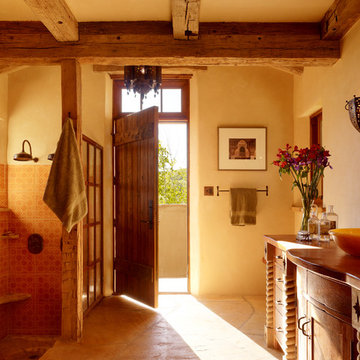
Juxtaposing a Southern Colorado setting with a Moorish feel, North Star Ranch explores a distinctive Mediterranean architectural style in the foothills of the Sangre de Cristo Mountains. The owner raises cutting horses, but has spent much of her free time traveling the world. She has brought art and artifacts from those journeys into her home, and they work in combination to establish an uncommon mood. The stone floor, stucco and plaster walls, troweled stucco exterior, and heavy beam and trussed ceilings welcome guests as they enter the home. Open spaces for socializing, both outdoor and in, are what those guests experience but to ensure the owner's privacy, certain spaces such as the master suite and office can be essentially 'locked off' from the rest of the home. Even in the context of the region's extraordinary rock formations, North Star Ranch conveys a strong sense of personality.
 Archadeck of Northeast Dallas

Working from the home outward is the screened porch addition. The screened porch was designed with a gable roof. We left the end of the gable open to bring the most benefit within the interior of the porch. The open end allows for air circulation and natural light to flow into the room. By using the Screeneze screening system, we were able to convey an open and airy feel within the porch. This is because Screeneze can span wider distances than traditional screening method delivering unobstructed views. Their tagline is Bringing the Outdoors In, and that is certainly what this screened method does.
 Moss Building & Design
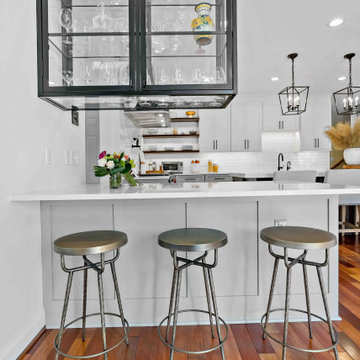
Our customers loved their home's kitchen but felt that it didn't convey their personal tastes and aesthetics. Not only did they want a kitchen that was brighter and had better functionality (they are dedicated home cooks), they wanted a more industrial look and feel to the space.
Our design team helped give them this by creatively adding and updating many parts of the kitchen, including the glass-walled cabinets, wine cabinet area, beverage center, and more. Important design features include the pull outs for spices and kitchen tools which had to be sturdy to withstand constant use. MOSS relocated the appliances, enlarged the side peninsula and updated the mudroom and pantry. One important part of the remodel was keeping the flooring the same as the original – patching in the flooring was critical and, while delayed due to supply chain issues, is now perfectly in place.
 Jenna Cotton Photography
New Listing and Staging Photography
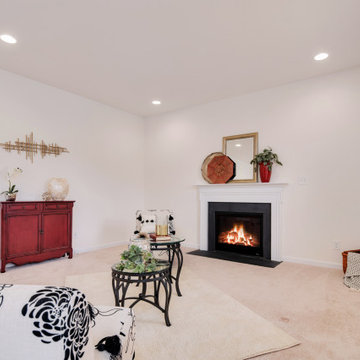
This modern 4 bed 2.5 bath colonial is a commuter's dream. Located in the heart of Fredericksburg, your next home is only 2.1 miles from the VRE, less than 3 miles from I-95, and minutes from dining and entertainment in Downtown, Fredericksburg! High end LG appliances all convey, and are still under manufacturer's original warranty! The cabinets and counter-tops were hand selected upgrades, giving a gorgeous contrasting aesthetic throughout the house. Back yard is ideal for a large, spacious deck to entertain in the summer! Cul-de-sac lot in a quiet, well maintained community!
 Marvin
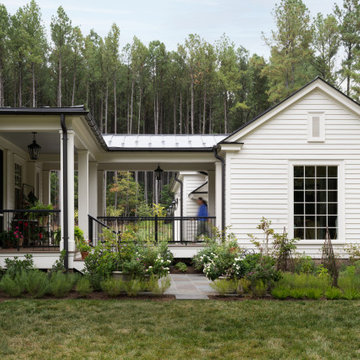
The 2025 Southern Living Idea House is a cozy retreat settled on five acres of woodsy land near Charlottesville, Virginia. The design and build teams infused Southern charm throughout the home using big windows, vibrant colors, and bold patterns.
“[The goal of] this year’s Idea House was a richly detailed house that conveys a sense of permanence and calm,” said project architect Julie Dixon of Rosney Co. Architects.
Large windows and doors from the Marvin Ultimate collection create charming vignettes of the surrounding countryside throughout the home and give this new build a classic look.
 Buchanan Construction
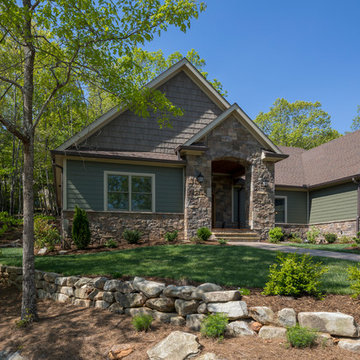
This impeccably designed and decorated Craftsman Home rests perfectly amidst the Sweetest Maple Trees in Western North Carolina. The beautiful exterior finishes convey warmth and charm. The White Oak arched front door gives a stately entry. Open Concept Living provides an airy feel and flow throughout the home. This luxurious kitchen captives with stunning Indian Rock Granite and a lovely contrast of colors. The Master Bath has a Steam Shower enveloped with solid slabs of gorgeous granite, a jetted tub with granite surround and his & hers vanity’s. The living room enchants with an alluring granite hearth, mantle and surround fireplace. Our team of Master Carpenters built the intricately detailed and functional Entertainment Center Built-Ins and a Cat Door Entrance. The large Sunroom with the EZE Breeze Window System is a great place to relax. Cool breezes can be enjoyed in the summer with the window system open and heat is retained in the winter with the windows closed.
 Buchanan Construction
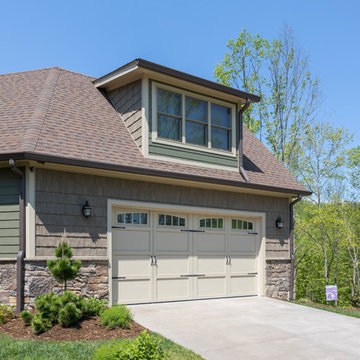
This impeccably designed and decorated Craftsman Home rests perfectly amidst the Sweetest Maple Trees in Western North Carolina. The beautiful exterior finishes convey warmth and charm. The White Oak arched front door gives a stately entry. Open Concept Living provides an airy feel and flow throughout the home. This luxurious kitchen captives with stunning Indian Rock Granite and a lovely contrast of colors. The Master Bath has a Steam Shower enveloped with solid slabs of gorgeous granite, a jetted tub with granite surround and his & hers vanity’s. The living room enchants with an alluring granite hearth, mantle and surround fireplace. Our team of Master Carpenters built the intricately detailed and functional Entertainment Center Built-Ins and a Cat Door Entrance. The large Sunroom with the EZE Breeze Window System is a great place to relax. Cool breezes can be enjoyed in the summer with the window system open and heat is retained in the winter with the windows closed.
 Buchanan Construction
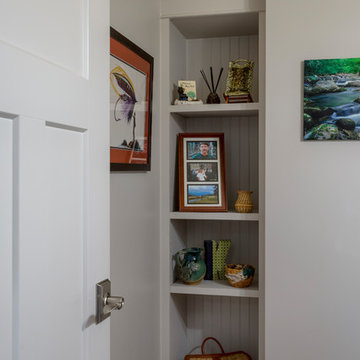
This impeccably designed and decorated Craftsman Home rests perfectly amidst the Sweetest Maple Trees in Western North Carolina. The beautiful exterior finishes convey warmth and charm. The White Oak arched front door gives a stately entry. Open Concept Living provides an airy feel and flow throughout the home. This luxurious kitchen captives with stunning Indian Rock Granite and a lovely contrast of colors. The Master Bath has a Steam Shower enveloped with solid slabs of gorgeous granite, a jetted tub with granite surround and his & hers vanity’s. The living room enchants with an alluring granite hearth, mantle and surround fireplace. Our team of Master Carpenters built the intricately detailed and functional Entertainment Center Built-Ins and a Cat Door Entrance. The large Sunroom with the EZE Breeze Window System is a great place to relax. Cool breezes can be enjoyed in the summer with the window system open and heat is retained in the winter with the windows closed.
 ArchiCGI 3D Rendering
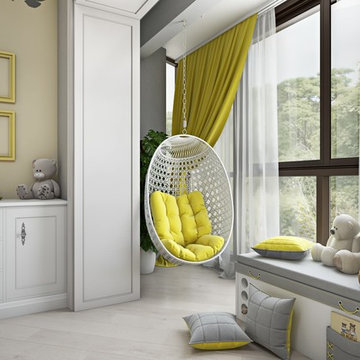
A good space for a child’s development must be full of games and fairy-tales. And there’s no way words, drawings and even moodboards can convey this atmosphere. So naturally, to show clients that the interior will be both functional and fun, Interior Designer soughed Architectural Rendering Services in New York.
68