
Search results for "Courtyards leads" in Home Design Ideas

 LaCantina Doors
Build LLC
Inspiration for a large modern backyard outdoor kitchen deck remodel in San Diego with a roof extension
Inspiration for a large modern backyard outdoor kitchen deck remodel in San Diego with a roof extension

 Amy Mizner, Benoit Mizner Simon & Co.
Character infuses every inch of this elegant Claypit Hill estate from its magnificent courtyard with drive-through porte-cochere to the private 5.58 acre grounds. Luxurious amenities include a stunning gunite pool, tennis court, two-story barn and a separate garage; four garage spaces in total. The pool house with a kitchenette and full bath is a sight to behold and showcases a cedar shiplap cathedral ceiling and stunning stone fireplace. The grand 1910 home is welcoming and designed for fine entertaining. The private library is wrapped in cherry panels and custom cabinetry. The formal dining and living room parlors lead to a sensational sun room. The country kitchen features a window filled breakfast area that overlooks perennial gardens and patio. An impressive family room addition is accented with a vaulted ceiling and striking stone fireplace. Enjoy the pleasures of refined country living in this memorable landmark home.

 Marchi and Associates
Design ideas for a mediterranean drought-tolerant front yard landscaping in Orange County.
Find the right local pro for your project

 | SPIRAL ARCHITECTS |
The Cocktail Courtyard is accessed via sliding doors which retract into the exterior walls of the dining room. The courtyard features a stone corner fireplace, antique french limestone fountain basin, and chicago common brick in a traditional basketweave pattern. A stone stairway leads to guest suites on the second floor of the residence, and the courtyard benefits from a wonderfully intimate view out into the native desert, looking out to the Reatta Wash, and McDowell Mountains beyond.
Design Principal: Gene Kniaz, Spiral Architects; General Contractor: Eric Linthicum, Linthicum Custom Builders
 Rhodes Architecture + Light
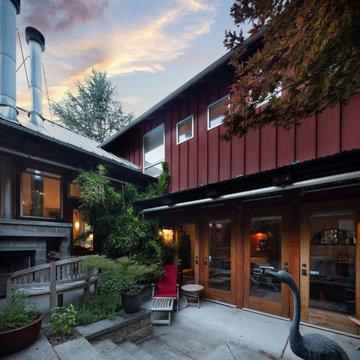
At Rhodes Architecture, we prioritize greenspaces as a key element of wellness-centered design. Outside, we like to employ courtyards, planters, and garden areas, and inside, we open the space up with glass doors and extensive windows that offer views and easy access to greenspace and community.
“There are nice views from every window and several wood-framed glass doors leading outside. The airiness makes the whole home such a gathering place and we love to entertain our neighbors and friends,” they said.

 Kimberly Mercurio Landscape Architecture
The entrance to this cape style home has a fenced Perennial Cottage Garden that includes, Boxwood, Japanese Holly, Coreopsis, Catmint, Gaura, and vinca.
The bluestone pathway leads from cobble edge peastone driveway to the buildings entry. Nikko Blue Hydrangea border the front lawn. The home has cedar shake shingles which are traditionally used on Cape Cod because they withstand harsh coastal environments.

 America's Best House Plans
This Coastal house plan delivers a key-west style home introduced with a grand courtyard entry leading to a three-car garage. Two bays are a side-entry while one bay is a front entry opening to the master suite.

Sponsored
Columbus, OH

Hope Restoration & General Contracting
Columbus Design-Build, Kitchen & Bath Remodeling, Historic Renovations

 Bella Dura Architectural Stone
This is another view of the interior of the elegant old world style Entry Hallway. Featured are four Macedonia Limestone custom Cased openings, a Macedonia Limestone Arched Cased Opening, Macedonia Limestone wrapped Beams at the ceiling with custom designed Crown Molding, and Macedonia Limestone Baseboard Molding. Photography by Darvis.

 NightScenes
This entry leads to a private courtyard/patio area off of the master suite. The LED up lighting grazes the natural stone and also illuminates the entry.


 Renaissance Landscape Group Inc.
This front courtyard includes a 'Credit Valley' flagstone area with stepping stone leading to the side of the house. The project also included a new driveway with clay pavers to create a timeless feel.

 Hoi Ning Wong
Photo: Hoi Ning Wong © 2014 Houzz
Elegant medium tone wood floor mudroom photo in San Francisco with a glass front door
Elegant medium tone wood floor mudroom photo in San Francisco with a glass front door

 FORNEY + architecture, LLC
Modest remodel and addition - new walkway to front porch and entry, with screened porch to the left. Entry courtyard includes small pond with fountain behind the bamboo.



 K Morris Landscape Design Inc
Photo of a mid-sized eclectic partial sun side yard brick water fountain landscape.


 Echo Ranch Staging
Bedroom - contemporary dark wood floor bedroom idea in Los Angeles with white walls

 EcoRegions
Situated on the University Lakes in Baton Rouge, LA, these homeowners were initially looking for a fence to contain their two dogs. Several conceptual designs and revisions later, we arrived at the concept that was constructed.
The homeowners have an 80+ year old Live Oak in the backyard that they wanted to be a feature of their new outdoor oasis. They also wanted a spa to be able to use year-round for themselves and family parties.
With the focus being on creating a New Orleans-style courtyard and preserving the fantastic specimen Live Oak, a sideyard courtyard was born.
 Treeium Outdoor Living
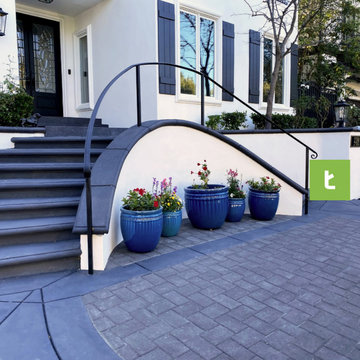
A beautiful path leads to a beautiful destination.
Project info:
Manufacturer: @AngelusPavingStones
Pavers: Courtyard 6x9
Color: Charcoal
Borders: Charcoal stained concrete

 V.I.Photography & Design
Vincent Ivicevic
Trendy concrete floor exterior home photo in Orange County with white walls and a glass front door
Trendy concrete floor exterior home photo in Orange County with white walls and a glass front door
 Treeium Outdoor Living
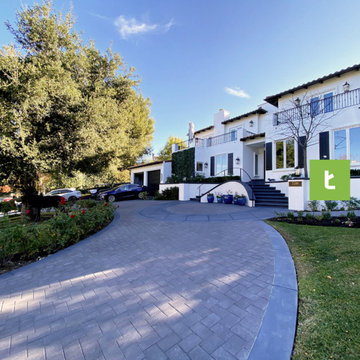
A beautiful path leads to a beautiful destination.
Project info:
Manufacturer: @AngelusPavingStones
Pavers: Courtyard 6x9
Color: Charcoal
Borders: Charcoal stained concrete
45