
Search results for "Courtyards leads" in Home Design Ideas

 Isaman design, Inc.
Located in North County San Luis Obispo, the Santa Ysabel Residence is a Mediterranean inspired family home. Taking advantage of the warm climate, a flagstone paved entry courtyard provides private gathering space that leads to the stone clad entry.
Inside the home, exposed beams, wood baseboards, and travertine floors continue the Mediterranean vibe. A large wine room, with enough storage for a few hundred bottles, features a peek through window from the dining room.
A large covered outdoor living and dining room open up to the pool and fire pit, embracing the rural views of Santa Ysabel.

 Living Gardens Landscape Design
Contemporary courtyard garden
Photo of a small contemporary shade courtyard concrete paver landscaping in Orange County.
Photo of a small contemporary shade courtyard concrete paver landscaping in Orange County.
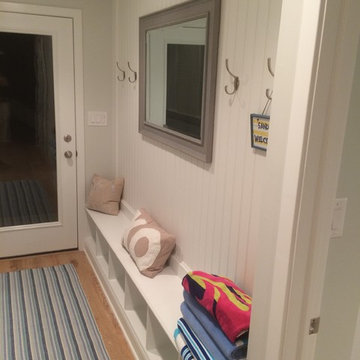
 J.E.. Musser Building - Renovations
This is a small part of a whole-house renovation of a New Jersey beach house. The homeowner wanted a simple built-in storage solution for a rear foyer. The rear door leads to steps down to courtyard with outdoor shower. The idea is for this to be used coming from and going to the beach.
Find the right local pro for your project

 Wiedemann Architects LLC
Our client was drawn to the property in Wesley Heights as it was in an established neighborhood of stately homes, on a quiet street with views of park. They wanted a traditional home for their young family with great entertaining spaces that took full advantage of the site.
The site was the challenge. The natural grade of the site was far from traditional. The natural grade at the rear of the property was about thirty feet above the street level. Large mature trees provided shade and needed to be preserved.
The solution was sectional. The first floor level was elevated from the street by 12 feet, with French doors facing the park. We created a courtyard at the first floor level that provide an outdoor entertaining space, with French doors that open the home to the courtyard.. By elevating the first floor level, we were able to allow on-grade parking and a private direct entrance to the lower level pub "Mulligans". An arched passage affords access to the courtyard from a shared driveway with the neighboring homes, while the stone fountain provides a focus.
A sweeping stone stair anchors one of the existing mature trees that was preserved and leads to the elevated rear garden. The second floor master suite opens to a sitting porch at the level of the upper garden, providing the third level of outdoor space that can be used for the children to play.
The home's traditional language is in context with its neighbors, while the design allows each of the three primary levels of the home to relate directly to the outside.
Builder: Peterson & Collins, Inc
Photos © Anice Hoachlander

 Classic Home Improvements
The front entrance gate leads to concrete pathways leading to the side/backyard creating a zen flow with privacy from the front entrance gate. Its a wonderful way to welcome guests into the home as well as spend some relaxing time without the reminder of maintaining landscape work! www.choosechi.com. Photos by Scott Basile, Basile Photography.

 Landworx of New York
This beautiful stone walkway is part of a new courtyard for a new brewhouse. Outside luxuries are not just for homeowners. Hudson Valley businesses, especially restaurants and drink spots, are warming up to the idea of creating open air spaces for their guests. This beauty is at the new Black Dirt Brewhouse in Florida, NY. With a challenging set of parameters to work with, the Landworx team began creating a series of "spaces" leading from the lowest elevation—the parking lot—to main street where the front entrance is. Complete with elegant landscape lighting, trademark lush plantings, and incredible stonework, the courtyard is fit for guests of the Brewhouse to enjoy for years.

 Whitten Architects
Trent Bell Photography
Huge trendy white two-story wood gable roof photo in Portland Maine
Huge trendy white two-story wood gable roof photo in Portland Maine



 Wathen Mansionette
Another great photo to show the beautiful stone on the entry way of the porch. Notice the detail of the stone below the bedroom window and on the columns in front of the courtyard area; it all ties together so nicely.
The courtyard is a quaint space, with room for a table and chairs for those evenings outside with family and neighbors. With French doors leading into the dining room.

 Wanda Ely Architect Inc.
Since there is frequent traffic back and forth between the home and the next door neighbours, we designed a small courtyard between the homes, off of which a side door leads to the mudroom and kitchen.
Photo by Scott Norsworthy

 Island Architects
Pool Courtyard Enclosed by a Stone Estate House and Brick Pool House
Pool house - mid-sized traditional side yard custom-shaped and stone natural pool house idea in New York
Pool house - mid-sized traditional side yard custom-shaped and stone natural pool house idea in New York

 LandCrafters, LLC
Irregular bluestone pathway leads to a gate to the backyard past a hybrid Japanese maple.
This is an example of a mid-sized asian partial sun front yard stone garden path in Milwaukee.
This is an example of a mid-sized asian partial sun front yard stone garden path in Milwaukee.

 Tom Meaney Architect, AIA
details
Inspiration for a mediterranean white two-story stucco house exterior remodel in Santa Barbara with a tile roof
Inspiration for a mediterranean white two-story stucco house exterior remodel in Santa Barbara with a tile roof
 Landworx of New York
This new stone courtyard is part of a wonderful project for a new brewhouse. Outside luxuries are not just for homeowners. Hudson Valley businesses, especially restaurants and drink spots, are warming up to the idea of creating open air spaces for their guests. This beauty is at the new Black Dirt Brewhouse in Florida. With a challenging set of parameters to work with, the Landworx team began creating a series of "spaces" leading from the lowest elevation—the parking lot—to main street where the front entrance is. Complete with elegant landscape lighting, trademark lush plantings, and incredible stonework, the courtyard is fit for guests of the Brewhouse to enjoy for years.

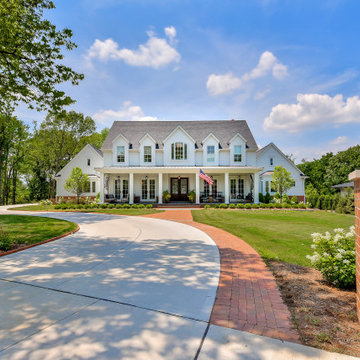
 Derrick Architecture
Two story modern Colonial home with large front entry porch and flanking double gables creating a private courtyard.
Example of a large classic white two-story wood and clapboard gable roof design in Chicago with a shingle roof and a gray roof
Example of a large classic white two-story wood and clapboard gable roof design in Chicago with a shingle roof and a gray roof

 Pistils Landscape Design + Build
This staircase and adjacent rain garden create a welcoming and graceful entry into the backyard. Designed and installed by Pistils Landscape Design + Build.

 Ence Homes
This was our 2016 Parade Home and our model home for our Cantera Cliffs Community. This unique home gets better and better as you pass through the private front patio courtyard and into a gorgeous entry. The study conveniently located off the entry can also be used as a fourth bedroom. A large walk-in closet is located inside the master bathroom with convenient access to the laundry room. The great room, dining and kitchen area is perfect for family gathering. This home is beautiful inside and out.
Jeremiah Barber

 Fire Magic Grills - Robert H Peterson Company
Patio kitchen - mid-sized rustic backyard stone patio kitchen idea with a pergola

Sponsored
Columbus, OH

Hope Restoration & General Contracting
Columbus Design-Build, Kitchen & Bath Remodeling, Historic Renovations


 Landworx of New York
A new courtyard for a new brewhouse. Outside luxuries are not just for homeowners. Hudson Valley businesses, especially restaurants and drink spots, are warming up to the idea of creating open air spaces for their guests. This beauty is at the new Black Dirt Brewhouse in Florida, NY. With a challenging set of parameters to work with, the Landworx team began creating a series of "spaces" leading from the lowest elevation—the parking lot—to main street where the front entrance is. Complete with elegant landscape lighting, trademark lush plantings, and incredible stonework, the courtyard is fit for guests of the Brewhouse to enjoy for years.
 Landworx of New York
These natural stone walls are part of a new courtyard for a new brewhouse. Outside luxuries are not just for homeowners. Hudson Valley businesses, especially restaurants and drink spots, are warming up to the idea of creating open air spaces for their guests. This beauty is at the new Black Dirt Brewhouse in Florida, NY. With a challenging set of parameters to work with, the Landworx team began creating a wonderful series of "spaces" leading from the lowest elevation—the parking lot—to main street where the front entrance is. Complete with elegant landscape lighting, trademark lush plantings, and incredible stonework, the courtyard is fit for guests of the Brewhouse to enjoy for years.
49