
Search results for "Courtyards leads" in Home Design Ideas

 Fred Parker Company, Inc.
This elegant living room features polished marble floors, Lueders Limstone fireplace and cast stone mantel and maple display cabinets. This room is a beautiful view of the swimming pool and landscaped courtyard.
Builders Ron and Fred Parker lead the building and design along with interior designer, Lila Parker ASID to completely renovate and redesign this beautiful home.

 Bonick Landscaping
Corten steel risers lead to cozy seating area
Landscape Design: Michael Pappas for Bonick Landscaping
Photography: Clay Hayner
Furniture: Brown Jordan Kantan Rockers
 Fred Parker Company, Inc.
This master bedroom and Master bath was created by building a second story addition to the home. The bedroom features, stained maple cabinets, a cast stone fireplace, and opens on to the landscaped courtyard and rear patio.
Builders Ron and Fred Parker lead the building and design along with interior designer, Lila Parker ASID to completely renovate and redesign this beautiful home.
Find the right local pro for your project

 Barton Phelps & Associates, Architects
Arroyo House: Upper court / garden gate.
Photo: BPA
Example of a mid-sized minimalist green split-level stucco exterior home design in Los Angeles
Example of a mid-sized minimalist green split-level stucco exterior home design in Los Angeles

 Sonora West Development, Inc.
Chris Vialpando, www.chisvialpando.com
Inspiration for a mid-sized mediterranean brown one-story stucco exterior home remodel in Phoenix
Inspiration for a mid-sized mediterranean brown one-story stucco exterior home remodel in Phoenix

 Robert Elliott Custom Homes
Situated on one of the most prestigious streets in the distinguished neighborhood of Highland Park, 3517 Beverly is a transitional residence built by Robert Elliott Custom Homes. Designed by notable architect David Stocker of Stocker Hoesterey Montenegro, the 3-story, 5-bedroom and 6-bathroom residence is characterized by ample living space and signature high-end finishes. An expansive driveway on the oversized lot leads to an entrance with a courtyard fountain and glass pane front doors. The first floor features two living areas — each with its own fireplace and exposed wood beams — with one adjacent to a bar area. The kitchen is a convenient and elegant entertaining space with large marble countertops, a waterfall island and dual sinks. Beautifully tiled bathrooms are found throughout the home and have soaking tubs and walk-in showers. On the second floor, light filters through oversized windows into the bedrooms and bathrooms, and on the third floor, there is additional space for a sizable game room. There is an extensive outdoor living area, accessed via sliding glass doors from the living room, that opens to a patio with cedar ceilings and a fireplace.
 Montecito Landscape
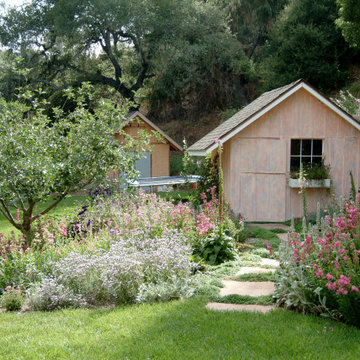
Cottage garden full of drought tolerant perennials Santa Barbara Daisy, Penstemon, Heliotrope, Echium, Lambs ear, Rockrose, Nepeta, Jasmine, Teucrium. Flagstone path leads to a garden cottage with window boxes full of flowers. Apple trees, citrus trees, rose garden, herb garden, secret garden, privacy screen. Flowering perennials. Hillside planted with Ceanothus, rockrose.

Sponsored
Columbus, OH

Hope Restoration & General Contracting
Columbus Design-Build, Kitchen & Bath Remodeling, Historic Renovations

 London Stoneworks LLC
Designed by KMS Gardens & Design
Example of a mid-sized transitional backyard stone patio design in Indianapolis with no cover
Example of a mid-sized transitional backyard stone patio design in Indianapolis with no cover


 Hart STUDIO LLC
The first floor hallway. French doors lead to the courtyard.
Photo by Hart STUDIO LLC
Example of a large classic medium tone wood floor hallway design in Denver with yellow walls
Example of a large classic medium tone wood floor hallway design in Denver with yellow walls

 Platinum Landscape & Pools
Ground level shot of Belgard Paver patios, flanked by paver pillars, leading to the front door. The owner is masterful in her use of annuals in decorative pots. Her finishing touches made this project that much more special!


Inspiration for a small eclectic galley dark wood floor enclosed kitchen remodel in San Francisco with a farmhouse sink, flat-panel cabinets, blue cabinets, marble countertops, white backsplash, ceramic backsplash, paneled appliances and white countertops
Sponsored
Columbus, OH
Hope Restoration & General Contracting
Columbus Design-Build, Kitchen & Bath Remodeling, Historic Renovations

 Topiarius, Inc
Topiarius
Inspiration for a mid-sized contemporary courtyard concrete paver patio kitchen remodel in Chicago with an awning
Inspiration for a mid-sized contemporary courtyard concrete paver patio kitchen remodel in Chicago with an awning
 Hursthouse Landscape - Architect, Build, Maintain
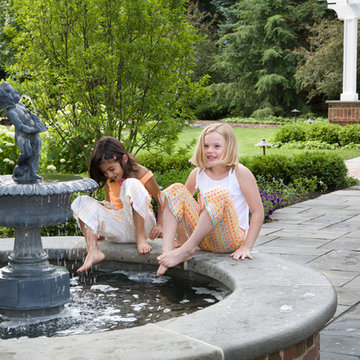
Traditional Longshadow fountain in a courtyard.
Example of a large classic backyard stone patio fountain design in Chicago with a pergola
Example of a large classic backyard stone patio fountain design in Chicago with a pergola

 EcoRegions
What a striking home! This home in South Baton Rouge was designed by Cockfield-Jackson and the clients wanted a complete landscape design that would accompany the architecture of this A. Hays Town inspired home.
Featured in this design are a substantial entertainment area in the rear, complete with an outdoor kitchen (built by Joffrion Construction) expansive pool with water feature wall, and a bluestone courtyard. Additionally, this home features a quaint side yard complete with brick steps leading to a bluestone courtyard with an antique sugar kettle fountain. The clients also needed options for guests to park. A circular driveway in the front provided a grand entrance, as well as ample parking for plenty of guests.

 Jason Todd Home Design
Clean, crisp design. Pure white interior.
Corner lot. Lots of light (inherent privacy issues) The house was designed with a private interior courtyard to provide an intimate retreat and give the owners options for private living space.
Space was maximized on stair landing to give the house a roomy, spacious feel.
Great vaults in every room due to being hand framed with Lots of high windows.
Board and batten.
Builder Credit: Mike Knighten Construction
Design/Finishes: Courtney Souther of Townsend Interiors
Designer: Jason Todd Home Design


 London Stoneworks LLC
Designed by KMS Gardens & Design
Patio - mid-sized transitional backyard stone patio idea in Indianapolis with no cover
Patio - mid-sized transitional backyard stone patio idea in Indianapolis with no cover

 Sundberg Kennedy Ly-Au Young Architects
The home is oriented around a natural alignment of several saguaro cacti that lead you through the site. A stand alone antique door in a modern steel frame marks to beginning of the entray sequence to the home which continues over a bridge that connects the garage with the main house and preserves a natural arroyo that runs through the property. Over the bridge is a small courtyard where abstracted ocotillos where cut into steel panels to create interesting shadows.
Steven Meckler Photographer
 JLM Design
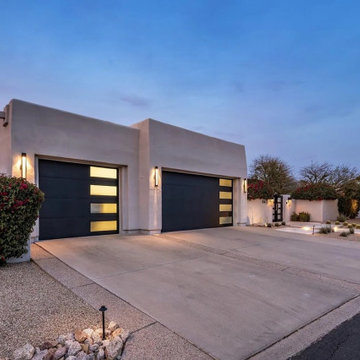
The original Southwestern exterior was updated to create a fresh desert-modern aesthetic. All-new modern desert landscaping was incorporated, including custom planters and a lighted walkway that leads to the glass and iron double entry gate at the courtyard.
Modern garage doors were also added, enhancing the home’s curb appeal and creating a more cohesive, contemporary first impression while still honoring the Arizona setting.
53