
Search results for "Courtyards leads" in Home Design Ideas

 TR Design Group "The" Residential Design Group
James Haefner Photography
Huge traditional beige two-story mixed siding exterior home idea in Detroit with a hip roof
Huge traditional beige two-story mixed siding exterior home idea in Detroit with a hip roof

 Liggero Architecture, LLC
This is a photo of the front facade. When the house was 1st designed, the owners requested a 100% brick skin. After the frame was completed & sheathed, the owners requested a mixed facade of stucco, stone, precast material & brick.....Very challenging. The driveway opening leading to the rear courtyard, is positioned directly over a subterranean tunnel linking the guest quarters to the main house.
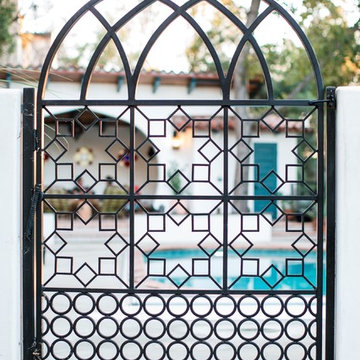
 Echo Landscape Architecture Studio
A Moroccan-inspired iron gate leads to the pool.
Photographer: Laura Ford
Tuscan home design photo in Los Angeles
Tuscan home design photo in Los Angeles
Find the right local pro for your project

 Tom Meaney Architect, AIA
Fountain in foyer.
Foyer - large mediterranean limestone floor and beige floor foyer idea in Santa Barbara with white walls and a dark wood front door
Foyer - large mediterranean limestone floor and beige floor foyer idea in Santa Barbara with white walls and a dark wood front door
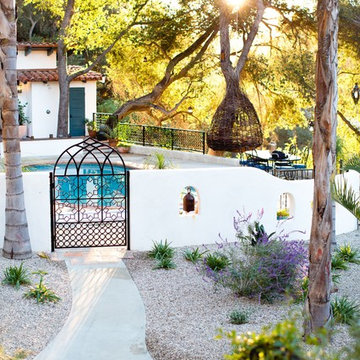 Echo Landscape Architecture Studio
A custom iron gate leads to the pool.
Photographer: Laura Ford
Tuscan home design photo in Los Angeles
Tuscan home design photo in Los Angeles

 Greey Pickett
This “Arizona Inspired” home draws on some of the couples’ favorite desert inspirations. The architecture honors the Wrightian design of The Arizona Biltmore, the courtyard raised planter beds feature labeled specimen cactus in the style of the Desert Botanical Gardens, and the expansive backyard offers a resort-style pool and cabana with plenty of entertainment space. Additional focal areas of landscape design include an outdoor living room in the front courtyard with custom steel fire trough, a shallow negative-edge fountain, and a rare “nurse tree” that was salvaged from a nearby site, sits in the corner of the courtyard – a unique conversation starter. The wash that runs on either side of the museum-glass hallway is filled with aloes, agaves and cactus. On the far end of the lot, a fire pit surrounded by desert planting offers stunning views both day and night of the Praying Monk rock formation on Camelback Mountain.
Project Details:
Landscape Architect: Greey|Pickett
Architect: Higgins Architects
Builder: GM Hunt Builders
Landscape Contractor: Benhart Landscaping
Interior Designer: Kitchell Brusnighan Interior Design
Photography: Ian Denker

 Proscapes - Landscape Design Group, Inc.
Unique mix of plant material providing different textures and colors year round. Crushed slate driveway & natural stone steps leading to front entrance courtyard. Photo: Mike Wyrosdick



 DeBaker Design Group, Ltd.
The Breakfast Room turret with tray ceiling is immediately adjacent to the Kitchen, letting in sunlight and allowing the spaces to flow together seamlessly. The french door leads out to the courtyard and grilling area.
Katie Basil Photography

 Hodgins et Associés - Architectes paysagistes
Comfortable outdoor livingroom with cedar pergola. Braod limestone stairs framed by two lanterns, lead up to the dark clay brick terrace. The plantings were selected for their foliage colour and texture plus white flowers.
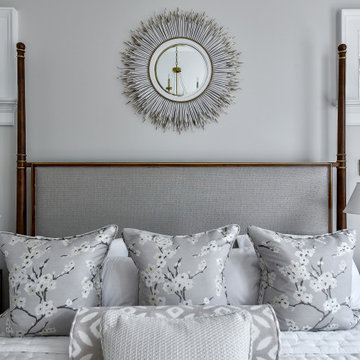
 Derrick Architecture
The Master Bedroom with patio doors opening onto a private terrace overlooking the courtyard and pool
Example of a large classic master medium tone wood floor, brown floor and tray ceiling bedroom design in Chicago with beige walls
Example of a large classic master medium tone wood floor, brown floor and tray ceiling bedroom design in Chicago with beige walls
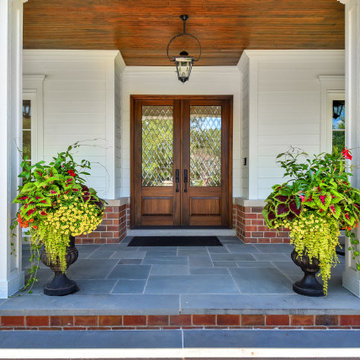 Derrick Architecture
Two story modern Colonial home with large front entry porch and flanking double gables creating a private courtyard.
Large traditional white two-story wood and clapboard gable roof idea in Chicago with a shingle roof and a gray roof
Large traditional white two-story wood and clapboard gable roof idea in Chicago with a shingle roof and a gray roof

 STUDIO Villanueva Architecture, LLC
A view into he kitchens showing the 48" stainless steel range. The French doors lead to the deck and rear courtyard.
Inspiration for a mid-sized timeless l-shaped porcelain tile and multicolored floor enclosed kitchen remodel in Chicago with a double-bowl sink, recessed-panel cabinets, dark wood cabinets, granite countertops, white backsplash, ceramic backsplash, stainless steel appliances and an island
Inspiration for a mid-sized timeless l-shaped porcelain tile and multicolored floor enclosed kitchen remodel in Chicago with a double-bowl sink, recessed-panel cabinets, dark wood cabinets, granite countertops, white backsplash, ceramic backsplash, stainless steel appliances and an island




 SoCal Contractor
Accent Tile around Front Gate that Leads to Courtyard and From Door.
This is an example of a mid-sized full sun courtyard stone garden path in Los Angeles for summer.
This is an example of a mid-sized full sun courtyard stone garden path in Los Angeles for summer.

 AB design studio, inc.
romantic retreat | warm inviting materials | stunning courtyard.
Large tuscan formal and open concept terra-cotta tile and brown floor living room photo in Santa Barbara with beige walls and no fireplace
Large tuscan formal and open concept terra-cotta tile and brown floor living room photo in Santa Barbara with beige walls and no fireplace
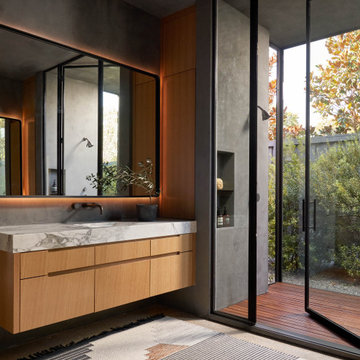
 Coats Homes
The primary bathroom features an all glass and plaster shower that has an indoor/outdoor feature.
Trendy bathroom photo in Dallas
Trendy bathroom photo in Dallas
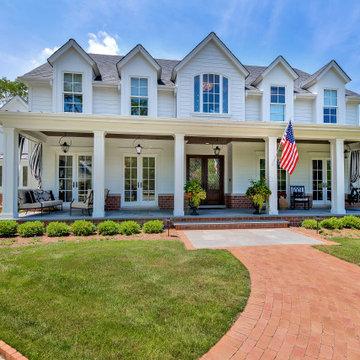 Derrick Architecture
Two story modern Colonial home with large front entry porch and flanking double gables creating a private courtyard.
Example of a large classic white two-story wood and clapboard gable roof design in Chicago with a shingle roof and a gray roof
Example of a large classic white two-story wood and clapboard gable roof design in Chicago with a shingle roof and a gray roof

Sponsored
Columbus, OH

Hope Restoration & General Contracting
Columbus Design-Build, Kitchen & Bath Remodeling, Historic Renovations

 Rellion Homes
This is a remodel of small home in Pacific Palisades, Los Angeles, just off Sunset Blvd. The goals of this project are to reconfigure the floor plan and to meet current homeowner's needs and update its aesthetics to current tastes suitable in that area. To achieve these goals, the interior of the house was completely gutted and reconfigured and the exterior was removed and wrapped with new siding. Since the house is close to ocean and surrounded by celebrities' mansions, the interior design is slightly eclectic with a mix of coastal casual with a hint of modern Hollywood glam.
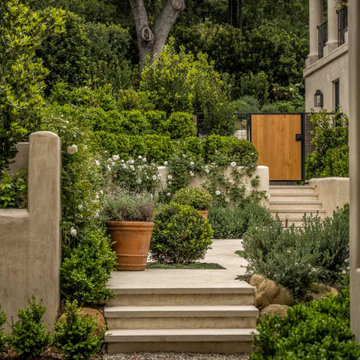
 Natural Concepts Landscaping Contractors
Tiered plantings surround natural stone steps leading to the home's main entrance
Photo of a large mediterranean side yard stone formal garden in Santa Barbara.
Photo of a large mediterranean side yard stone formal garden in Santa Barbara.

 The Home Co.
Marcell Puzsar Bright Room SF
1960s gray two-story concrete exterior home photo in San Francisco
1960s gray two-story concrete exterior home photo in San Francisco
48