
Search results for "Courtyards leads" in Home Design Ideas

 America's Best House Plans
This awesome Southwest house plan details a wonderful exterior comprised of stucco and natural accents. The courtyard entry leads to the three-car garage which is split by two front-entry bays and a single side-entry bay.

 Yellowstone Traditions
MillerRoodell Architects // Gordon Gregory Photography
Mountain style brown one-story wood gable roof photo with a shingle roof
Mountain style brown one-story wood gable roof photo with a shingle roof
 Johnson Creek Landscaping
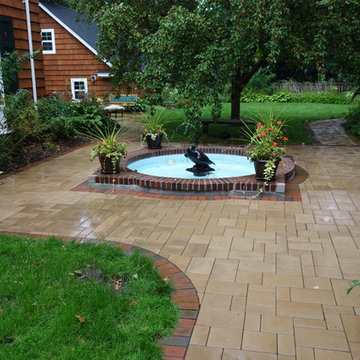
This newly paved courtyard is shared by two households. The fountain is original but was renovated as part of the project. See the walks in the background leading to backyard patio areas.
Find the right local pro for your project

 Norman Building & Design
The stone wall forms the walk in shower accessed to the right just beyond the hanging robe. You can see the hot tub just through the door leading to the master deck within the courtyard.

 PaveStone Brick Paving Inc.
This is an example of a large traditional full sun front yard stone driveway in Chicago.
 Treeium Outdoor Living
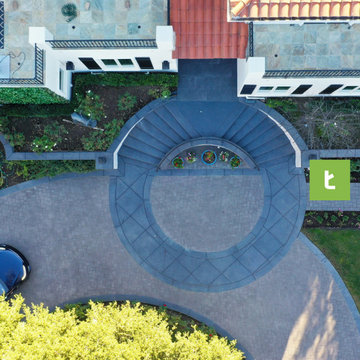
A beautiful path leads to a beautiful destination.
Project info:
Manufacturer: @AngelusPavingStones
Pavers: Courtyard 6x9
Color: Charcoal
Borders: Charcoal stained concrete

 The D. H. Ellison Co.
This project involved a complete reconfiguration of the driveway and the creation of an allee of trees leading up to a courtyard in front of the house. A Pool House, swimming pool and spa was added to the side yard and a sunroom was added to the rear of the home.

Sponsored
Columbus, OH

Hope Restoration & General Contracting
Columbus Design-Build, Kitchen & Bath Remodeling, Historic Renovations

 Greg Perry Design
An extraordinary opportunity taken, applying a client driven design concept into a residence surpassing all expectations. Client collaboration and pursuant work combine to satisfy requirements of modernism, respect of streetscape, family privacy, and applications of art and function. Interior Furnishings by Client. Exclusive Photography and Videography by Michael Blevins of MB Productions.
 Treeium Outdoor Living
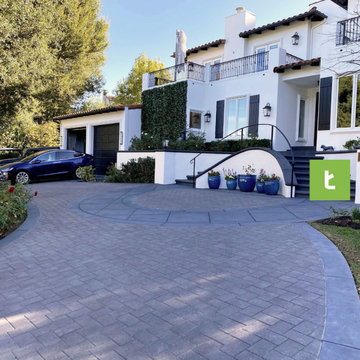
A beautiful path leads to a beautiful destination.
Project info:
Manufacturer: @AngelusPavingStones
Pavers: Courtyard 6x9
Color: Charcoal
Borders: Charcoal stained concrete

 chas architects
Photography by Andrea Calo
Example of a mid-sized trendy master light wood floor bedroom design in Austin with white walls and a standard fireplace
Example of a mid-sized trendy master light wood floor bedroom design in Austin with white walls and a standard fireplace

 Rehme Steel Windows & Doors
Michael Deane Homes
Ryan Street & Associates
Thomas McConnell Photography
Patio - huge contemporary backyard patio idea in Austin with a roof extension
Patio - huge contemporary backyard patio idea in Austin with a roof extension

 Robert Elliott Custom Homes
Situated on one of the most prestigious streets in the distinguished neighborhood of Highland Park, 3517 Beverly is a transitional residence built by Robert Elliott Custom Homes. Designed by notable architect David Stocker of Stocker Hoesterey Montenegro, the 3-story, 5-bedroom and 6-bathroom residence is characterized by ample living space and signature high-end finishes. An expansive driveway on the oversized lot leads to an entrance with a courtyard fountain and glass pane front doors. The first floor features two living areas — each with its own fireplace and exposed wood beams — with one adjacent to a bar area. The kitchen is a convenient and elegant entertaining space with large marble countertops, a waterfall island and dual sinks. Beautifully tiled bathrooms are found throughout the home and have soaking tubs and walk-in showers. On the second floor, light filters through oversized windows into the bedrooms and bathrooms, and on the third floor, there is additional space for a sizable game room. There is an extensive outdoor living area, accessed via sliding glass doors from the living room, that opens to a patio with cedar ceilings and a fireplace.
Sponsored
Columbus, OH
Hope Restoration & General Contracting
Columbus Design-Build, Kitchen & Bath Remodeling, Historic Renovations

 The Crafted Garden
Steps leading from long walkway through forest to entry courtyard. Plantings include,Leucothoe, European ginger, Sarcocca, Sedums, Epimediums, Fothergillas.

 Concepts In Concrete
Design ideas for a mid-sized contemporary front yard concrete paver driveway in Houston.
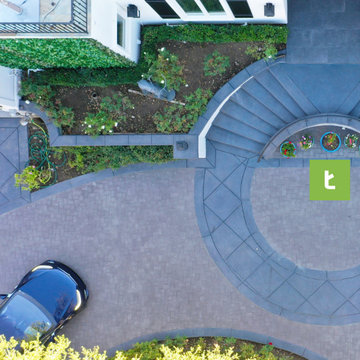 Treeium Outdoor Living
A beautiful path leads to a beautiful destination.
Project info:
Manufacturer: @AngelusPavingStones
Pavers: Courtyard 6x9
Color: Charcoal
Borders: Charcoal stained concrete





 Narofsky Architecture + ways2design
Phillip Ennis
Large minimalist backyard concrete and rectangular pool photo in New York
Large minimalist backyard concrete and rectangular pool photo in New York
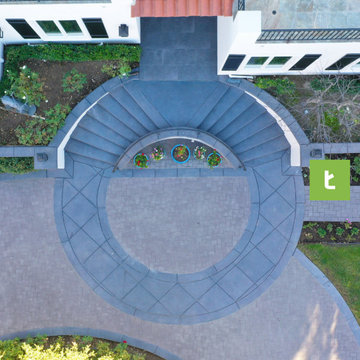 Treeium Outdoor Living
A beautiful path leads to a beautiful destination.
Project info:
Manufacturer: @AngelusPavingStones
Pavers: Courtyard 6x9
Color: Charcoal
Borders: Charcoal stained concrete
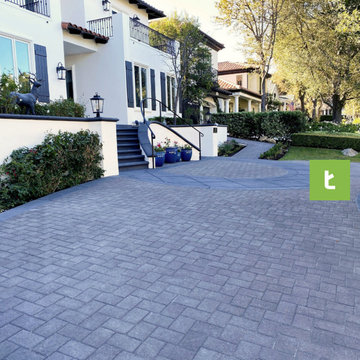 Treeium Outdoor Living
A beautiful path leads to a beautiful destination.
Project info:
Manufacturer: @AngelusPavingStones
Pavers: Courtyard 6x9
Color: Charcoal
Borders: Charcoal stained concrete
46