
Search results for "Courtyards leads" in Home Design Ideas
 EYE 23 STUDIOS
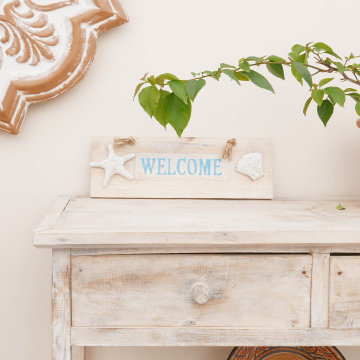
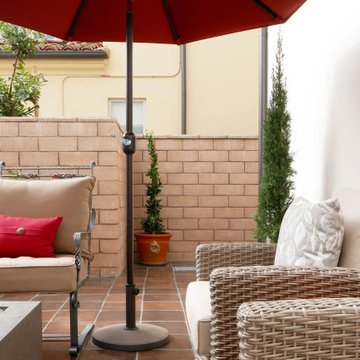
Local Artisan tiles, Sunbrella Fabrics, + Terracotta Pottery give this home a warm, welcoming feel with nods to the Spanish Style seen throughout San Clemente. Buganvilias bloom with pops of colorful fuschia, as trellised vines grow tall. A colored cement and pebbled pathway lead from the front courtyard, to the backyard, where fire pits and meals with friends and family are enjoyed.
 EYE 23 STUDIOS
Local Artisan tiles, Sunbrella Fabrics, + Terracotta Pottery give this home a warm, welcoming feel with nods to the Spanish Style seen throughout San Clemente. Buganvilias bloom with pops of colorful fuschia, as trellised vines grow tall. A colored cement and pebbled pathway lead from the front courtyard, to the backyard, where fire pits and meals with friends and family are enjoyed.
 Hsu McCullough
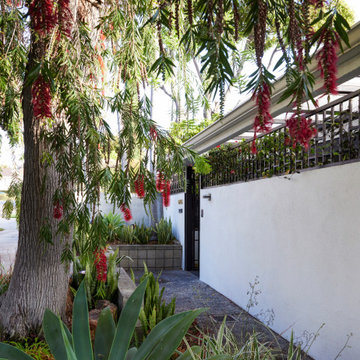
Exterior entry passage at street with mature Bottle Brush tree leads to the entry bridge to the front door
This is an example of a mid-sized mid-century modern partial sun front yard concrete paver driveway in Los Angeles for spring.
This is an example of a mid-sized mid-century modern partial sun front yard concrete paver driveway in Los Angeles for spring.
Find the right local pro for your project


 PureBuild Inc.
Antique double doors lead into an interior courtyard in this Mercado District rowhouse.
Inspiration for a southwestern red two-story stucco flat roof remodel
Inspiration for a southwestern red two-story stucco flat roof remodel

 Isaman design, Inc.
Located in North County San Luis Obispo, the Santa Ysabel Residence is a Mediterranean inspired family home. Taking advantage of the warm climate, a flagstone paved entry courtyard provides private gathering space that leads to the stone clad entry.
Inside the home, exposed beams, wood baseboards, and travertine floors continue the Mediterranean vibe. A large wine room, with enough storage for a few hundred bottles, features a peek through window from the dining room.
A large covered outdoor living and dining room open up to the pool and fire pit, embracing the rural views of Santa Ysabel.

 JHW Properties
Lush green front yard with unique black and white retaining wall at our Sherman Oaks home remodel. This modern look simultaneously grants both privacy and curb appeal. A cement path leads from the gate to the small front craftsman's porch at the home's entry.


 Hal Forsyth
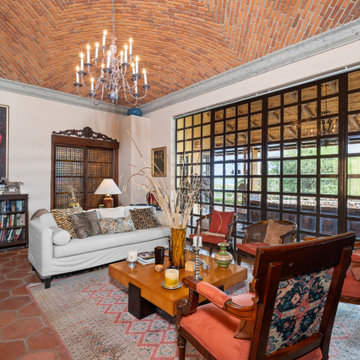
A double door disguised as a bookcase leads to a casual living room. The room has a wall of mullioned windows that showcase the lake and garden views to the south, a courtyard window to the north and is crowned with a majestic brick dome. This section of the home is the owners sanctuary. It leads on to the master bedroom, bath and closet. The outdoor lanai continues to this west section of the home with its own outdoor living and dining area including a fireplace.

 Spaces Designed with Purpose
Open interior corridors on levels 4 through level 1 allows residents to view open courtyard layout which is designed to have clean modern feel by using oversized 24" x 24" tile and Island Stone inserts which look beautiful and lead rain water away from private entrances and into integrated drainage system.

 Koviak Built
Courtyard surrounded by porches leading into different areas of the house. Rotating gate.
Minimalist metal railing side porch photo in Austin with decking and a roof extension
Minimalist metal railing side porch photo in Austin with decking and a roof extension
 Derrick Architecture
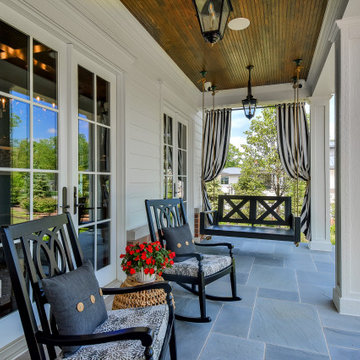
Two story modern Colonial home with large front entry porch and flanking double gables creating a private courtyard.
Inspiration for a large timeless white two-story wood and clapboard gable roof remodel in Chicago with a shingle roof and a gray roof
Inspiration for a large timeless white two-story wood and clapboard gable roof remodel in Chicago with a shingle roof and a gray roof


 System Pavers
This outdoor remodel consists of a full front yard and backyard re-design. A Small, private paver patio was built off the master bedroom, boasting an elegant fire pit and exquisite views of those West Coast sunsets. In the front courtyard, a paver walkway and patio was built in - perfect for alfresco dining or lounging with loved ones. The front of the home features a new landscape design and LED lighting, creating an elegant look and adding plenty of curb appeal

 Koviak Built
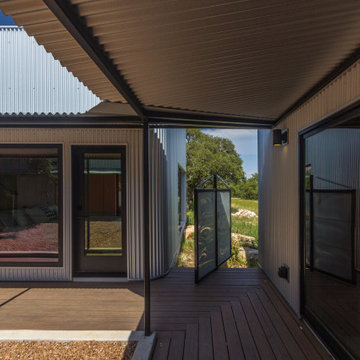
Courtyard surrounded by porches leading into different areas of the house. Rotating gate.
Inspiration for a modern metal railing side porch remodel in Austin with decking and a roof extension
Inspiration for a modern metal railing side porch remodel in Austin with decking and a roof extension
 Water & Earth Landscape Design
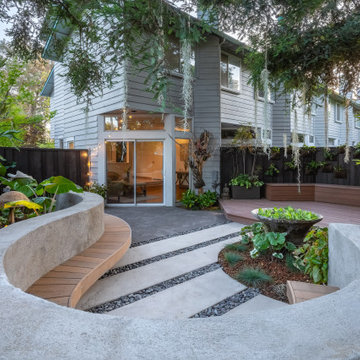
Curved concrete walls and timber bench seating frame an intimate courtyard beneath mature trees. Broad paving bands lead past a planted centerpiece toward the house, while a raised deck provides another place to gather among the greenery.

 Tate Studio Architects
Front Entry Courtyard and the view thru the house to the water/fire feature at the pool / Interior Designer - Tate Studio Architects / Builder - Full Circle Custom Homes / Photo by Thompson Photographic


 London Stoneworks LLC
Designed by KMS Gardens & Design
Inspiration for a mid-sized transitional backyard stone patio remodel in Chicago with no cover
Inspiration for a mid-sized transitional backyard stone patio remodel in Chicago with no cover


 Elite Custom Homes
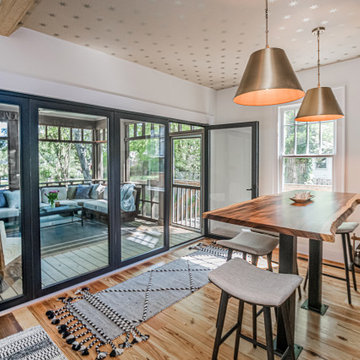
Courtyard is accessible from many points in the home. Landscape walls with brick caps continue here with brick pattern around central fountain. brick columns lead to pool area with outdoor fireplace and seating area
52