
Search results for "Courtyards leads" in Home Design Ideas

 a Blade of Grass
Driveway entrance with granite-pillar-anchored stone walls and reclaimed granite apron leading to the courtyard and front door.
Photo by Pete Cadieux
 Searl Lamaster Howe Architects
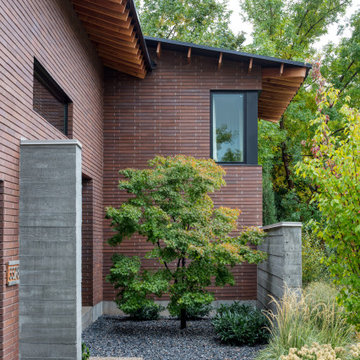
A specimen tree anchors a courtyard at the front of the house. The door leading into the house is screened from view behind the left board-formed concrete wall. A long low window provides a view down from the study. A corner window marks the second floor guest bedroom.

 Mariane Wheatley-Miller
The new pathway leads from the garage courtyard to the rear gardens. The area will receive plantings to frame the view and create a vignette.
The pathway acts as an infinity edge to the panoramic landscape beyond.
Find the right local pro for your project

 Nix Group Architects
Barton Creek Residence - Custom Design - Jim Nix - AIA - Austin Architect - Nix Group Architects – Residential and Commercial Architecture Firm - Austin Texas – 78701.
The Engawa leading to the Washitsu is accessible from the adjacent family room and bar beyond, and from the Japanese reception room Washitsu.


 Hamilton Architects
Inspiration for a mid-sized timeless white two-story concrete fiberboard gable roof remodel in Los Angeles

 Ken Gemes Interiors
Tria Giovan
Large traditional brown three-story stone gable roof idea in New York with a shingle roof
Large traditional brown three-story stone gable roof idea in New York with a shingle roof



 Fratantoni Interior Designers
A centerpiece of old world elegance, this French-inspired estate courtyard is anchored by a hand carved tiered fountain with a classic quatrefoil basin and symmetrical water flow. The fountain garden acts as a focal point, framed by lush flowering borders, drip-integrated flower beds, and a carefully designed entry axis. Natural stone columns and old-world spouts complement the rich brick and masonry throughout. Custom pergolas with exposed rafters and heavy wood beams offer shade and architectural interest, while exterior wall sconces and accent uplighting highlight the stone detail and custom exterior millwork. Just beyond the courtyard water feature, double doors lead into a guest bedroom with private side access merging luxury design and thoughtful functionality.

 Pu'uwai Design & Construction
This stunning bathroom design was inspired by a lush tropical garden. We used this gorgeous green glass tile to bring the calming colors of the garden into the bathroom. The teak shutters behind the tub open to the private garden and a large floor length mirror on the opposite wall give the illusion of the whole bathroom being outside. A frame-less glass door in the shower leads to the private garden courtyard and outdoor shower. The gold fixtures are Kohler. The walls are white with white paneled doors, the mirrors are teak and the custom freestanding vanities are white with gold hardware to match the plumbing fixtures. The shower pan is gray pebble keeping with the theme of indoor-outdoor design. The bathroom floors are gray porcelain tile.

 Exterior Worlds Landscaping & Design
Charming front yard of a Houston estate, featuring a classic brick staircase leading to the entrance. The landscape includes neatly trimmed hedges, vibrant flower beds, and elegant planters that enhance the curb appeal. The white brick facade of the home is complemented by lush greenery and well-maintained lawns, creating a picturesque setting.

 Carlson Design Group, Inc.
David Wakely
Inspiration for a large mediterranean beige two-story stucco gable roof remodel in Denver with a tile roof
Inspiration for a large mediterranean beige two-story stucco gable roof remodel in Denver with a tile roof



Sponsored
Columbus, OH

Hope Restoration & General Contracting
Columbus Design-Build, Kitchen & Bath Remodeling, Historic Renovations

 Stanton Studios
Custom-designed wooden door by Stanton Studios. Photo by Stanton Studios.
Large trendy red two-story brick exterior home photo in Austin
Large trendy red two-story brick exterior home photo in Austin

 LandCrafters, LLC
A full-range bluestone walkway turns towards the front door where bluestone was mortared to the entry. Bluestone steppers are laid through a bed and the lawn leading to the back courtyard. A hedge of Green Gem boxwood partially conceals a maintenance strip of slate chips which has underlying drain tile to capture the water expelled from the roof in storms as the home lacks gutters.

 Searl Lamaster Howe Architects
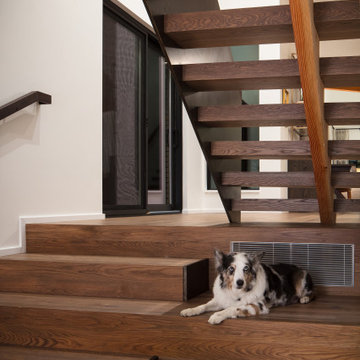
Jasper's not having it. At least as a stair model.
Here he is perched on an extended tread on the stair run that leads from the entry to the main living level. The open treads of the upper stair run provide filtered views of the kitchen, dining, and living areas beyond. The sliding doors open onto the sheltered rear courtyard.
Sponsored
Columbus, OH
Hope Restoration & General Contracting
Columbus Design-Build, Kitchen & Bath Remodeling, Historic Renovations

 DeBaker Design Group, Ltd.
This center entry Dining Room has a memorable custom fireplace with flanking French Doors that lead to the outdoor courtyard.
Photo by Katie Basil Photography

 Austin Patterson Disston Architects
Hilltop Georgian
Perched on a secluded wooded hill, this new house pays homage to 18th century Georgian architecture while clean contemporary lines situate it squarely in the 21st century. A hilly drive leads to a courtyard surrounded by a brick knee wall, lending the 6,000 square-foot house a sense of place. Formal arrival spaces are complemented by informal ones in the rear, ideal for our clients and their young family. Two symmetrical wings on either side of the main entrance provide a beautifully balanced structure. The house is clad in buck joint clapboard, a neoclassical treatment that creates an unbroken, elegant façade as well as a textural contrast to the clapboard-clad wings.
Jeff McNamara

47