
Search results for "Courtyards leads" in Home Design Ideas

 Local Color Landscape Design
GREEN SLATE TILED WALKWAY WITH BLACK SLATE TILE TRIM LEAD TO COURTYARD & FRONT DOOR. PLANTING BEDS ARE ACCENTED WITH A MIX OF MEXICAN BEACH PEBBLE AND LODI GOLD RIVER COBBLE. ORANGE NEW ZEALAND SEDGE AND CALLA LILIES FILL IN THE PLANTING BED.
photo by Kara Leong

 Lisa Tharp Design
New kitchen wing, with shed dormer. Interior architecture and design by Lisa Tharp. Custom yacht counter chairs.
Deck flanked by outdoor shower wing, kitchen and screen porch
Photography by Michael J. Lee

 Rechsteiner Signature Homes
This transitional home blends a modern aesthetic with a character home in a historic neighborhood of Metro Vancouver. Featuring custom architectural concrete, paving stones, horizontal cedar fencing and siding, backyard metal trellis and a very unique and modern landscape, this home is a perfect space for entertaining.
Find the right local pro for your project


 Ross NW Watergardens
Stepping stones lead through the lawn to the back patio.
Landscape project design and pictures by Ben Bowen of Ross NW Watergardens
Design ideas for a mid-sized contemporary backyard stone formal garden in Portland.
Design ideas for a mid-sized contemporary backyard stone formal garden in Portland.
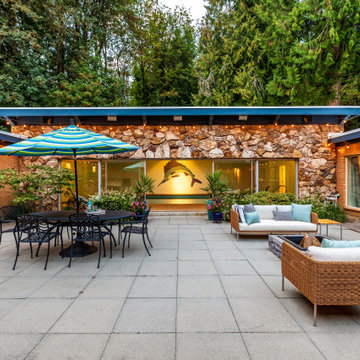
 Showhomes Portland
This outdoor living space has a beautiful fire pit that would definitely help gather people together in cold nights. This courtyard-esque outdoor space leads to an indoor pool.

 Amy Mizner, Benoit Mizner Simon & Co.
Character infuses every inch of this elegant Claypit Hill estate from its magnificent courtyard with drive-through porte-cochere to the private 5.58 acre grounds. Luxurious amenities include a stunning gunite pool, tennis court, two-story barn and a separate garage; four garage spaces in total. The pool house with a kitchenette and full bath is a sight to behold and showcases a cedar shiplap cathedral ceiling and stunning stone fireplace. The grand 1910 home is welcoming and designed for fine entertaining. The private library is wrapped in cherry panels and custom cabinetry. The formal dining and living room parlors lead to a sensational sun room. The country kitchen features a window filled breakfast area that overlooks perennial gardens and patio. An impressive family room addition is accented with a vaulted ceiling and striking stone fireplace. Enjoy the pleasures of refined country living in this memorable landmark home.

Sponsored
Columbus, OH

Hope Restoration & General Contracting
Columbus Design-Build, Kitchen & Bath Remodeling, Historic Renovations


 London Stoneworks LLC
Designed by KMS Gardens & Design
Example of a mid-sized transitional backyard stone patio design in Chicago with no cover
Example of a mid-sized transitional backyard stone patio design in Chicago with no cover

 EYE 23 STUDIOS
Local Artisan tiles, Sunbrella Fabrics, + Terracotta Pottery give this home a warm, welcoming feel with nods to the Spanish Style seen throughout San Clemente. Buganvilias bloom with pops of colorful fuschia, as trellised vines grow tall. A colored cement and pebbled pathway lead from the front courtyard, to the backyard, where fire pits and meals with friends and family are enjoyed.
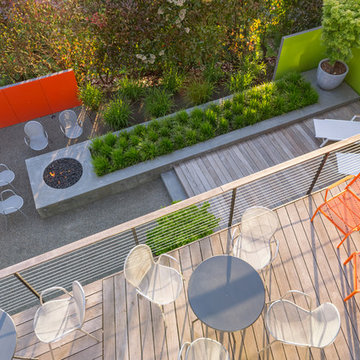
 Scot Eckley, Inc.
Photography by: Alex Crook
Inspiration for a contemporary home design remodel in Seattle
Inspiration for a contemporary home design remodel in Seattle

 CHRISTIE DUSTMAN & COMPANY INC.
Paths lead out from the Courtyard to all doors and deck- yet they all look like part of the whole.
Photo of a traditional landscaping in Boston.
Photo of a traditional landscaping in Boston.
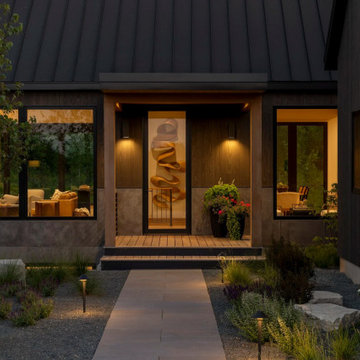
 Strand Design
A walk leads to a wood front door between lit windows. Residential design by Strand Design, Minneapolis.
Example of a farmhouse entryway design in Minneapolis
Example of a farmhouse entryway design in Minneapolis



 Hayne Interior Design
Simon Berlyn of Berlyn Photography
Front door - mid-century modern front door idea in Los Angeles with a glass front door
Front door - mid-century modern front door idea in Los Angeles with a glass front door

 Landscape Oasis LLC
Solution was to terrace the property and while the upper yard was at the grade of the street, the walk leads to steps down into a sunken courtyard.
Design ideas for a traditional full sun front yard brick garden path for summer.
Design ideas for a traditional full sun front yard brick garden path for summer.

 Liggero Architecture, LLC
This is a photo of the front facade. When the house was 1st designed, the owners requested a 100% brick skin. After the frame was completed & sheathed, the owners requested a mixed facade of stucco, stone, precast material & brick.....Very challenging. The driveway opening leading to the rear courtyard, is positioned directly over a subterranean tunnel linking the guest quarters to the main house.

 Wiedemann Architects LLC
Our client was drawn to the property in Wesley Heights as it was in an established neighborhood of stately homes, on a quiet street with views of park. They wanted a traditional home for their young family with great entertaining spaces that took full advantage of the site.
The site was the challenge. The natural grade of the site was far from traditional. The natural grade at the rear of the property was about thirty feet above the street level. Large mature trees provided shade and needed to be preserved.
The solution was sectional. The first floor level was elevated from the street by 12 feet, with French doors facing the park. We created a courtyard at the first floor level that provide an outdoor entertaining space, with French doors that open the home to the courtyard.. By elevating the first floor level, we were able to allow on-grade parking and a private direct entrance to the lower level pub "Mulligans". An arched passage affords access to the courtyard from a shared driveway with the neighboring homes, while the stone fountain provides a focus.
A sweeping stone stair anchors one of the existing mature trees that was preserved and leads to the elevated rear garden. The second floor master suite opens to a sitting porch at the level of the upper garden, providing the third level of outdoor space that can be used for the children to play.
The home's traditional language is in context with its neighbors, while the design allows each of the three primary levels of the home to relate directly to the outside.
Builder: Peterson & Collins, Inc
Photos © Anice Hoachlander

Sponsored
Plain City, OH

The Creative Kitchen Company
Columbus Area Kitchen Remodeling and Refacing Professional

 Dear Garden Associates, Inc.
In the late summer heat the tomatoes and peppers are harvested on an almost daily basis as are their companion herbs of basil, parsley and thyme. The zucchini squash in its own bed needs the extra space given its large (and very decorative) leaves.
Photo by Rob Cardillo
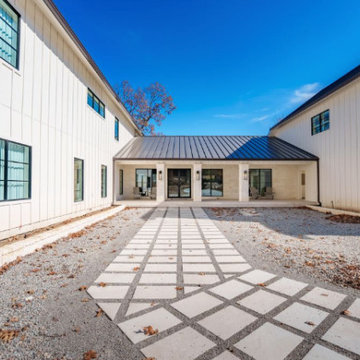
 Crownover Company
This modern farmhouse exterior features crisp white board and batten siding paired with contrasting black framed windows and a dark metal roof. A central gravel courtyard leads along a geometric stone paver walkway toward a covered entryway supported by square stone columns.

 EcoRegions
What a striking home! This home in South Baton Rouge was designed by Cockfield-Jackson and the clients wanted a complete landscape design that would accompany the architecture of this A. Hays Town inspired home.
Featured in this design are a substantial entertainment area in the rear, complete with an outdoor kitchen (built by Joffrion Construction) expansive pool with water feature wall, and a bluestone courtyard. Additionally, this home features a quaint side yard complete with brick steps leading to a bluestone courtyard with an antique sugar kettle fountain. The clients also needed options for guests to park. A circular driveway in the front provided a grand entrance, as well as ample parking for plenty of guests.
51