
Search results for "Covers roughly" in Home Design Ideas

 By Design
Drama in a small space! Elegant, dimensional Walker Zanger tile creates a dramatic focal point in this sophisticated powder bath. The rough hewn European oak floating cabinetry ads warmth and layered texture to the space while the crisp matt white quartz countertop is the perfect foil for the etched stone sink. The sensuous curves of smooth carved stone reveal a patchwork of Japanese sashiko kimono pattern depicting organic elements such as waves, mountains and bamboo. The circular LED lit mirror echoes the flowing liquid lines of the tile and circular vessel sink.

 Texas Hill Country Photography
Example of a large country galley medium tone wood floor and brown floor kitchen design in Austin with an undermount sink, shaker cabinets, white cabinets, white backsplash, matchstick tile backsplash, stainless steel appliances, an island and white countertops

 Custom Structures Inc
Joshua T. Moore
Front door - cottage front door idea with a black front door and a pergola
Front door - cottage front door idea with a black front door and a pergola
Find the right local pro for your project


 Hiframe
Hiframe custom installation on concrete slab - TV ON
Inspiration for a large modern formal and open concept light wood floor living room remodel in New York with beige walls, a media wall and no fireplace
Inspiration for a large modern formal and open concept light wood floor living room remodel in New York with beige walls, a media wall and no fireplace

 Hearthmaster
Raised hearth and cherry shelf mantle.
Inspiration for a rustic dark wood floor and brown floor family room remodel in Atlanta with a standard fireplace, a stone fireplace, beige walls and a wall-mounted tv
Inspiration for a rustic dark wood floor and brown floor family room remodel in Atlanta with a standard fireplace, a stone fireplace, beige walls and a wall-mounted tv

 Starr Homes
Inspiration for a mediterranean concrete floor and gray floor sunroom remodel in Kansas City with a stone fireplace and a standard ceiling


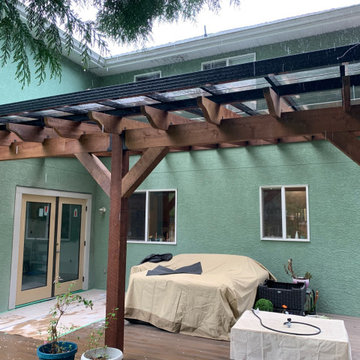
 O'Brien Contracting Ltd.
Rough-cut cedar covered patio with tempered glass roof.
Example of a mountain style patio design in Vancouver
Example of a mountain style patio design in Vancouver

 Madera Builders LLC
Katie Johnson
Inspiration for a mid-sized southwestern formal and open concept living room remodel in Albuquerque with beige walls, a standard fireplace, a plaster fireplace and a wall-mounted tv
Inspiration for a mid-sized southwestern formal and open concept living room remodel in Albuquerque with beige walls, a standard fireplace, a plaster fireplace and a wall-mounted tv

 William Short Photography
William Short
Inspiration for a contemporary concrete floor great room remodel in Los Angeles with white walls and a two-sided fireplace
Inspiration for a contemporary concrete floor great room remodel in Los Angeles with white walls and a two-sided fireplace

 The Hearth House
Example of a mid-sized classic backyard concrete patio design in Denver with a fire pit and a pergola

 John Lively & Associates
A Texas Hill Country style outdoor living area, cooking area with refrigerator and ice machine as well as sink, Fireplace, HDTV, bar, eating area. Built with Austin Chop Stone, Cedar beams and mantle,

 Twofold Studio
Alicia Taylor Photographer
Eclectic master light wood floor bedroom photo in Brisbane with multicolored walls
Eclectic master light wood floor bedroom photo in Brisbane with multicolored walls



 Centre Sky Architecture Ltd
 This unique project has heavy Asian influences due to the owner’s strong connection to Indonesia, along with a Mountain West flare creating a unique and rustic contemporary composition. This mountain contemporary residence is tucked into a mature ponderosa forest in the beautiful high desert of Flagstaff, Arizona. The site was instrumental on the development of our form and structure in early design. The 60 to 100 foot towering ponderosas on the site heavily impacted the location and form of the structure. The Asian influence combined with the vertical forms of the existing ponderosa forest led to the Flagstaff House trending towards a horizontal theme.

 Kimberley Bryan
Kimberley Bryan
Large cottage backyard stamped concrete patio kitchen photo in Seattle
Large cottage backyard stamped concrete patio kitchen photo in Seattle

 DeLeers Construction, Inc.
This 3200 square foot home features a maintenance free exterior of LP Smartside, corrugated aluminum roofing, and native prairie landscaping. The design of the structure is intended to mimic the architectural lines of classic farm buildings. The outdoor living areas are as important to this home as the interior spaces; covered and exposed porches, field stone patios and an enclosed screen porch all offer expansive views of the surrounding meadow and tree line.
The home’s interior combines rustic timbers and soaring spaces which would have traditionally been reserved for the barn and outbuildings, with classic finishes customarily found in the family homestead. Walls of windows and cathedral ceilings invite the outdoors in. Locally sourced reclaimed posts and beams, wide plank white oak flooring and a Door County fieldstone fireplace juxtapose with classic white cabinetry and millwork, tongue and groove wainscoting and a color palate of softened paint hues, tiles and fabrics to create a completely unique Door County homestead.
Mitch Wise Design, Inc.
Richard Steinberger Photography

 Robert Hutchison Architecture
Photograph by Alex Hayden
Example of a trendy concrete patio design in Seattle with no cover
Example of a trendy concrete patio design in Seattle with no cover



 Visbeen Architects
The best of past and present architectural styles combine in this welcoming, farmhouse-inspired design. Clad in low-maintenance siding, the distinctive exterior has plenty of street appeal, with its columned porch, multiple gables, shutters and interesting roof lines. Other exterior highlights included trusses over the garage doors, horizontal lap siding and brick and stone accents. The interior is equally impressive, with an open floor plan that accommodates today’s family and modern lifestyles. An eight-foot covered porch leads into a large foyer and a powder room. Beyond, the spacious first floor includes more than 2,000 square feet, with one side dominated by public spaces that include a large open living room, centrally located kitchen with a large island that seats six and a u-shaped counter plan, formal dining area that seats eight for holidays and special occasions and a convenient laundry and mud room. The left side of the floor plan contains the serene master suite, with an oversized master bath, large walk-in closet and 16 by 18-foot master bedroom that includes a large picture window that lets in maximum light and is perfect for capturing nearby views. Relax with a cup of morning coffee or an evening cocktail on the nearby covered patio, which can be accessed from both the living room and the master bedroom. Upstairs, an additional 900 square feet includes two 11 by 14-foot upper bedrooms with bath and closet and a an approximately 700 square foot guest suite over the garage that includes a relaxing sitting area, galley kitchen and bath, perfect for guests or in-laws.

 American Antique Hardwoods
Reclaimed wood provided by Appalachian Antique Hardwoods. Architect Platt Architecture, PA, Builder Morgan-Keefe, Photographer J. Weiland
Mountain style stone outdoor kitchen porch photo with a roof extension
Mountain style stone outdoor kitchen porch photo with a roof extension

 Crosby Creations Home Designs
Bedroom - mid-sized rustic dark wood floor and brown floor bedroom idea in Charleston with beige walls and no fireplace
34