
Search results for "Creating events" in Home Design Ideas
 Logangate Timber Homes
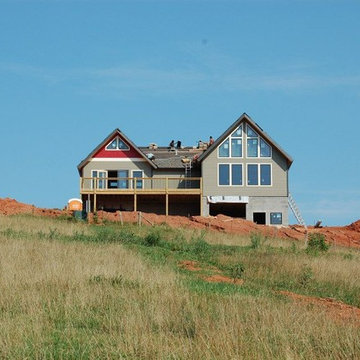
The Winery has two Logangate Timber Homes connected by a grand entryway. The larger Event Room is 24ft x 42ft and the Tasting Room is 20ft x 26ft. The timber frame structure creates cathedral all-wood ceilings that spectacularly highlight views of the winery and the mountains.
 Serene Spaces Living
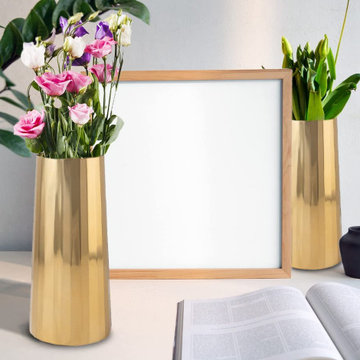
Add a touch of classic elegance to any decor with this sleek, modern gold metal vase. Our cylinder vase will look beautiful on your wedding reception table or any special event setup, whether filled with flowers or shining solo. You can use it to display your favorite colorful floral arrangements. Keep it simple with a bundle of baby's breath, or create a vibrant arrangement of long-stemmed flowers like sunflowers, roses, and tulips. This cylinder vase crafted of stainless steel makes a great centerpiece for your dining table, coffee table, console table, or office. Sold individually, the vase measures 2.25" Diameter & 6" Tall. You can count on quality, design, and manufacturing when you order from Serene Spaces Living, where we curate everything with love.
 Advance Design Studio, Ltd.
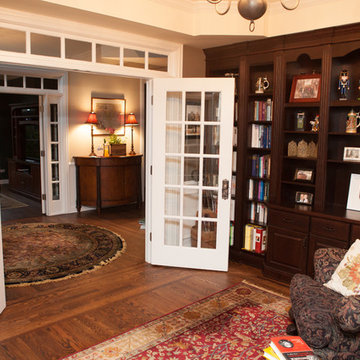
Home owners Ken & Bonnie never used their dining room. What they really wanted was a traditional library room to house their large collection of prized books! During their first floor facelift and kitchen renovation, Advance Design also created an elegant library room filled with beautiful architectural details that flowed effortlessly with the rest of the home’s stately design and thoughtful details.
“Advance Design’s master carpenter was a very patient perfectionist, cutting each and every little piece of trim until it came together with these intricate wood architectural details that we absolutely love!” reports Bonnie. “Our dining room was just a wasted room that we never used. We needed a place to store and display our extensive book collection, and now we have this amazing room that is an unexpected “wow” factor when guests walk in our front door”.
Advance Design placed hidden lighting inconspicuously to break to monotony of the books in a decorative shelf area where the family posts photos of children and family at special life events. The room looks out over the beautifully manicured front garden near the home’s entry, and is a most peaceful place to pull up a chair, drink some tea, and enjoy a good read.
Photographer: Joe Nowak
Find the right local pro for your project
 Sweetwater Design

The sun room is the hub of the cottage. It starts with morning coffee at the counter and continues through planning the days events, cocktail hour, dinner then evening cards. Always a buzz of activity. The chandilier is a throughout from a previous job. It was resembled to be a down light and whimsical shades were created from tomatoe cans. The pendants were made from chicken wire and oyster shells.
 Red Berm
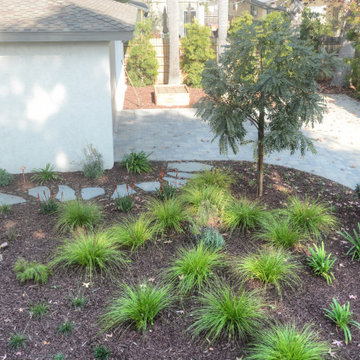
Backyard lawn and retaining wall and driveway removed to create a new landscape with flowering plants and a zen like feeling.
Design ideas for a large drought-tolerant and partial sun backyard brick garden path in Los Angeles.
Design ideas for a large drought-tolerant and partial sun backyard brick garden path in Los Angeles.
 Wiles Design Group
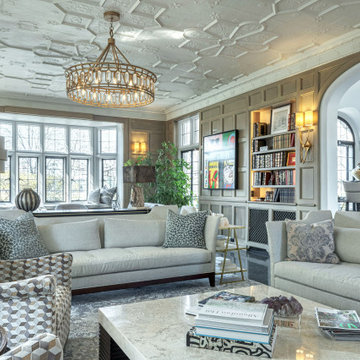
This beautifully renovated St. Louis home blends historic charm with modern elegance, creating a luxurious, welcoming space. Thoughtful design preserves its original architecture while adding contemporary sophistication.
The living rooms of this home balance glamour and drama with livability. Adorned with a stunning art collection, beautiful textiles, and luxurious finishes, they’re perfect for hosting events and gatherings.
 Walter Codjoe
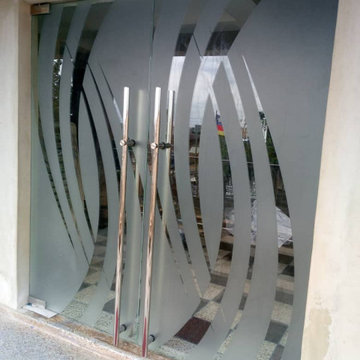
Enhance the beauty and privacy of your church with professionally installed frosted vinyl stickers. Perfect for creating a serene and welcoming atmosphere, these stickers add elegance and functionality to glass doors while allowing natural light to flow through.
Our designs can be customized to reflect your church’s values, including:
Religious Symbols: Crosses, doves, or custom scripture-based designs.
Church Name or Logo: Brand your doors with style and sophistication.
Decorative Patterns: Add a touch of elegance to complement your sanctuary's ambiance.
With a durable, weather-resistant finish, frosted vinyl stickers are ideal for both interior and exterior doors. They provide privacy for prayer rooms, offices, or event halls while maintaining a professional and inviting appearance.

Sponsored
Delaware, OH

Buckeye Basements, Inc.
Central Ohio's Basement Finishing ExpertsBest Of Houzz '13-'21
 Envision Web
If you're on a budget but still want the amenities that money can buy, you'll be surprised as how many people can afford to relocate here in Atlanta. The low cost of living does not affect the quality of life. In return, it lets locals enjoy a higher level of recreational opportunities. We can say that Georgia is indeed one of the best cities in Atlanta! Wouldn't you want to move at start a brand new life at Georgia?
Georgia has it all! If you're the adventurous type, try climbing to the top of Amicalola Falls at 729 feet, the tallest cascading waterfall east of the Mississippi. Visit the battlefield of the Civil War at the Chickamauga and Chattanooga National Military Park. Spend time visiting the New Echota, the former capital of the Cherokee Nation, which offers tribute to the proud tribe. Several wineries, such as Tiger Mountain Vineyards, have worked to preserve the essence of family farms; others, such as Wolf Mountain Vineyards and Winery, offer dramatic modern architecture amidst the vineyards.
Atlanta is a city known in the South for its abundant shopping. The Atlanta area is home to one of the South's largest shopping malls, the Mall of Georgia, located in nearby Gwinnett County. Do you shop in Atlanta's North Georgia Premium Outlets? Carter's Retail Investment Sales Group negotiated the sale of the Publix-anchored center on Ashford-Dunwoody Road on behalf of seller REES 52 LLC of Atlanta. An Atlanta-based private equity group paid an undisclosed amount for the 58,000-square-foot center. The shopping center was 98 percent leased at the time of the sale. In addition to Publix, CVS/Pharmacy is a co-anchor tenant. Or try the North Point Mall, a super-regional shopping mall, located in Alpharetta, Georgia (a suburb of Atlanta).The mall opened October 3, 1993 as one of the largest shopping malls in the country.
Everyone celebrates and for the residents of North Atlanta Georgia, some of the festivals and events that they have each year include the Northside Hospital-Cherokee 25th Annual Easter Eggstravanganza where activities include a petting zoo, moon walks, carnival games, face painting, arts and crafts, food and more. Be sure to bring an Easter basket and join in one of the egg hunts. Admission to the Eggstravaganza and activities are free. Nearly 100 artists from throughout the US will be showcased at the 7th Annual Alpharetta Arts Street Fest, another popular festival in the area. Stroll through outdoor galleries filled with fine art, create children's art and make your own Chia Pet. Experience live jazz, roots rock and Celtic music, as well as cultural dancing.
 Etheridge Home Renovation
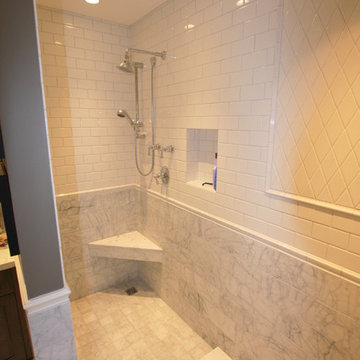
My clients have lived in their home for 35 years, their children have moved out and it was time to plan for the future. In the event that home care assistance is required an existing main floor bathroom was extended into a storage closet to create a fully functional accessible bathroom ready for home care living
 DM Interior Design
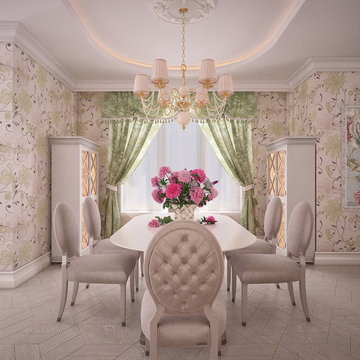
Southern beauty in an Italian style. We took a big space and gave it function by creating zones. Our sofa area can hold many guests as well as satisfy a simple movie night with the family. The dining area serves as a place to host holiday events and also casual family dinners. It is elegant but with comfort thrown in.
 Innovate Design Collective
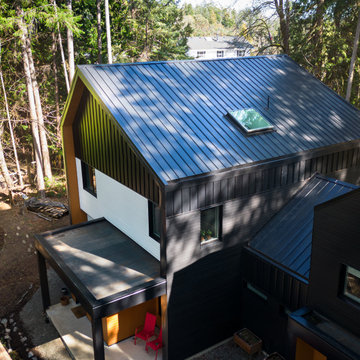
We were very blessed to work with these clients who came to us with a wooded lot in North Saanich and wanted to create a home for themselves that worked with their lifestyle and aesthetic. Both clients are avid bikers and kayakers and wanted to be able to get out and enjoy the outdoors and be able to feel like they lived in the wilderness of B.C. We completed as little tree removal as necessary, including putting effort into maintaining the fern and salal landscape that encompassed the woodlands surrounding the project. Staging area for construction and material storage were also limited, and scheduling the subtrades for their work was tight, but with competent site management, we left the site in a natural state. The energy efficiency was close to net zero, but the solar component and the proximity of the many trees made it difficult to attain a complete net zero level. We included a 6” rock wool exterior insulation layer around the entire home, under-slab insulation and other key items to maximize the efficiency of the living areas. Additional seismic components were also included to increase the longevity of the home and protection of the occupants should a seismic event occur.
 Furnitureland South
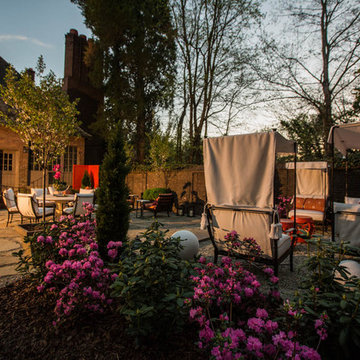
“Greensboro’s Grandest House” was recently selected as the 2013 ShowHouse presented by the Junior League of Greensboro and national media sponsor Traditional Home. Among the local and national design talent featured in this special fundraising event was design duo Patti Allen and Stephanie James of Furnitureland South, who transformed the estate’s patio into a classic, colorful and cozy space.
Built in the early 1920s, the Adamsleigh estate is more than 15,000 square feet and covers 13.5 acres that include pools, a lake, tennis courts, a stone gazebo and a five-car garage. The 30×60 patio presented a special design challenge – the space was in disrepair and sat unevenly on a downward slope. Rising to the challenge, Patti and Stephanie partnered with Outer Space Landscapes to change the elevation of the patio in order to draw attention to the focal point and inspiration of the project: a beautiful canopy sofa by Century Furniture.
The addition of 6 tons of landscaping material included Pennsylvania blue stone, pebbles, sand, cherry trees, azaleas and geraniums all blooming in the colors of the latest Sunbrella fabrics featured in the outdoor furnishings: crisp, sandy white, fuchsia and tangerine. Patti and Stephanie wanted to showcase clean and classic outdoor style with an edge of color and unexpected elements. Playful ottomans by Baker float in the space for multiple functions, adding an extra pop of color to the sophisticated setting which includes a dining table by Oscar de la Renta, organic spot tables from Phillips Collection, and daybeds and seating from Century Furniture.
Combining their passion for interior spaces with signature designs, Allen and James Designs gave this outdoor space the comfort, color and style it deserved.
Patti and Stephanie, co-founders of Allen and James Designs, are committed to inspire and influence unique spaces for home, work, play and relaxation. With over 25 years of experience and a dedication to client relationships, their infusion of international inspiration with style, color, texture and vision make Patti and Stephanie a creative duo capable of exceeding the expectations of any client’s design project. By forming over 400 connections with key manufactures such as Henredon, Century, Lillian August, Dovetail, Maitland Smith and Huntington House, Allen and James Designs can provide a broad range of options that virtually meet any need a client has to create their dream home.
 Ameriside
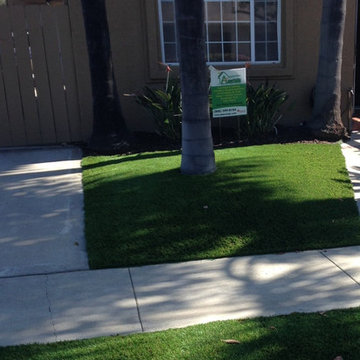
Installed Tiger Cool Everglade Fescue Pro by Tiger Turf. What is Tiger Cool?
Created by Tencate, a worldwide innovator of space-age yarns for NASA and Boeing, TigerCool® yarns are engineered with heat reflective color pigments and advanced U.V. inhibitors that reduce surface temperatures. A series of solar panel tests indicate that artificial grass featuring TigerCool® technology successfully reduces turf temperatures by 30% and up to 17 degrees! That’s a difference that you can feel.
Don’t let the heat interfere with your life. TigerCool® makes any outdoor event a cool and pleasant experience. It’s perfect for any front yard, backyard, commercial property, public park, or municipality. Like all of our turf products, it’s safe for children and is pet-friendly!
Photo by Greg Hawks

Sponsored
Delaware, OH
Buckeye Basements, Inc.
Central Ohio's Basement Finishing ExpertsBest Of Houzz '13-'21
 Logangate Timber Homes
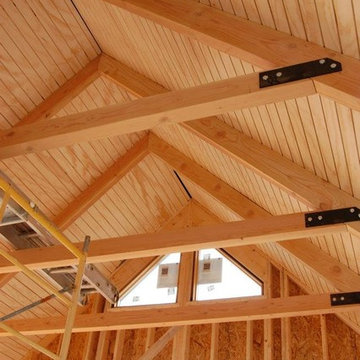
The Winery has two Logangate Timber Homes connected by a grand entryway. The larger Event Room is 24ft x 42ft and the Tasting Room is 20ft x 26ft. The timber frame structure creates cathedral all-wood ceilings that spectacularly highlight views of the winery and the mountains.
 Decorpro
ABERDEEN 3X CELL MICRO FIREBURNER (L48” X W16” X H38″)
Planter Fireburners
Product Dimensions (IN): L48” X W16” X H38″
Product Weight (LB): 118
Product Dimensions (CM): L122 X W41 X H97
Product Weight (KG): 54
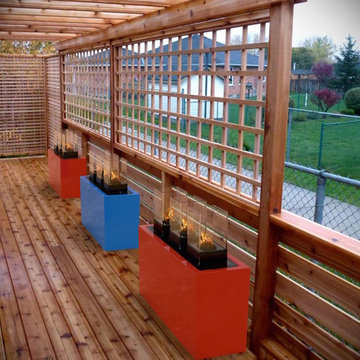
Aberdeen 3x Cell Micro Fireburner (L48” X W16” X H38″) is a contemporary combination of the rectangular-shaped Aberdeen Planter (L48” X W16” X H24″) and the Cell Micro Tabletop Fireburners. Functional and modern, this unique pairing adds a fiery brilliance on patios, porches, decks and other outdoor spaces, as well as a sepia-toned warmth indoors.
The tempered glass surrounding of each of the Cell Micro fireburners adds an edgy hardness to the fiberglass resin construction of the planter base, creating a perfect fusion of style and design. Flush with the lip of the planter, a custom plate provides the foundation for mounting the Cell Micro fireburner to the planter.
Available in 43 colours, the Aberdeen 3x Cell Micro Fireburner is ideal for events, parties, weddings, and other indoor and outdoor celebrations, as well as being an excellent addition to any home and garden environment throughout the year.
By Decorpro Home + Garden.
Each sold separately.
Aberdeen Planter (L48” X W16” X H24″) included.
Cell Micro included.
Snuffer included.
Mounting plate included.
Hardware included.
Fuel sold separately.
Materials:
Aberdeen Planter (L48” X W16” X H24″) (fiberglass resin, gel coat, custom colours)
Cell Micro (8mm tempered glass, solid steel, black epoxy powder paint)
Snuffer (galvanized steel)
Mounting Plate (solid steel, black epoxy powder paint)
Hardware (steel)
All Planter Fireburners are custom made to order.
Allow 4-6 weeks for delivery.
Made in Canada
ABOUT
PLANTER WARRANTY
ANTI-SHOCK
WEATHERPROOF
DRAINAGE HOLES AND PLUGS
INNER LIP
LIGHTWEIGHT
 Michael Nash Design, Build & Homes

Stunning Outdoor Remodel in the heart of Kingstown, Alexandria, VA 22310.
Michael Nash Design Build & Homes created a new stunning screen porch with dramatic color tones, a rustic country style furniture setting, a new fireplace, and entertainment space for large sporting event or family gatherings.
The old window from the dining room was converted into French doors to allow better flow in and out of home. Wood looking porcelain tile compliments the stone wall of the fireplace. A double stacked fireplace was installed with a ventless stainless unit inside of screen porch and wood burning fireplace just below in the stoned patio area. A big screen TV was mounted over the mantel.
Beaded panel ceiling covered the tall cathedral ceiling, lots of lights, craftsman style ceiling fan and hanging lights complimenting the wicked furniture has set this screen porch area above any project in its class.
Just outside of the screen area is the Trex covered deck with a pergola given them a grilling and outdoor seating space. Through a set of wrapped around staircase the upper deck now is connected with the magnificent Lower patio area. All covered in flagstone and stone retaining wall, shows the outdoor entertaining option in the lower level just outside of the basement French doors. Hanging out in this relaxing porch the family and friends enjoy the stunning view of their wooded backyard.
The ambiance of this screen porch area is just stunning.
 Renovisions
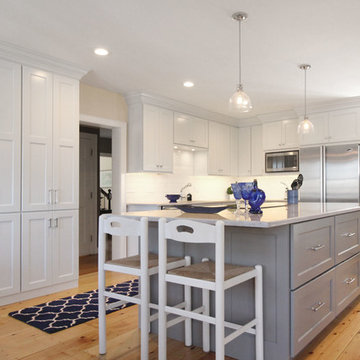
These South Shore of Boston homeowners desired a larger kitchen as their existing had limited space to host family events and entertain guests – they turned to Renovisions to help transform their small, outdated kitchen with separate walk-in pantry into a beautiful, open and spacious inspirational room.
Choosing the right cabinetry for the room and how to meet the needs of the client was critical to the overall success of this design. A traditional style was the framework of the home and the flat paneled doors on the white painted cabinetry support this aspect. Going vertical as possible with cabinets is a trend here to stay; keeping with that idea, we recommended the graceful tall pantry cabinet that flanks one side of the kitchen. This not only lends to an eye-appealing furniture-look, but adds significant storage space, allowing the cabinets to store items they may not use on a regular basis. In this case, the clients are amazed with the amount of storage they’ve gained and one that provides easy access to all interior items. Every inch of space was key to create this optimally functional kitchen. Must-haves such as tray dividers above the refrigerator are handy and the double pull-out trash/recycling bins on the right side of the sink were a simple and clean way to gain floor space and conceal unsightly trash.
The focal point of this kitchen is the expansive, soft-grey colored contrasting island with larger, deeper drawers for pots, pans and platters. The client was excited to switch to an induction chef-series range that featured a divided oven that can accommodate two different temperatures.
Fit and finish is important in any renovation and this certainly holds true in this kitchen project to personalize their space. The custom recessed panel columns with wainscot details add an architectural element that ties into the kitchen cabinet design and Carrera-look quartz countertops which provide a stunning classical look that ties nicely with the overall traditional style. These homeowners are excited to show off their open and spacious Renovision!
“We really enjoyed our new kitchen and it’s amazing improvement over the holidays. We got rave reviews from all of our guests!”
Steve & Mary S. (Duxbury)

Sponsored
Delaware, OH
Buckeye Basements, Inc.
Central Ohio's Basement Finishing ExpertsBest Of Houzz '13-'21
 Michael Nash Design, Build & Homes
Stunning Outdoor Remodel in the heart of Kingstown, Alexandria, VA 22310.

Michael Nash Design Build & Homes created a new stunning screen porch with dramatic color tones, a rustic country style furniture setting, a new fireplace, and entertainment space for large sporting event or family gatherings.
The old window from the dining room was converted into French doors to allow better flow in and out of home. Wood looking porcelain tile compliments the stone wall of the fireplace. A double stacked fireplace was installed with a ventless stainless unit inside of screen porch and wood burning fireplace just below in the stoned patio area. A big screen TV was mounted over the mantel.
Beaded panel ceiling covered the tall cathedral ceiling, lots of lights, craftsman style ceiling fan and hanging lights complimenting the wicked furniture has set this screen porch area above any project in its class.
Just outside of the screen area is the Trex covered deck with a pergola given them a grilling and outdoor seating space. Through a set of wrapped around staircase the upper deck now is connected with the magnificent Lower patio area. All covered in flagstone and stone retaining wall, shows the outdoor entertaining option in the lower level just outside of the basement French doors. Hanging out in this relaxing porch the family and friends enjoy the stunning view of their wooded backyard.
The ambiance of this screen porch area is just stunning.

 Homework Remodels
 With education being key to our remodel process, our designer discussed lighting elements, space planning, cabinet options and finish materials with our homeowners. To begin, she talked about under cabinet and above cabinet lighting options. They also discussed the popularity and functionality of LED lights for task, decorative and ambient lighting scenes. Eavesdropping on our conversation, one of the brothers chimed in on how often they had to change the recessed ceiling fixtures. That comment from the brother led our designer to increase our scope of work to add dimmable LED can lights in the color frequency close to daylight. Now it was time to complete the finish selections.
Product selection had to go quickly, as the homeowner was only able to dedicate one long weekend to shop. With this goal in mind, our designer made choosing plumbing products and decorative lighting an online event. Then they went to an appliance showroom and granite/tile showroom to make the final choices. Our designer made sure they found a gorgeous set of slabs for the granite above the cooktop, since it was a key factor for the client and her mother.
With all the selections made, final space plan drawings and the electrical layout complete, the client met with our designer to sign off on all the paperwork and move forward with their new kitchen. The key improvements incorporated into the final design were:
LED can lights, under cabinet and above cabinet lights all on dimmers.
Accessible items for wheelchair use with a touch-free faucet and microwave drawer .
Extra deep counter space and seating at the island.
Additional storage cabinets under the seating area of the island.
Decreased traffic flow issues by adjusting refrigerator/freezer location and double oven cabinet.
Plug strips under the wall cabinets to eliminate backsplash outlets.
An expansive granite slab backsplash centered on the cooktop area.
Our project manager started the job with rough electrical and rough plumbing, as the homeowner had enlisted the assistance of a family friend to remove the kitchen cabinets and re-install them in her garage. The plumbing was straight forward with the gas line already in place and the sink location staying in the island. The electrician wired for the new under-cabinet and above cabinet LED strip lights. The sconce locations were adjusted for the new bar top location, as were a row of can lights to accommodate for an even pour of ambient light throughout the space. The new LED can lights are a hit, as none have needed to be changed out.
Our project manager specializes in trim carpentry so he did the cabinet install to keep our schedule on time. The cabinets went in smoothly except for the custom refrigerator panel. One of the panels needed to be remade three times, as each time it was produced the manufacturer’s quality control caught a defect. Our project manager worked closely with manufacturer and homeowner to keep everyone in the loop waiting patiently on its arrival.
When it came time for the quartzite installation, we worked closely with our fabricator at cut layout to create the focal point at the hood. His team did an excellent job with the installation. The sink area was a surprise. They went above and beyond in framing the sink with the similar vein to the hood backsplash. Upon installation, the tile backsplash just did not do justice to the amazing quartzite. Discussion with the family and pictures sent to the homeowner lead to a decision to call the fabricator to see how much quartzite might be left. He had just enough to complete the island and beverage center. In the end, the backsplash worked out beautifully in all stone.
We met our schedule for the end date of the project and the wheelchair-bound sister was able to move in. For this large Italian family, big meals with lots of family and friends in the new wonderful hub/kitchen is now a part of their happy life. Mission accomplished.
 Shirlee Interiors
Just because it's an office, doesn't mean it has to feel cold and sterile.
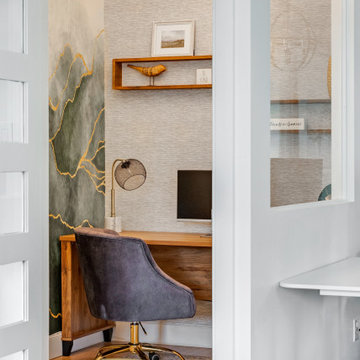
This stunning loft-style space in Ottawa's Byward Market was the perfect canvas to transform into a comfortable, relaxed yet sophisticated space for boutique public affairs firm Compass Rose. The clients wanted a refreshed space that reflected the growing company's culture and values.
The company's brand colours, including forest green, copper, brown, black and white are incorporated throughout all the furnishings and decor, including the stunning mural wall in a private office that we created from a storage closet. The wall art includes scenes depicting the brand story, as well imagery symbolic of the work done in this space.
We also added an airy boardroom that incorporates floor-to-ceiling windows to avoid disrupting the flow of the open concept space. The result is a stunning and relaxing atmosphere that fosters creativity, collaboration and, of course, a backdrop for the amazing social events this firm is known for.
60