
Search results for "Creating events" in Home Design Ideas
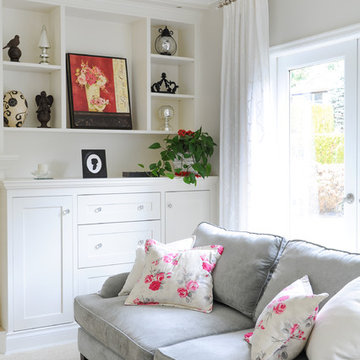
 M Design
This living room started out with dusty rose carpeting and walls and a mish mash of cheap furniture. It needed a complete overhaul. The first step was to identify the room's purpose. While technically it is a living room, it is connected via open space to the dining room, kitchen, and family room...thus, it was really more of an extension of the most used, common areas of the home. It was also the first room that visitors see when entering the home, and thus, it needed to be beautiful. While the space is more refined than the other common areas of the home, it is still relaxed enough to be used everyday, and it is. It's TV is used regularly to watch the big sporting events of the week and its also a cozy place with comfortable, oversize chairs and sofas to curl up and read a book or play a card game by the gas fireplace. Wall to wall custom built-in cabinetry and mantle were designed and installed that create a beautiful focal point for the room. Tracey Ayton Photography
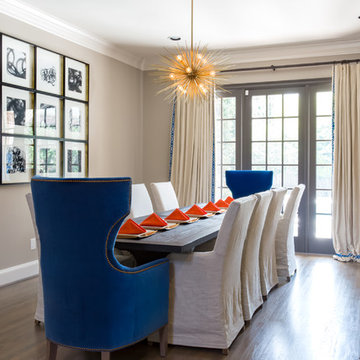
 Sweetlake Interior Design LLC
Rich cobalt blue upholstered host chairs turn a dining room into an upscale event! Cobalt blue velvet along with gold accents create a dramatic scene. Have your dining room chairs re-upholstered in a cobalt velvet blue, add gold nail heads for a sophisticated touch. Photo by Kenny Fenton
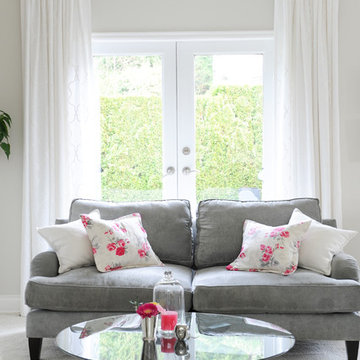 M Design
This living room started out with dusty rose carpeting and walls and a mish mash of cheap furniture. It needed a complete overhaul. The first step was to identify the room's purpose. While technically it is a living room, it is connected via open space to the dining room, kitchen, and family room...thus, it was really more of an extension of the most used, common areas of the home. It was also the first room that visitors see when entering the home, and thus, it needed to be beautiful. While the space is more refined than the other common areas of the home, it is still relaxed enough to be used everyday, and it is. It's TV is used regularly to watch the big sporting events of the week and its also a cozy place with comfortable, oversize chairs and sofas to curl up and read a book or play a card game by the gas fireplace. Wall to wall custom built-in cabinetry and mantle were designed and installed that create a beautiful focal point for the room. Tracey Ayton Photography
Find the right local pro for your project
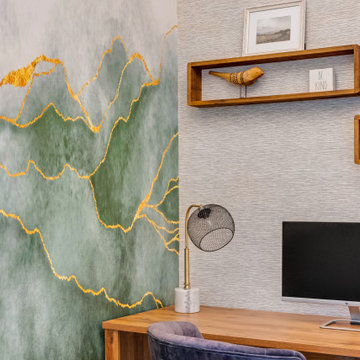
 Shirlee Interiors
Just because it's an office, doesn't mean it has to feel cold and sterile.
This stunning loft-style space in Ottawa's Byward Market was the perfect canvas to transform into a comfortable, relaxed yet sophisticated space for boutique public affairs firm Compass Rose. The clients wanted a refreshed space that reflected the growing company's culture and values.
The company's brand colours, including forest green, copper, brown, black and white are incorporated throughout all the furnishings and decor, including the stunning mural wall in a private office that we created from a storage closet. The wall art includes scenes depicting the brand story, as well imagery symbolic of the work done in this space.
We also added an airy boardroom that incorporates floor-to-ceiling windows to avoid disrupting the flow of the open concept space. The result is a stunning and relaxing atmosphere that fosters creativity, collaboration and, of course, a backdrop for the amazing social events this firm is known for.
 Accent Woodworking Inc.
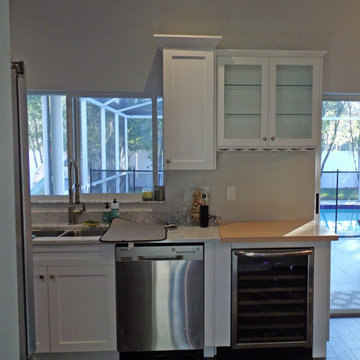
Custom Cabinets for Home Bar can be fun as well as a practical feature in your living space. These custom cabinets can be a balance between large celebrations to smaller, more intimate events.
Designing your home bar cabinetry starts with knowing if you want a wet bar or dry bar. A wet bar is equipped with a sink and running water. A dry bar can be used when there is no plumbing for a sink. You should include plenty of storage – as much as your space will allow.
Cabinetry can include a combination of drawers, shelves and pullouts to increase the storage capacity, along with a stemware holder. In addition for space for bottles and drink mixing ingredients, there needs to be a space to keep utensils, glassware and other bar accessories. You can also create a display space to accommodate collections of decanters, etc.
For more information and FREE consultation
727-522-2700
sales@accentwoodworking.com
https://www.accentwoodworking.com/cabinetry/
 Brayton-Dee Builders

Privateer Rum reached out to Conrad Ello to create a tasting room inside their distillery. The distillery is located inside a three bay warehouse in Ipswich Ma. Throughout the project evolving design decisions drove the tasting room into a space that over takes you with the emotion of their product. The space is used as a meeting place for distillery tours and private events. http://privateerrum.com/
PHOTO CREDIT: Privateer Rum
 Furnitureland South
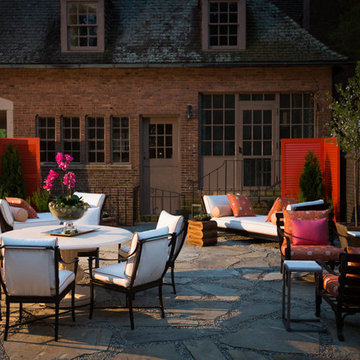
“Greensboro’s Grandest House” was recently selected as the 2013 ShowHouse presented by the Junior League of Greensboro and national media sponsor Traditional Home. Among the local and national design talent featured in this special fundraising event was design duo Patti Allen and Stephanie James of Furnitureland South, who transformed the estate’s patio into a classic, colorful and cozy space.
Built in the early 1920s, the Adamsleigh estate is more than 15,000 square feet and covers 13.5 acres that include pools, a lake, tennis courts, a stone gazebo and a five-car garage. The 30×60 patio presented a special design challenge – the space was in disrepair and sat unevenly on a downward slope. Rising to the challenge, Patti and Stephanie partnered with Outer Space Landscapes to change the elevation of the patio in order to draw attention to the focal point and inspiration of the project: a beautiful canopy sofa by Century Furniture.
The addition of 6 tons of landscaping material included Pennsylvania blue stone, pebbles, sand, cherry trees, azaleas and geraniums all blooming in the colors of the latest Sunbrella fabrics featured in the outdoor furnishings: crisp, sandy white, fuchsia and tangerine. Patti and Stephanie wanted to showcase clean and classic outdoor style with an edge of color and unexpected elements. Playful ottomans by Baker float in the space for multiple functions, adding an extra pop of color to the sophisticated setting which includes a dining table by Oscar de la Renta, organic spot tables from Phillips Collection, and daybeds and seating from Century Furniture.
Combining their passion for interior spaces with signature designs, Allen and James Designs gave this outdoor space the comfort, color and style it deserved.
Patti and Stephanie, co-founders of Allen and James Designs, are committed to inspire and influence unique spaces for home, work, play and relaxation. With over 25 years of experience and a dedication to client relationships, their infusion of international inspiration with style, color, texture and vision make Patti and Stephanie a creative duo capable of exceeding the expectations of any client’s design project. By forming over 400 connections with key manufactures such as Henredon, Century, Lillian August, Dovetail, Maitland Smith and Huntington House, Allen and James Designs can provide a broad range of options that virtually meet any need a client has to create their dream home.

Sponsored
Columbus, OH

Hope Restoration & General Contracting
Columbus Design-Build, Kitchen & Bath Remodeling, Historic Renovations
 DM Interior Design
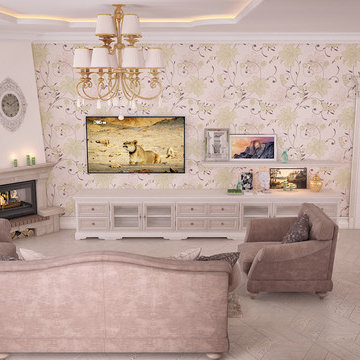
Southern beauty in an Italian style. We took a big space and gave it function by creating zones. Our sofa area can hold many guests as well as satisfy a simple movie night with the family. The dining area serves as a place to host holiday events and also casual family dinners. It is elegant but with comfort thrown in.
 A Work of Art
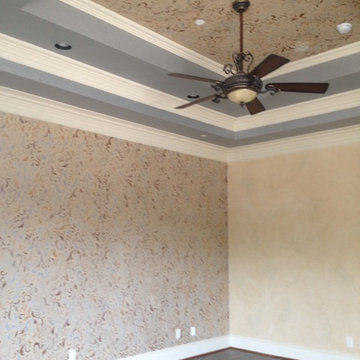
What a fun project! This master bedroom makeover is about layering. We began with the color palette from a newly selected duvet cover and pillows. The accent wall and ceiling are custom mixed metallic plaster and an overall stencil design in golds, bronze and silvers. The step up tray metallic ceiling color was also custom created to flow effortlessly with the new color scheme. Last but not least the hardwood flooring was installed, the end result a beautiful and peaceful master retreat.
 JayMarc Homes
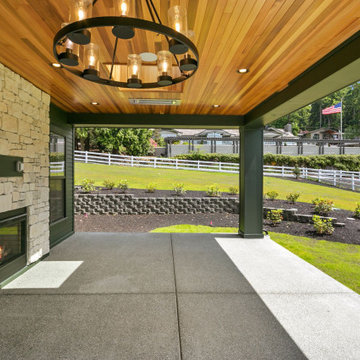
The Parthenon's Patio is a stunning outdoor space that combines modern design elements with natural accents. The patio features a sleek concrete slab that provides a solid foundation for outdoor furniture and activities. Light stonework adds texture and visual interest, complementing the black siding and wooden soffits that bring a touch of warmth to the area. Black can lights are strategically placed to illuminate the patio during evening gatherings or events. A black fireplace serves as a focal point, creating a cozy atmosphere and offering a source of warmth during cooler evenings. A chandelier adds an elegant touch, enhancing the ambience and providing soft lighting. Ceiling heaters ensure comfort even on chilly days, extending the usability of the patio throughout the year. The Parthenon's Patio is a perfect space for outdoor relaxation, entertaining, and enjoying the beauty of nature.
 Builder Boy
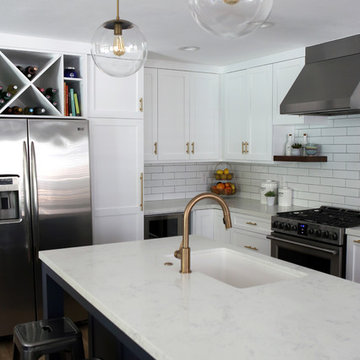
Enclosed kitchen - mid-sized contemporary l-shaped dark wood floor and brown floor enclosed kitchen idea in Orange County with an undermount sink, shaker cabinets, white cabinets, quartzite countertops, white backsplash, subway tile backsplash, stainless steel appliances, an island and white countertops
 Innovate Design Collective
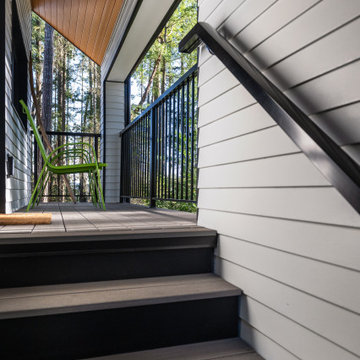

We were very blessed to work with these clients who came to us with a wooded lot in North Saanich and wanted to create a home for themselves that worked with their lifestyle and aesthetic. Both clients are avid bikers and kayakers and wanted to be able to get out and enjoy the outdoors and be able to feel like they lived in the wilderness of B.C. We completed as little tree removal as necessary, including putting effort into maintaining the fern and salal landscape that encompassed the woodlands surrounding the project. Staging area for construction and material storage were also limited, and scheduling the subtrades for their work was tight, but with competent site management, we left the site in a natural state. The energy efficiency was close to net zero, but the solar component and the proximity of the many trees made it difficult to attain a complete net zero level. We included a 6” rock wool exterior insulation layer around the entire home, under-slab insulation and other key items to maximize the efficiency of the living areas. Additional seismic components were also included to increase the longevity of the home and protection of the occupants should a seismic event occur.
 Networx Windows, Doors, Exteriors
An external shot of the house showcasing the wide expanse of the folding door! As it completely opens to the balcony, this is creates the ideal space for lounging, barbecuing, or really any summer social event!

Sponsored
Delaware, OH

Buckeye Basements, Inc.
Central Ohio's Basement Finishing ExpertsBest Of Houzz '13-'21
 FHL (Fair Haven Landscaping)

The drainage problems were largely caused by the shared downspout which was in poor condition due to location. The solution was to create a dry riverbed and route the downspout under the walkway into the watercourse where it could drain effectively in a rain event.
The client has not had trouble with her gate lifting since.
 Michael Nash Design, Build & Homes
Stunning Outdoor Remodel in the heart of Kingstown, Alexandria, VA 22310.

Michael Nash Design Build & Homes created a new stunning screen porch with dramatic color tones, a rustic country style furniture setting, a new fireplace, and entertainment space for large sporting event or family gatherings.
The old window from the dining room was converted into French doors to allow better flow in and out of home. Wood looking porcelain tile compliments the stone wall of the fireplace. A double stacked fireplace was installed with a ventless stainless unit inside of screen porch and wood burning fireplace just below in the stoned patio area. A big screen TV was mounted over the mantel.
Beaded panel ceiling covered the tall cathedral ceiling, lots of lights, craftsman style ceiling fan and hanging lights complimenting the wicked furniture has set this screen porch area above any project in its class.
Just outside of the screen area is the Trex covered deck with a pergola given them a grilling and outdoor seating space. Through a set of wrapped around staircase the upper deck now is connected with the magnificent Lower patio area. All covered in flagstone and stone retaining wall, shows the outdoor entertaining option in the lower level just outside of the basement French doors. Hanging out in this relaxing porch the family and friends enjoy the stunning view of their wooded backyard.
The ambiance of this screen porch area is just stunning.
 The Buckingham Group
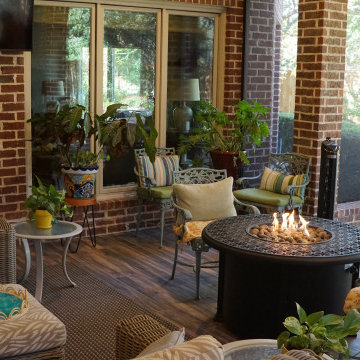
Designed with Outdoor Living in Mind
The homeowners planned to take full advantage of their existing patio to turn the ordinary into an extraordinary outdoor living space for both informal family dinners and backyard events. The Buckingham Group created an outdoor living plan that included an outdoor kitchen, an outdoor dining and entertaining area and an inviting lounge area complete with a fire-pit for an evening in the outdoors.
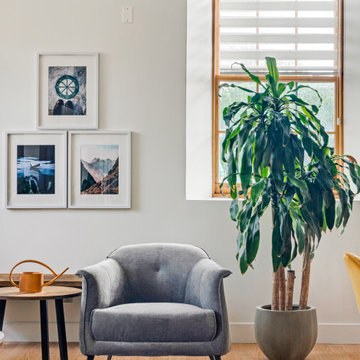 Shirlee Interiors
Just because it's an office, doesn't mean it has to feel cold and sterile.
This stunning loft-style space in Ottawa's Byward Market was the perfect canvas to transform into a comfortable, relaxed yet sophisticated space for boutique public affairs firm Compass Rose. The clients wanted a refreshed space that reflected the growing company's culture and values.
The company's brand colours, including forest green, copper, brown, black and white are incorporated throughout all the furnishings and decor, including the stunning mural wall in a private office that we created from a storage closet. The wall art includes scenes depicting the brand story, as well imagery symbolic of the work done in this space.
We also added an airy boardroom that incorporates floor-to-ceiling windows to avoid disrupting the flow of the open concept space. The result is a stunning and relaxing atmosphere that fosters creativity, collaboration and, of course, a backdrop for the amazing social events this firm is known for.

Sponsored
Delaware, OH
Buckeye Basements, Inc.
Central Ohio's Basement Finishing ExpertsBest Of Houzz '13-'21
 Weisz Selection Outdoor Living Specialists
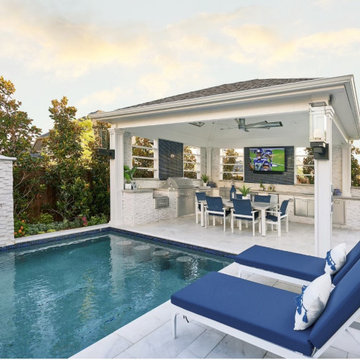
Quintessential Texas blue and white exudes modern luxury in this backyard transformation from ordinary to extraordinary by Weisz Selection! Every angle excites the viewer and beckons them to enjoy what this project has to offer. From gathering around the fire pit, jumping in the pool, soaking in the infinity edge spa framed by mesmerizing twin fire bowls, lounging on the tanning ledge, relaxing pool side on the platinum marble deck, sipping on your favorite beverage while sitting at the swim-up bar stools, savoring some delicious fare prepared in the outdoor kitchen, to watching a favorite event or show on the tv, all while listening to the Zen like trickling of water down the glass tile water feature, this project has it ALL!! One would think they need an expansive space to encompass all those wonderful features; however, our designers accomplished this in a backyard that is less than 90’ X 30’. Showcasing the expertise of our design team, we created a concept for our lucky clients that is an excellent utilization of space and encompasses all the items on their wish list! This gorgeous custom pool, spa, outdoor fire pit, and outdoor kitchen looks more like something you’d find at a luxury hotel instead of in your neighbor’s backyard. Maybe you’d like something similar in your backyard. Don’t let our next project be in your other neighbor’s yard. What is on your wish list? Contact Weisz Selection today to get started building your own dream staycation worthy backyard!
 Listed Lifestyles
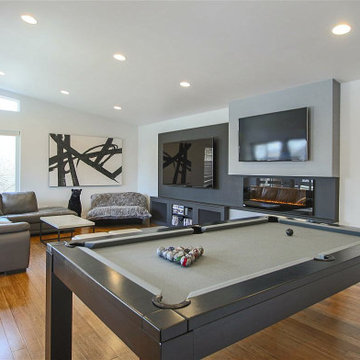
The main living room featured what I like to call an "entertainment wall." I have now designed these for several friends, but it consists of framing out the wall and sheet-rocking over it. This creates a lot of visual interest without costing much money. It also allows you to really customize the wall to accommodate multiple TV's. In this case I also added an electric fireplace and storage for speakers and other equipment below the larger 75" TV on the left. Also notice the height of the right TV as it was used when entertaining to have sporting events on and never be blocked from the kitchen. This room also featured a 1-way vaulted ceiling and large windows facing the south.
 Chi Renovation & Design
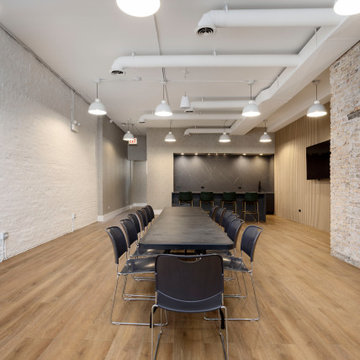
This transformation blends high-end minimalist design with everyday functionality. The dramatic waterfall-edge quartz island and dark cabinetry anchor the space, creating a bold, center point for cooking and entertaining. To soften the industrial tones, our design team integrated floor-to-ceiling vertical wood slat paneling, adding rich, natural texture and warmth. Every fine detail—from the emerald green seating to the matte black fixtures—was meticulously curated to deliver a seamless, high-quality finish.
Project designed by Chi Renovation, a renowned renovation firm based in Skokie. We specialize in general contracting, kitchen and bath remodeling, and design & build services. We cater to the entire Chicago area and its surrounding suburbs, with emphasis on the North Side and North Shore regions. You'll find our work from the Loop through Lincoln Park, Skokie, Evanston, Wilmette, and all the way up to Lake Forest.
For more info about Chi Renovation, click here: https://www.chirenovation.com/
63