
Search results for "Credited settings" in Home Design Ideas
 Cedar Hill Interiors, LLC
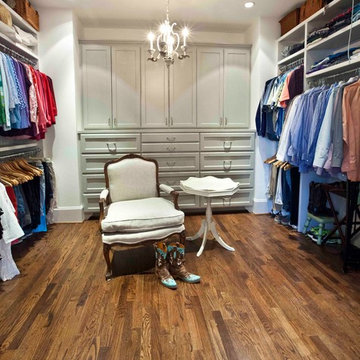
My husband and I wanted the dressing room to look as neat as possible, so the back wall became a built-in dresser/armoire. Painting it a medium gray, slightly darker than the walls, gave it a "furniture" look and feel. Adding a chair and table gave the room some depth and elegance, while also providing a place to sit while putting on my shoes.
Photo credit: Anita Joyce

 Randall Architects
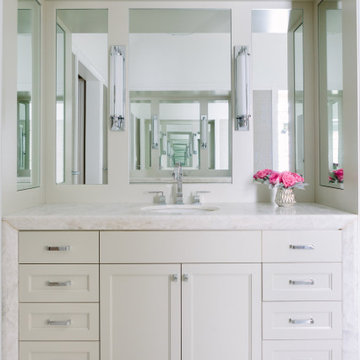
Recessed master vanity with waterfall tops to set it off as a "separate piece recessed into the wall.
Photo Credit: Aimée Mazzenga
Find the right local pro for your project
 Cabinet Solutions USA
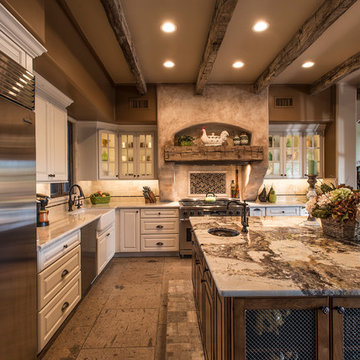
We partnered with Custom Creative Remodeling, a Phoenix based home remodeling company, to provide the cabinetry for this beautiful remodel!
Photo Credit: Custom Creative Remodeling
 Advance Design Studio, Ltd.
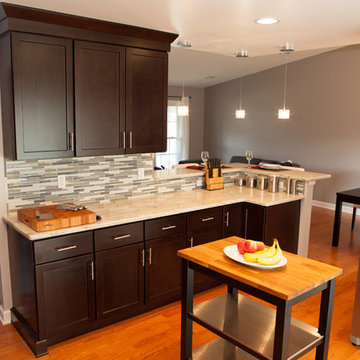
Like most homes built in the 1980’s this combined entry, living room, eating area, and kitchen were completely compartmentalized with walls. They loved the idea of opening up the spaces to accommodate more of a great room feeling. Advance Design accomplished this by opening up the corner of the kitchen to not only make the space flow, but to let light into the dark eating nook and living room.
Working on a budget, opening up the space and installing new hardwood flooring was a priority, so a more expansive kitchen had to be economical. Wanting a clean, contemporary feel; tall espresso shaker cabinets replaced old soffits, and River White granite made an impressive and clean lined contrast. A drywall pantry was replaced with an efficient roll out pantry, and stylish long stainless steel pulls tie the whole look together.
Photo Credits- Joe Nowak
 Metzler Home Builders
Photo Credits: Vivid Home Photography

Elegant master gray tile gray floor freestanding bathtub photo with a two-piece toilet and gray walls
Elegant master gray tile gray floor freestanding bathtub photo with a two-piece toilet and gray walls
 Advance Design Studio, Ltd.
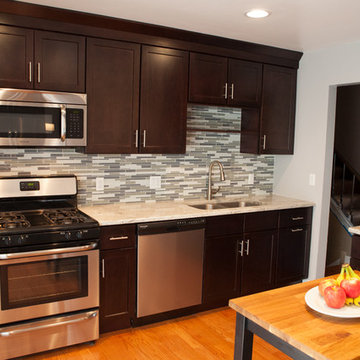
Like most homes built in the 1980’s this combined entry, living room, eating area, and kitchen were completely compartmentalized with walls. They loved the idea of opening up the spaces to accommodate more of a great room feeling. Advance Design accomplished this by opening up the corner of the kitchen to not only make the space flow, but to let light into the dark eating nook and living room.
Working on a budget, opening up the space and installing new hardwood flooring was a priority, so a more expansive kitchen had to be economical. Wanting a clean, contemporary feel; tall espresso shaker cabinets replaced old soffits, and River White granite made an impressive and clean lined contrast. A drywall pantry was replaced with an efficient roll out pantry, and stylish long stainless steel pulls tie the whole look together.
Photo Credits- Joe Nowak


 Victoria Kirk Interiors
Photography by Matthew Williams
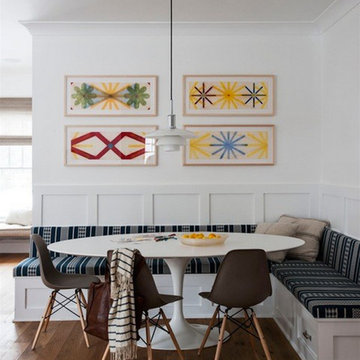
Inspiration for a mid-sized transitional medium tone wood floor and brown floor kitchen/dining room combo remodel in New York with an undermount sink, shaker cabinets, white cabinets, solid surface countertops, white backsplash, subway tile backsplash, stainless steel appliances and an island
Inspiration for a mid-sized transitional medium tone wood floor and brown floor kitchen/dining room combo remodel in New York with an undermount sink, shaker cabinets, white cabinets, solid surface countertops, white backsplash, subway tile backsplash, stainless steel appliances and an island
 Smith Brothers

Bedroom with purple bedding, beautiful dark wood floors and a mini bar. Additional Credits: Interior (Cindy Smetana, OC)
Mid-sized island style guest dark wood floor bedroom photo in Hawaii with white walls and no fireplace
Mid-sized island style guest dark wood floor bedroom photo in Hawaii with white walls and no fireplace
 Contemporary Galleries of W VA Inc
Photo Credit: Mobican
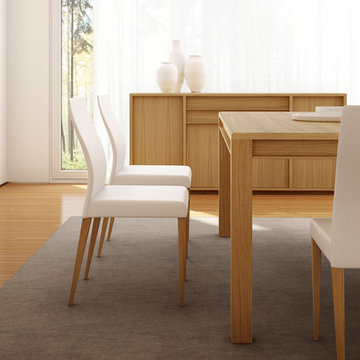
Enclosed dining room - unfinished and natural finish, light wood and mid-sized scandinavian wood rectangular and solid back casual, 4 legged and light wood floor enclosed dining room idea in Huntington with upholstered chairs, white walls and no fireplace
Enclosed dining room - unfinished and natural finish, light wood and mid-sized scandinavian wood rectangular and solid back casual, 4 legged and light wood floor enclosed dining room idea in Huntington with upholstered chairs, white walls and no fireplace
 Andrea Swan - Swan Architecture
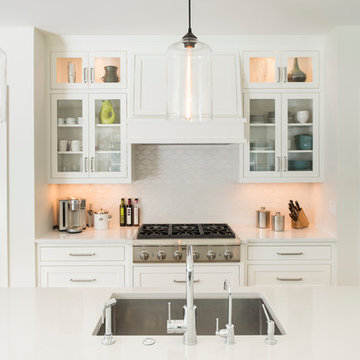
A beautifully boarded stair hall welcomes you into this inspirational modern Cape Cod home. The spacious floor plan includes an expansive kitchen, dining, and living area, complete with a charming butler's pantry and home office.
Photo Credit: Scott Amundson
 Garman Builders Inc.
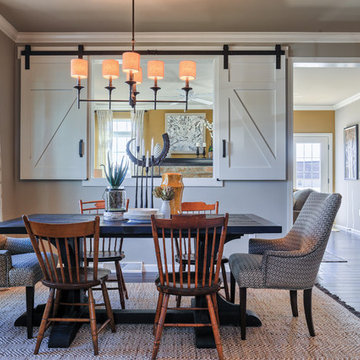
Dinner is best when we eat together.
The Laurel townhouse model at 1725 Haralson Drive, Mechanicsburg in Orchard Glen.
Photo Credit: Justin Tearney
Mid-sized cottage dining room photo in Chicago
Mid-sized cottage dining room photo in Chicago
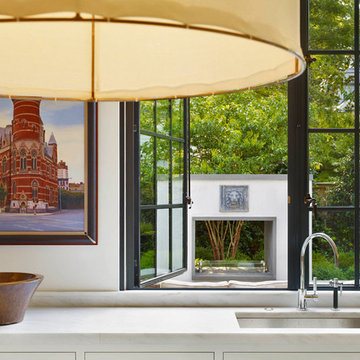
 Anne Decker Architects, LLC
EDGEMOOR HOUSE
Located in the Edgemoor neighborhood in Bethesda, Maryland, this new home draws influence from the Bauhaus movement. Clean crisp spaces with oversized steel doors and windows pull the outside in to create spaces filled with light and warmth.
Photo Credit: Tom Arban Photography

Sponsored
Columbus, OH

Hope Restoration & General Contracting
Columbus Design-Build, Kitchen & Bath Remodeling, Historic Renovations
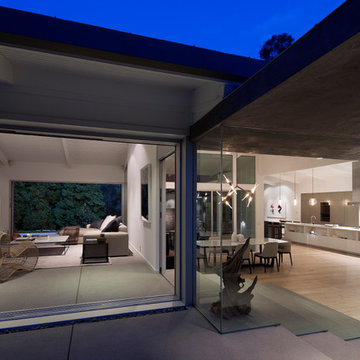
 DesignARC
Inspired by DesignARC's Greenworth House, the owners of this 1960's single-story ranch house desired a fresh take on their out-dated, well-worn Montecito residence. Hailing from Toronto Canada, the couple is at ease in urban, loft-like spaces and looked to create a pared-down dwelling that could become their home.
Photo Credit: Jim Bartsch Photography
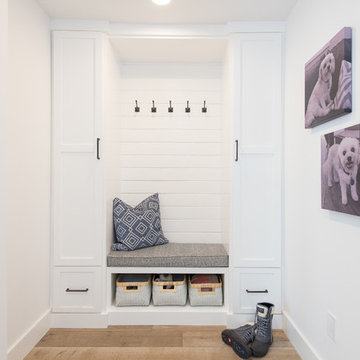
 Streamline Construction
This mud room is in a perfect spot entered into from the garage. The custom built-in cabinets and hanging hooks provide plenty of storage for guest coats as well as for storing all of the belongings of the most important members of our families --our fur babies!
Photo Credit @Leigh Ann Rowe

 De Mattei Construction
Photo Credit: Eric Zepeda
Large trendy backyard stone patio photo in San Francisco with no cover
Large trendy backyard stone patio photo in San Francisco with no cover
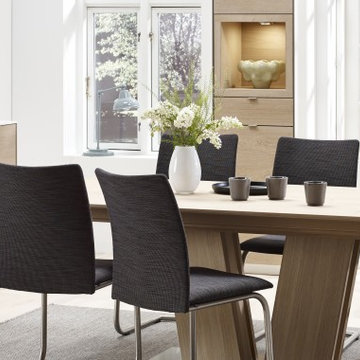 Contemporary Galleries of W VA Inc
Photo Credit: Skovby
Inspiration for a walnut, medium tone wood, 10-person and mid-sized contemporary wood rectangular and wood-top casual, extendable, pedestal and light wood floor enclosed dining room remodel in Huntington with white walls and no fireplace
Inspiration for a walnut, medium tone wood, 10-person and mid-sized contemporary wood rectangular and wood-top casual, extendable, pedestal and light wood floor enclosed dining room remodel in Huntington with white walls and no fireplace

Sponsored
Columbus, OH
Hope Restoration & General Contracting
Columbus Design-Build, Kitchen & Bath Remodeling, Historic Renovations

 Zone 4 Architects, LLC
Photo Credit: Mountain Home Photo
The east side of the residence faces a protected open space, and provides the residents of the home with a large outdoor living area. Large lift and slide doors allow the main living room to act as an inside/outside living area.

 TEW Design Studio
This beach inspired girls bedroom is a great space to relax and has the style and functionality to grow into.
Photo Credit: Allie mullin
Bedroom and large beach style girl carpeted and beige floor kids' bedroom photo in Raleigh with blue walls
Bedroom and large beach style girl carpeted and beige floor kids' bedroom photo in Raleigh with blue walls

 Worthington Design & Remodeling
Cabinetry in a Mink finish was used for the bar cabinets and media built-ins. Ledge stone was used for the bar backsplash, bar wall and fireplace surround to create consistency throughout the basement.
Photo Credit: Chris Whonsetler
47