
Search results for "Credited settings" in Home Design Ideas
 Designer Kitchens and Baths
Photo Credit: Augie Salbosa

Inspiration for a small zen u-shaped marble floor eat-in kitchen remodel in Hawaii with shaker cabinets, dark wood cabinets, granite countertops, beige backsplash, stone tile backsplash, paneled appliances, beige walls and a peninsula
Inspiration for a small zen u-shaped marble floor eat-in kitchen remodel in Hawaii with shaker cabinets, dark wood cabinets, granite countertops, beige backsplash, stone tile backsplash, paneled appliances, beige walls and a peninsula
 By Design Interiors Inc
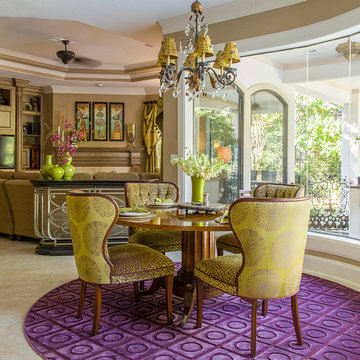
Bold colors brought in through custom upholstery, custom window treatments, rugs, and accessories bring a playful & spunky life to this breakfast and family room.
Photo Credit: Daniel Angulo www.danielangulo.com
 Nautilus Company, LLC
Photo Credit - Patrick Brickman
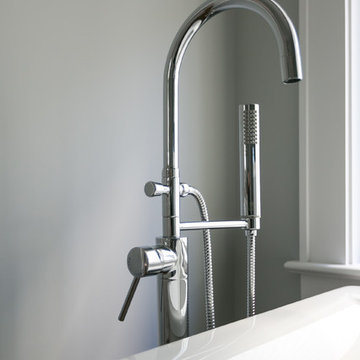
Inspiration for a coastal bathroom remodel in Charleston
Inspiration for a coastal bathroom remodel in Charleston
Find the right local pro for your project
 Christy Allen Designs
Michele Lee Willson

Kids' bedroom - bedroom transitional boy medium tone wood floor kids' bedroom idea in San Francisco with blue walls
Kids' bedroom - bedroom transitional boy medium tone wood floor kids' bedroom idea in San Francisco with blue walls
 Katy Dickson Designs & Staging
Designed by Katy Dickson Designs, LLC.
Photo Credit: Allison @ Twist Tours
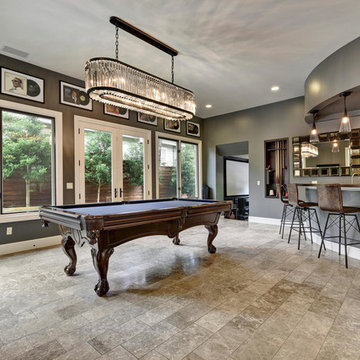
Example of a transitional u-shaped seated home bar design in Austin
Example of a transitional u-shaped seated home bar design in Austin
 O’Hara Interiors
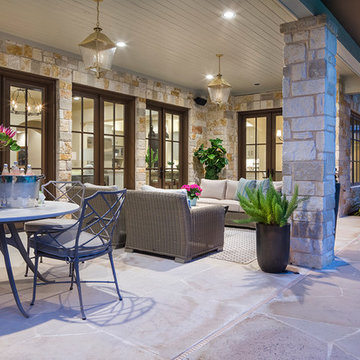
Martha O'Hara Interiors, Interior Design & Photo Styling | Tait Moring & Associates, Landscape Architect | Piston Design, Photography
Please Note: All “related,” “similar,” and “sponsored” products tagged or listed by Houzz are not actual products pictured. They have not been approved by Martha O’Hara Interiors nor any of the professionals credited. For information about our work, please contact design@oharainteriors.com.
 Innovation House GA
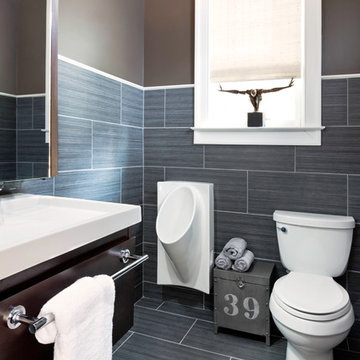
The men’s half bathroom off of Innovation House’s mudroom brings utility up a notch in style. Outfitted with clean-lined plumbing fixtures, vanity cabinetry and accessories by Kohler; sparkling nickel light fixture by Barnlight Electric; and large porcelain wall tiles in a dark grey linen texture finish by Daltile, the space in unabashedly masculine. To soften the space and add a European flare consistent with the home’s estate style grandeur, a graceful wall mounted faucet integrates seamless with the room’s vanity mirror.
The rich dark brown paint colors of the upper walls and texture of the natural woven roman shade balance the austere lines of the plumbing fixtures and wall tiles in this sleek half bathroom.
Sources: Floor and wall tile by Daltile; plumbing fixtures, cabinetry, mirror, and paper holder by Kohler; window shade by Smith and Noble; floral arrangement by Distinctive Designs.
Photo Credit: GreinTime Productions

Sponsored
Columbus, OH

Hope Restoration & General Contracting
Columbus Design-Build, Kitchen & Bath Remodeling, Historic Renovations
 ODS Architecture


The living room features a custom built-in entertainment cabinet next to a porcelain tile clad gas fireplace. LaCantina bi-fold doors swing or fold completely open to the adjacent ipe deck. New ceilings at fourteen-feet make a large yet comfortable volume.
 GMT Home Designs Inc.
Photo Credits - Eric Roth
Inspiration for a large cottage master white tile and ceramic tile ceramic tile claw-foot bathtub remodel in Boston with white cabinets, a one-piece toilet, gray walls, an undermount sink and granite countertops
Inspiration for a large cottage master white tile and ceramic tile ceramic tile claw-foot bathtub remodel in Boston with white cabinets, a one-piece toilet, gray walls, an undermount sink and granite countertops

 Mowery Marsh Architects LLC
Bright airy kitchen that marries the old and the new. Original plaster crown detailing is restored while a modern new kitchen is inserted to offer clean lines and efficient kitchen workspace. Wood paneling at the dining nook draws the eye to the floor to ceiling window and door. Warm white oak cabinetry coupled with white uppers provides a open lightness to the space. The substantial island with a stone waterfall counter anchors the kitchen.
Photo Credit: Blackstock Photography
 O’Hara Interiors

Martha O'Hara Interiors, Interior Design & Photo Styling | City Homes, Builder | Troy Thies, Photography
Please Note: All “related,” “similar,” and “sponsored” products tagged or listed by Houzz are not actual products pictured. They have not been approved by Martha O’Hara Interiors nor any of the professionals credited. For information about our work, please contact design@oharainteriors.com.

 Mark P. Finlay Architects, AIA
Photo Credit: Nancy Hill
Inspiration for a large timeless galley medium tone wood floor eat-in kitchen remodel in New York with a drop-in sink, glass-front cabinets, white cabinets, wood countertops, white backsplash, ceramic backsplash, stainless steel appliances and an island
Inspiration for a large timeless galley medium tone wood floor eat-in kitchen remodel in New York with a drop-in sink, glass-front cabinets, white cabinets, wood countertops, white backsplash, ceramic backsplash, stainless steel appliances and an island


Sponsored
Columbus, OH
Hope Restoration & General Contracting
Columbus Design-Build, Kitchen & Bath Remodeling, Historic Renovations
 O’Hara Interiors

Martha O'Hara Interiors, Interior Design & Photo Styling | Corey Gaffer Photography
Please Note: All “related,” “similar,” and “sponsored” products tagged or listed by Houzz are not actual products pictured. They have not been approved by Martha O’Hara Interiors nor any of the professionals credited. For information about our work, please contact design@oharainteriors.com.

 Andrulaitis + Mixon
Photo Credit: Jim Bartsch
Trendy l-shaped kitchen photo in Santa Barbara with flat-panel cabinets, medium tone wood cabinets, beige backsplash, glass sheet backsplash and paneled appliances
Trendy l-shaped kitchen photo in Santa Barbara with flat-panel cabinets, medium tone wood cabinets, beige backsplash, glass sheet backsplash and paneled appliances
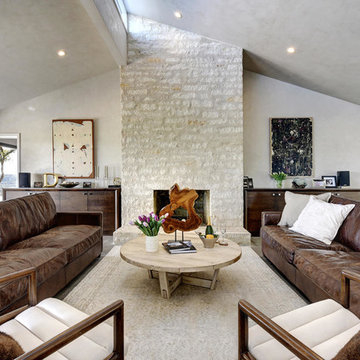 Katy Dickson Designs & Staging
Interior Design & Staging /
Open Concept Living Room / Kitchen /
Photo Credit: Allison @ Twist Tours
Example of a trendy living room design in Austin with white walls and no tv
Example of a trendy living room design in Austin with white walls and no tv
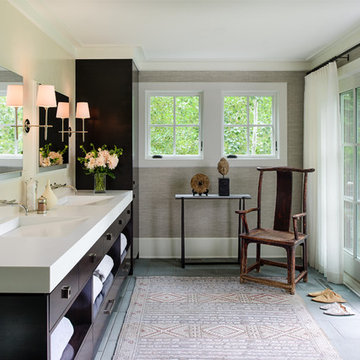
 Andrea Swan - Swan Architecture
Near Lake Minnetonka in the Wayzata Bay area, this remodel and addition features exquisite integrated millwork, beautiful stone and tile, and expansive exterior pocketing doors that seamlessly integrate indoor and outdoor entertaining spaces. This home is a timeless and perfect balance of traditional detailing and simple sophistication.
Photo Credit: Scott Amundson

Sponsored
Columbus, OH
Hope Restoration & General Contracting
Columbus Design-Build, Kitchen & Bath Remodeling, Historic Renovations

 Open Door Architecture
Photo credit: Denise Retallack Photography
Inspiration for a small transitional master blue tile and glass tile porcelain tile bathroom remodel with marble countertops, a vessel sink, flat-panel cabinets, dark wood cabinets and gray walls
Inspiration for a small transitional master blue tile and glass tile porcelain tile bathroom remodel with marble countertops, a vessel sink, flat-panel cabinets, dark wood cabinets and gray walls

 Miriam's River House Designs, LLC
The Meditation Pavilion is a one of a kind design specifically built for the purpose of meditation, spiritual reflection and healing. It is set in a very private enclosed garden area with sun to the front and shade to the back. This photo is of the South side front entrance alcove.
Photo credits: Dan Drobnick
 Indigo Architecture & Interiors
photo credit - John Ellis
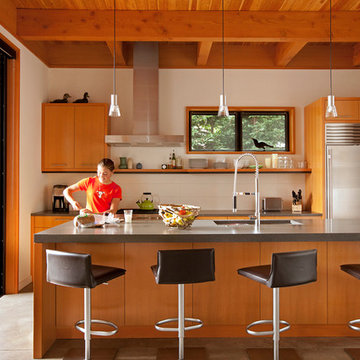
Kitchen - contemporary galley concrete floor kitchen idea in Seattle with an undermount sink, flat-panel cabinets, medium tone wood cabinets, white backsplash, white walls and an island
Kitchen - contemporary galley concrete floor kitchen idea in Seattle with an undermount sink, flat-panel cabinets, medium tone wood cabinets, white backsplash, white walls and an island
46