
Search results for "Cupboard coating" in Home Design Ideas
 Great Closets of New England
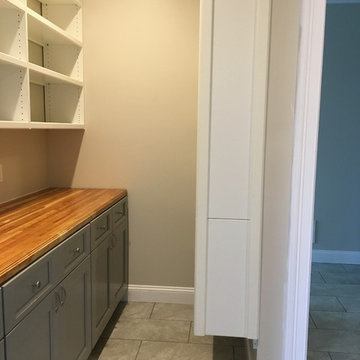
Walk through pantry. We used a 9ft cherry butcher-block top applying 15 coats of food safe Walnut Nut oil. Three 36" grey base cabinets with self closing drawers and doors were used and sat directly on top of grey tone rectangle tiles. We added 9ft of of open adjustable all wood component shelving in three 36" units. The shelving is all wood core product with a veneer finish and all maple edges on shelving. The strength is 10x that of particle board systems. These shelves give a custom shelving look with the adjustable of component product. We also added a 48"x72" free standing shelf unit with 6 shelves.
 Closet Organizing Systems

Locker system designed with kids in mind: plenty of open cubby storage, multiple hooks for hanging items, bottom shoe storage & drawers to stow items. Slat wall allows for larger items to be keep off the floor and easy to reach. Larger utility sink area for clean ups. Upper and lower cabinets for added storage. Easy care epoxy flooring.
Carey Ekstrom/ Designer for Closet Organizing Systems
 Plain & Posh
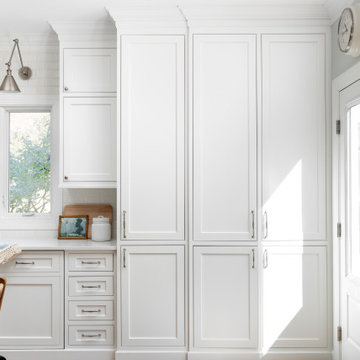
This home’s kitchen isn’t large and needed to somehow hold a mudroom area as the detached garage enters into the space. I carefully planned out all storage needs and we were able to add a wide, double door cabinet closet by the back door. The upper area holds coats and clutter. The lower doors have hooks and boot trays for backpacks and shoes. Paneling the Subzero fridge helps with softening the weight of the large appliance, as does the panel on the dishwasher. Little details like the skirt on the toe area and the beautiful hood and island posts make this smaller work space truly special!
Find the right local pro for your project

 Bluestem Remodeling
"Brandon Stengel - www.farmkidstudios.com”
Dedicated laundry room - mid-sized mid-century modern l-shaped multicolored floor dedicated laundry room idea in Minneapolis with a drop-in sink, flat-panel cabinets, white cabinets, beige walls and a side-by-side washer/dryer
Dedicated laundry room - mid-sized mid-century modern l-shaped multicolored floor dedicated laundry room idea in Minneapolis with a drop-in sink, flat-panel cabinets, white cabinets, beige walls and a side-by-side washer/dryer
 JAS Design Build

Example of a mid-sized arts and crafts look-out basement design in Seattle with yellow walls
 Plekkenpol Builders, Inc.
Designed by Sandra Mangel Interior Design
Photo by Brandon Rowell
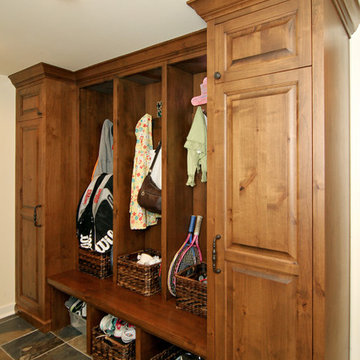
Arts and crafts granite floor entryway photo in Minneapolis with medium tone wood cabinets and beige walls
Arts and crafts granite floor entryway photo in Minneapolis with medium tone wood cabinets and beige walls
 Organized Living
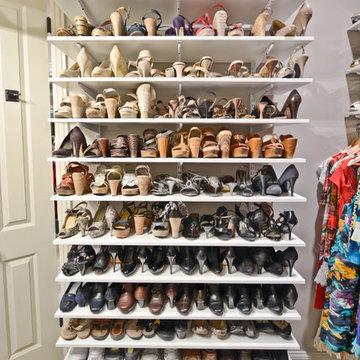
Organized Living freedomRail adjusts instantly to fit any closet storage need. Add shoe storage to one wall simply by adding one hanging rail at the top, vertical uprights and shelves. Learn more about freedomRail at http://organizedliving.com/home/products/freedomrail


 The Design Build Company

Dedicated laundry room - mid-sized modern l-shaped porcelain tile and beige floor dedicated laundry room idea in San Francisco with an undermount sink, flat-panel cabinets, brown cabinets, quartz countertops, white walls, a stacked washer/dryer and white countertops
 ORGANIZE THAT SPACE

Maximum storage with custom floor to ceiling cabinets. Doors at the top conceal out of season items. White units keep the small area bright and crisp.
 Kitchen & Bath Mart

This laundry area had a single cabinet over washer and dryer along with a wash tub next to it. Adjacent wall was empty and now holds coats, hats and provides a spot to lace up your shoes. To learn more about our 55 year tradition in the design/build business and our 2 complete showrooms, visit: http://www.kbmart.net
Joseph Dhamer

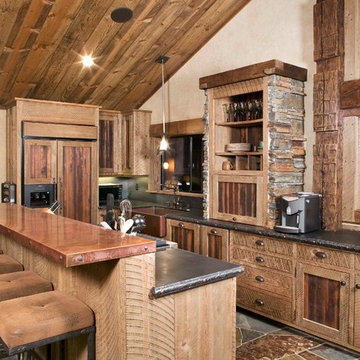





 Anthi Frangiadis Associates

Inspiration for a small transitional dark wood floor and brown floor mudroom remodel in Boston with yellow walls and a white front door
 Folding Chair Design
Katie Merkle


Mudroom - large cottage light wood floor mudroom idea in Baltimore with gray walls and a black front door
Mudroom - large cottage light wood floor mudroom idea in Baltimore with gray walls and a black front door
 BlueStar

FEATURES
All gas.
Available in 24", 30", 36", 48" & 60" width sizes.
Features NOVA™, ULTRANOVA™, and Simmer Burners for up to 22,000 BTUs.
Automatic electronic ignition and re-ignition system.
Push-to-turn, infinite setting top burner controls with 130˚ simmer burner.
Heavy-duty control knobs.
Removable, dishwasher friendly stainless steel drip trays.
Full motion grates
 Adrian Smith Construction

Dedicated laundry room - transitional single-wall medium tone wood floor and brown floor dedicated laundry room idea in San Francisco with an undermount sink, shaker cabinets, gray cabinets, white walls, a side-by-side washer/dryer and white countertops

 Coats Homes
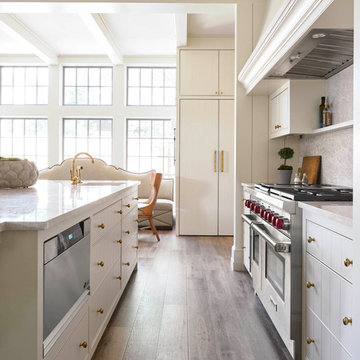
Eat-in kitchen - large transitional u-shaped medium tone wood floor eat-in kitchen idea in Dallas with an undermount sink, flat-panel cabinets, white cabinets, quartz countertops, multicolored backsplash, mosaic tile backsplash, paneled appliances and an island
 The Tailored Closet of Indy

Mud room lockers
Mid-sized elegant porcelain tile and gray floor mudroom photo in Indianapolis with brown walls
Mid-sized elegant porcelain tile and gray floor mudroom photo in Indianapolis with brown walls

55