
Search results for "David salas" in Home Design Ideas

 Zelaya Properties LLC
We used: Custom cherry cabinetry in Arts & Crafts Shaker style by Kabinart in Boulder and Espresso stains. Liberty Hardware Venetian bronze 1-1/2" cabinet knobs. KitchenAid Architect II Series 22 CF counter-depth French door refrigerator. KitchenAid Architect Series II 27" convection single wall oven. KitchenAid 36" 6-burner dual fuel freestanding commercial-style range. KitchenAid Architect II Series 24" dishwasher. Sharp Insight Pro Series 24" built-in microwave drawer (Model #KB6524PS). Crystorama Solaris 12" wide pendant lights in English bronze. Granite countertops in Brown Fantasy. 3"x6" polished marble backsplash.
Paint colors:
Walls: Glidden Silver Cloud 30YY 63/024
Ceilings/Trims/Doors: Glidden Swan White GLC23
Robert B. Narod Photography

 Amy Kartheiser Design
Example of a mid-sized transitional loft-style family room design in Chicago with gray walls and no fireplace
 IC360 Images/Jim Tschetter
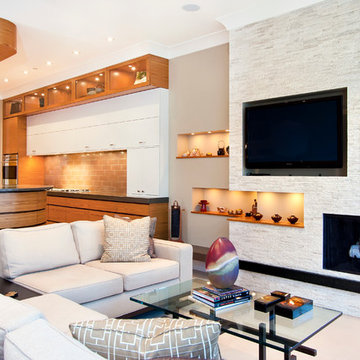
Trendy open concept living room photo in Chicago with beige walls, a standard fireplace, a stone fireplace and a wall-mounted tv
Find the right local pro for your project
 David Small Designs

Example of a large trendy open concept light wood floor family room design in Toronto with white walls, a ribbon fireplace, a wall-mounted tv and a stone fireplace

 Moss Yaw Design studio
Engineered cedar siding creates beautiful gray-blue tones at the exterior of the home, while adding a textural element to activate the simple exterior design.
 User
UserDavid Lauer Photography
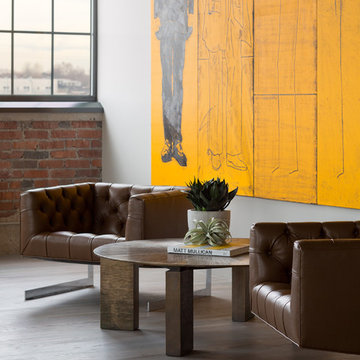
Inspiration for an industrial open concept light wood floor living room remodel in Denver with white walls
Inspiration for an industrial open concept light wood floor living room remodel in Denver with white walls

 David Coleman / Architecture
View from the living room up to the reading area of the sleeping loft - photo: Ben Benschneider
Trendy u-shaped dark wood floor open concept kitchen photo in Seattle with flat-panel cabinets, light wood cabinets, green backsplash, stainless steel appliances and a peninsula
Trendy u-shaped dark wood floor open concept kitchen photo in Seattle with flat-panel cabinets, light wood cabinets, green backsplash, stainless steel appliances and a peninsula



 Gaile Guevara
DOMUS RESIDENCE, YALETOWN | 2015
| PHOTO CREDIT |
Janis Nicolay Photography
Gaile Guevara Photography
| PROJECT PROFILE |
Renovation & Styling Project
906 sq.ft | 11th Floor | Yaletown | Ledingham Design,Built 2003
1 Bedroom + 2 Bath + Den + Living / Dining Room + Balcony
| DESIGN TEAM |
Interior Design | GAILE GUEVARA
Design Team | Laura Melling, Anahita Mafi, Foojan Kasravi, Rebecca Raymond
| CONSTRUCTION TEAM |
Builder | Projekt Home
| SOURCE GUIDE |
Artwork | Original Work by David Burdenay
Accessories - Decorative objects | Teixidors Cushions available through Provide
Accessories - Area rug |
Bedding | Stonewashed Belgian Linen Collection provided by Layers & Layers
Closets | Ikea Storage solution
Furniture - Dining Table | Custom Table by Ben Barber Studio
Furniture - Dining Chair | Hay about a chair provided by Vancouver Special
Furniture - Bed | Facade Grey Queen Bed from CB2
Furniture - Bedside Table | Shake Nightstand from CB2
Hardwood Flooring | Kentwood Originals - Brushed Oak Snohomish by Metropolitan Floors
Lighting - Accent | LineLight By Lock & Mortice
Lighting - Decorative | Bocci 28d Provided by Bocci
 User
UserJim Bartsch
Living room - large mediterranean formal and open concept dark wood floor living room idea with white walls, a standard fireplace and no tv
Living room - large mediterranean formal and open concept dark wood floor living room idea with white walls, a standard fireplace and no tv

 Northside Design Collective
Interior Design: Allard & Roberts
Architect: Jason Weil of Retro-Fit Design
Builder: Brad Rice of Bellwether Design Build
Photographer: David Dietrich
Furniture Staging: Four Corners Home
Area Rugs: Togar Rugs

 Gaskin Designs
 http://8927stives.com
Photographer: David Blank
Inspiration for a modern white floor sunroom remodel in Los Angeles
Inspiration for a modern white floor sunroom remodel in Los Angeles
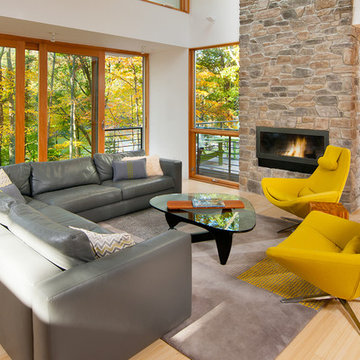 Jeff Gosnell
Example of a trendy formal and open concept light wood floor living room design in Baltimore with white walls, a ribbon fireplace, a stone fireplace and no tv


 Corine Maggio Design
Photo courtesy of Chipper Hatter
Inspiration for a mid-sized coastal freestanding desk light wood floor and beige floor study room remodel in San Francisco with beige walls
Inspiration for a mid-sized coastal freestanding desk light wood floor and beige floor study room remodel in San Francisco with beige walls
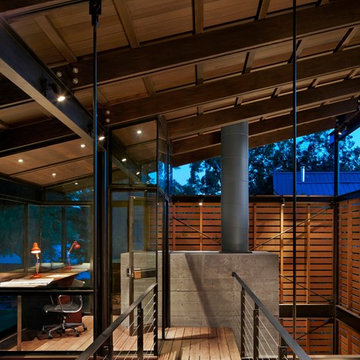


 Cunningham | Quill Architects
David Burroughs
Home office library - small transitional built-in desk dark wood floor and brown floor home office library idea in DC Metro with white walls
Home office library - small transitional built-in desk dark wood floor and brown floor home office library idea in DC Metro with white walls

 werkshop
Photo Credits: Gillian Crane Photography
Example of a 1960s open concept dark wood floor family room design in Orange County with white walls, a standard fireplace and a projector screen
Example of a 1960s open concept dark wood floor family room design in Orange County with white walls, a standard fireplace and a projector screen

 Duet Design Group
Rustic Modern Living Room, Photo by David Lauer

Living room - mid-sized rustic formal and enclosed beige floor and ceramic tile living room idea in Denver with white walls, a standard fireplace and no tv
Living room - mid-sized rustic formal and enclosed beige floor and ceramic tile living room idea in Denver with white walls, a standard fireplace and no tv
 Carl M. Hansen Companies
Spacecrafting
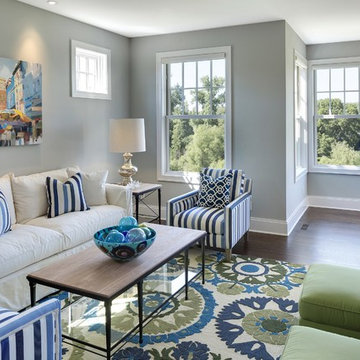
Living room - traditional dark wood floor living room idea in Minneapolis with gray walls
Living room - traditional dark wood floor living room idea in Minneapolis with gray walls
 David Marquardt Architectural Photography
David Marquardt
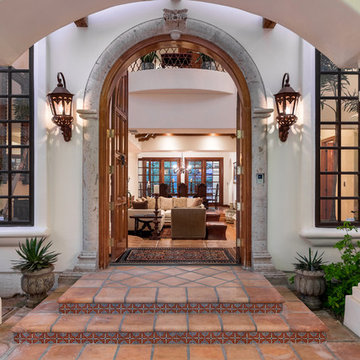
Front door - mid-sized mediterranean terra-cotta tile front door idea in Las Vegas with white walls
Front door - mid-sized mediterranean terra-cotta tile front door idea in Las Vegas with white walls
3