
Search results for "David salas" in Home Design Ideas

 Patricia Gorman Associates, Inc.
David Marlow
Example of a transitional enclosed carpeted home theater design in Philadelphia
Example of a transitional enclosed carpeted home theater design in Philadelphia
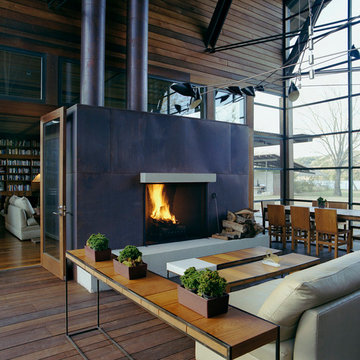
 Lake Flato Architects
Patrick Y. Wong
Example of a trendy living room design in Austin with a metal fireplace
Example of a trendy living room design in Austin with a metal fireplace

 Duet Design Group
Living Room with Built-in Bookcase, Photo by David Lauer Photography
Large transitional dark wood floor and brown floor family room library photo in Denver with beige walls and no tv
Large transitional dark wood floor and brown floor family room library photo in Denver with beige walls and no tv
Find the right local pro for your project

 Johnston Home Interior Design
Patio space off the kitchen and the entry. The bi-fold doors open to the entry and the living room giving the client a larger entertaining space when needed. The infra red heaters in the ceiling make this a year round space. photo: David Duncan Livingston

 Kimberley Harrison Interiors
Contemporary Transitional home that sits on a fairway was redone to accommodate both family living and entertaining in their casual but contemporary great room space.
Photography by David Duncan Livingston
 Crystalzoo

David Frutos
Inspiration for a large contemporary open concept light wood floor living room remodel in Alicante-Costa Blanca with white walls, a tv stand and no fireplace
Inspiration for a large contemporary open concept light wood floor living room remodel in Alicante-Costa Blanca with white walls, a tv stand and no fireplace
 TIMOTHY FULLER architects
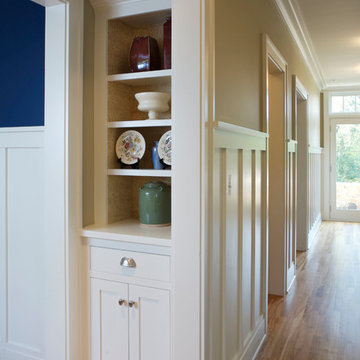
This is the entry hall and transition into the dining room for a new house that I designed recently. This project was completed while I was a Partner with SALA Architects with the help of David Wagner and Marc Sloot. Photography by John Abernathy


 Guettler Photo

David Guettler

Elegant enclosed carpeted and multicolored floor home theater photo in Los Angeles with gray walls and a media wall
Elegant enclosed carpeted and multicolored floor home theater photo in Los Angeles with gray walls and a media wall
 HEYDT DESIGNS
David Duncan Livingston

Inspiration for a mid-sized farmhouse dark wood floor living room remodel in San Francisco with white walls
Inspiration for a mid-sized farmhouse dark wood floor living room remodel in San Francisco with white walls

 David Eichler Photography
David Eichler Photography
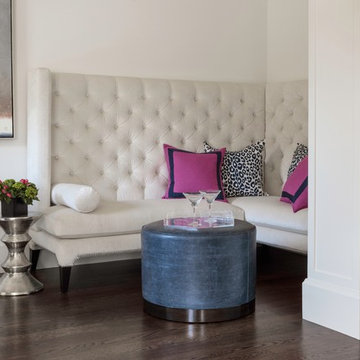
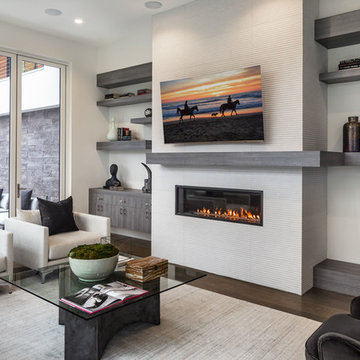
Trendy dark wood floor and brown floor living room photo in San Francisco with white walls, a ribbon fireplace, a tile fireplace and a wall-mounted tv
Trendy dark wood floor and brown floor living room photo in San Francisco with white walls, a ribbon fireplace, a tile fireplace and a wall-mounted tv

 KBC Developments
Placed within an idyllic beach community, this modern family home is filled with both playful and functional spaces. Natural light reflects throughout and oversized openings allow for movement to the outdoor spaces. Custom millwork completes the kitchen with concealed appliances, and creates a space well suited for entertaining. Accents of concrete add strength and architectural context to the spaces. Livable finishes of white oak and quartz are simple and hardworking. High ceilings in the bedroom level allowed for creativity in children’s spaces, and the addition of colour brings in that sense of playfulness. Art pieces reflect the owner’s time spent abroad, and exude their love of life – which is fitting in a place where the only boundaries to roam are the ocean and railways.
KBC Developments
Photography by Ema Peter
www.emapeter.com

 Curb Exposure LLC
David Slaughter

Elegant enclosed carpeted and brown floor home theater photo in Austin with gray walls and a wall-mounted tv
Elegant enclosed carpeted and brown floor home theater photo in Austin with gray walls and a wall-mounted tv
 TIMOTHY FULLER architects
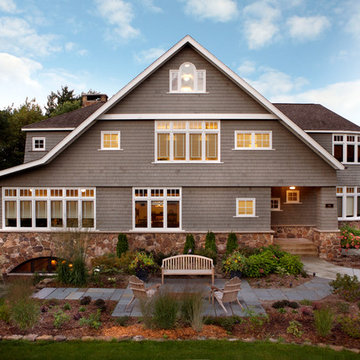
A new house in a Eastern Seaboard Shingle Style. This project was completed while I was a Partner with SALA Architects with the help of David Wagner and Marc Sloot. Photography by John Abernathy
 David Mills Custom Homes
Mark Menjivar

Inspiration for a rustic medium tone wood floor living room remodel in Austin with white walls, a standard fireplace, a brick fireplace and a wall-mounted tv
Inspiration for a rustic medium tone wood floor living room remodel in Austin with white walls, a standard fireplace, a brick fireplace and a wall-mounted tv
 TIMOTHY FULLER architects
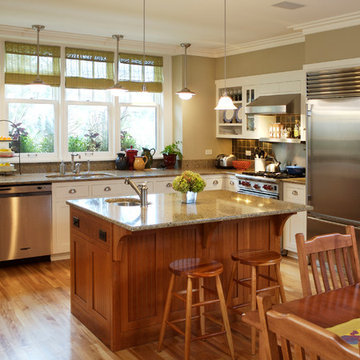
This is the Kitchen and informal eating area in a new house that I designed recently. This project was completed while I was a Partner with SALA Architects with the help of David Wagner and Marc Sloot. Photography by John Abernathy


 Duet Design Group
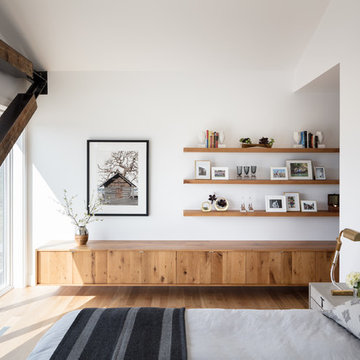
Contemporary and Eclectic Master Bedroom, Photo by David Lauer Photography
Bedroom - mid-sized contemporary master medium tone wood floor and brown floor bedroom idea with white walls and no fireplace
Bedroom - mid-sized contemporary master medium tone wood floor and brown floor bedroom idea with white walls and no fireplace

 ALISONDAMONTE
Photo © Bruce Damonte
Example of a mid-century modern formal medium tone wood floor living room design in San Francisco with white walls, a standard fireplace and a brick fireplace
Example of a mid-century modern formal medium tone wood floor living room design in San Francisco with white walls, a standard fireplace and a brick fireplace
6