
Search results for "Diagonal" in Home Design Ideas
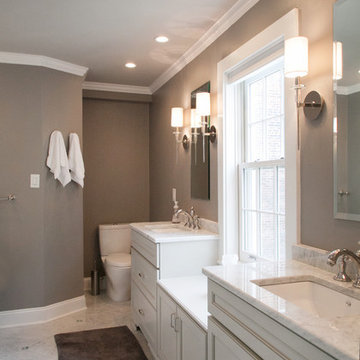
 Ferrarini & Co. Kitchens & Interiors
Historic Queen Village Kitchen, Bath, & Powder Room Remodel
Large elegant porcelain tile bathroom photo in Philadelphia with raised-panel cabinets and white cabinets
Large elegant porcelain tile bathroom photo in Philadelphia with raised-panel cabinets and white cabinets

 The Affordable Kitchen Company
Kitchen - mid-sized modern l-shaped medium tone wood floor kitchen idea in Toronto with a double-bowl sink, flat-panel cabinets, dark wood cabinets, quartzite countertops, gray backsplash, porcelain backsplash and an island

Find the right local pro for your project

 Springhouse Architects, LLC
Kelly Ann Photos
Large minimalist open concept light wood floor living room photo in Columbus with gray walls, a ribbon fireplace, a wood fireplace surround and a wall-mounted tv
Large minimalist open concept light wood floor living room photo in Columbus with gray walls, a ribbon fireplace, a wood fireplace surround and a wall-mounted tv
 Icon Construction & Design

Example of a large trendy master gray tile and ceramic tile ceramic tile and beige floor bathroom design in Other with raised-panel cabinets, dark wood cabinets, an undermount sink, tile countertops, beige walls and a hinged shower door
 Leslie Williams Interior Design

12 x 24 white and gray tile with veining in matte finish. Gold hardware and gold plumbing fixtures. Shagreen gray cabinet.
Inspiration for a mid-sized transitional master white tile and porcelain tile porcelain tile, white floor and double-sink bathroom remodel in Charlotte with furniture-like cabinets, gray cabinets, gray walls, an undermount sink, quartz countertops, a hinged shower door, white countertops and a freestanding vanity
Inspiration for a mid-sized transitional master white tile and porcelain tile porcelain tile, white floor and double-sink bathroom remodel in Charlotte with furniture-like cabinets, gray cabinets, gray walls, an undermount sink, quartz countertops, a hinged shower door, white countertops and a freestanding vanity
 Riverside Fence
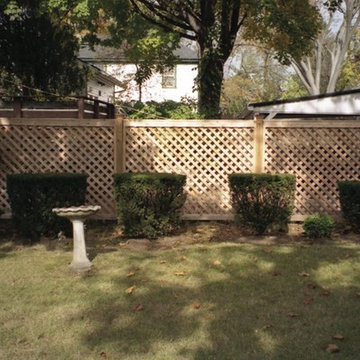
Example of a mid-sized classic backyard patio container garden design in New York with no cover
 Kitchen & Bath Design Center

Bathroom - large traditional master beige tile, brown tile and ceramic tile travertine floor bathroom idea in Denver with raised-panel cabinets, white cabinets, beige walls, a drop-in sink and tile countertops

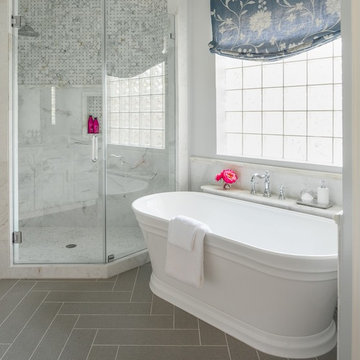
 MMI Design
Another beautiful bathroom renovation by MMI Design. This repeat client had a few simple requests - make it beautiful, white, and tranquil. By pairing several white marbles with a linen porcelain floor tile, we transformed her space into a classic and timeless master bath. It was our pleasure to transform her master bath into what she says is her favorite room in the home.
 Decorating Den Interiors Team Tatera
Gus Vopalensky
Mid-sized transitional master beige tile and ceramic tile light wood floor bathroom photo in New Orleans with an undermount sink, shaker cabinets, white cabinets, quartz countertops, a two-piece toilet and beige walls
Mid-sized transitional master beige tile and ceramic tile light wood floor bathroom photo in New Orleans with an undermount sink, shaker cabinets, white cabinets, quartz countertops, a two-piece toilet and beige walls
 Classic Builders
Master bathroom
Bathroom - coastal wood-look tile bathroom idea in Tampa with granite countertops
Bathroom - coastal wood-look tile bathroom idea in Tampa with granite countertops



 River Valley Landscapes
Blending contemporary forms and lush plantings, this Garden maximizes the sensory experience of the materials and planting from inside and outside the home. The garden occupies an interior courtyard framed by four interior walls. The home, designed by Architect Cliff May was built in 1948 and the following year was featured in House Beautiful Magazine. The clients list of needs and desires was brief. They wanted a space that would complement the mid century modern home and provide visual interest from inside the home. Some form of water was also requested. They had a budget of $30,000. In order to stay within their budget the clients performed the demolition of the old garden. The designer’s intent was to create a garden that would possess a clear sculptural quality and would be as visually striking from inside the home as it would be from inside the courtyard. The strategy behind the design was to use hardscape materials characterized by simple geometric forms and a planting palette that would emphasize form over color, and then to arrange the materials to achieve an interpretation of modern aesthetic.
The views from inside the homes three main living rooms present the garden as a graphic composition of space, hardscape materials and planting. Inside the courtyard the edges are defined by stone and planting. The floor is composed of rectangular slabs of Teakwood flagstone with a counterpoint of Mexican beach pebbles set within the joints and around the edges. Concrete along the edges of the Teakwood pads reduces migration of the modified stone and sand base. The contrast of the Mexican beach pebbles accentuates the pattern of the flagstone. The outside perimeter of the pebbles is contained with low profile edging. An existing catch drain was utilized for storm water runoff. A concrete block pier set on a concrete footing is covered with black stucco and provides a perch for a custom made copper bowl that circulates water into the L shaped water feature. The water features subterranean basin is constructed of pressure treated wood with a custom box liner insert. Since the Teakwood flagstone was unavailable as coping for the water feature, the designer chose Shawnee Buff stone to complement the Teakwood flagstone. The subtle sound of water spilling from the copper bowl and the reflective qualities of the water help to create an atmosphere of relaxation. The planting is composed of shades of green with white flowers in order to accentuate the graphic design. ‘Justin Brouwer’ Boxwood, ‘Sum and Substance’ Hosta, white Anemones, black bamboo and ornamental grasses contrast dramatically with the clean lines of the hardscape elements. The black bamboo is set in 30” diameter concrete containers to control the vigorous plant from spreading.
The construction of the interior courtyard space challenged the building team. They set up baffles between the front door and the door to the courtyard as well as temporary protection over the floor to allow the process to move forward without too much disturbance to the client’s lives. All of the materials were shuffled through the temporary portal.
The clients love the space and recently said that “the design is so well thought out and simple that they would never get tired of it.” The designs sculptural quality compliments the modern feel of the home and creates a sublime yet dramatic view from within the house or within the courtyard. The clients plan to purchase two black Bertoia Diamond chairs with red cushions which should perfectly integrate with the space.
 Allison Eden Mosaic Studios
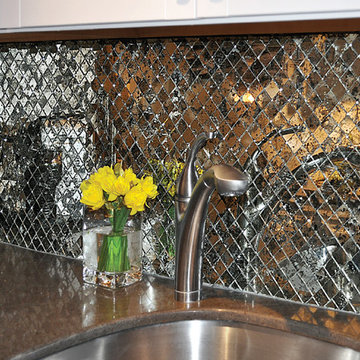
Custom Interlocking Antique Mirror mosaics set on a diagonal look timeless in this kitchen backsplash. Mirror works with most colorways. Any of our standard patterns can incorporate antique mirror- these 1" X 1"s set on a diagonal work particularly well in kitchen/bar backsplash designs.
Photot by Gary Goldenstein
 LogHomesByJack.com

Example of a mid-sized mountain style master slate floor corner shower design in Other with a hot tub
 User
UserPhotographed by Tommy Daspit

Bathroom - mid-sized contemporary 3/4 bathroom idea in Birmingham with recessed-panel cabinets, white cabinets, white walls, a two-piece toilet, an undermount sink and solid surface countertops
Bathroom - mid-sized contemporary 3/4 bathroom idea in Birmingham with recessed-panel cabinets, white cabinets, white walls, a two-piece toilet, an undermount sink and solid surface countertops
 Red Seal Homes
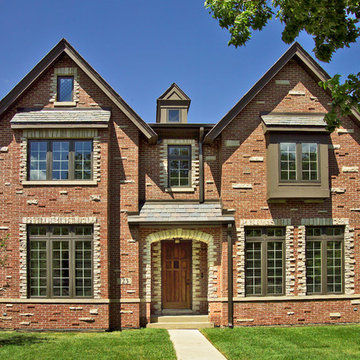
Concord color brick with Fond Du Lac Cambrian Blend stone accents give this new construction home an old-world European flair. A DaVinci slate roof adds to the charm. A custom Tudor style entry door with hinged speaking grill adds to the European charm.
 KCG Luxury Homes
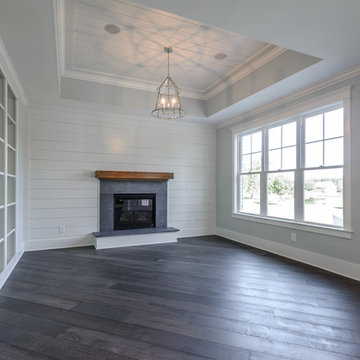
Example of a large transitional open concept dark wood floor and gray floor living room design in Other with gray walls, a standard fireplace, a stone fireplace and no tv
28