
Search results for "Disabilities" in Home Design Ideas
 Lenton Company, Inc.

A luxurious and accessible bathroom that will enable our clients to Live-in-Place for many years. The design and layout allows for ease of use and room to maneuver for someone physically challenged and a caretaker.
 Pathway Design & Construction
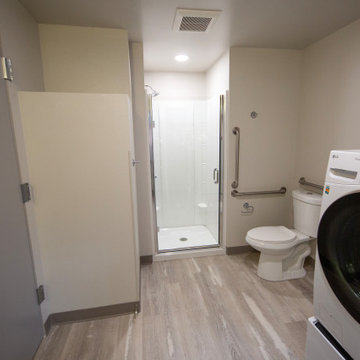

This compact, accessible laundry space includes side-by-side appliances, open shelving, and slip-resistant flooring—making laundry tasks easier and safer for aging homeowners.
 United Renovations Construction
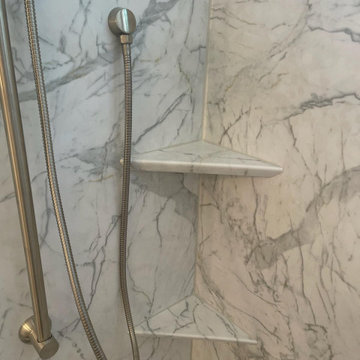
Tore out old tile walls, replaced wood damaged subfloor, replaced valves and drain, installed new Calcutta Marble simulated-stone walls up to the ceiling with window trim kit, installed new tub and shelves, framed-in wood blocking for grab bars and shelves
Find the right local pro for your project
 United Renovations Construction
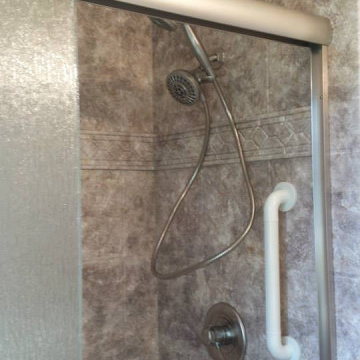
River Rock slate embossed shower wall with Listello trim with hand held shower head and brushed nickel fixtures
 United Renovations Construction
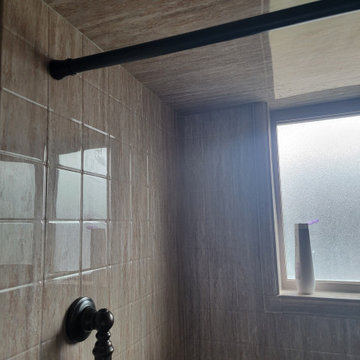
Coastal Stone 6"x 6" embossed walls, matching color window trim kit, oil rubbed bronze fixtures, and ceiling panel
 Cascade West Development

Paint by Sherwin Williams
Body Color - City Loft - SW 7631
Trim Color - Custom Color - SW 8975/3535
Master Suite & Guest Bath - Site White - SW 7070
Girls' Rooms & Bath - White Beet - SW 6287
Exposed Beams & Banister Stain - Banister Beige - SW 3128-B
Wall & Floor Tile by Macadam Floor & Design
Counter Backsplash by Bedrosians Tile & Stone
Backsplash Product Verve Cloud Nine
Shower Niche & Bathroom Floor Tile by Florida Tile
Shower Niche & Bathroom Floor Product MosaicArt Epic in Glossy White Penny Round
Shower Wall Tile by Emser Tile
Shower Wall Product Vertigo in White Chevron
Windows by Milgard Windows & Doors
Window Product Style Line® Series
Window Supplier Troyco - Window & Door
Window Treatments by Budget Blinds
Lighting by Destination Lighting
Fixtures by Crystorama Lighting
Interior Design by Tiffany Home Design
Custom Cabinetry & Storage by Northwood Cabinets
Customized & Built by Cascade West Development
Photography by ExposioHDR Portland
Original Plans by Alan Mascord Design Associates
 WestView Companies, Inc.
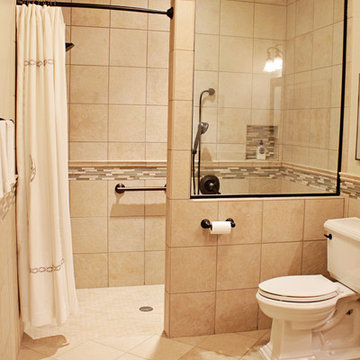
Guest house bathroom, accessible.
Small beach style 3/4 beige tile and ceramic tile ceramic tile walk-in shower photo in Richmond with a two-piece toilet
Small beach style 3/4 beige tile and ceramic tile ceramic tile walk-in shower photo in Richmond with a two-piece toilet
 United Renovations Construction
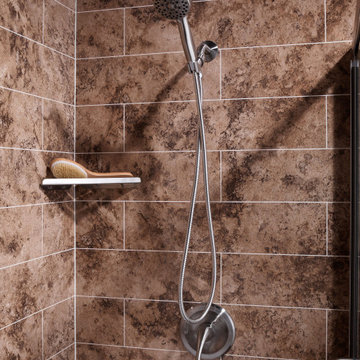
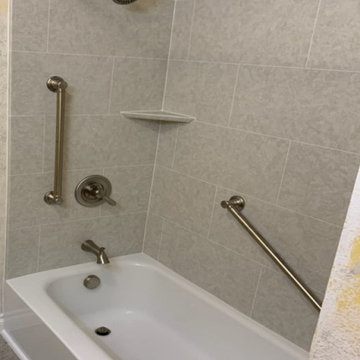
Madiera Granite shower w/ Fairfield simulated tile walls, handheld shower head, metal corner shelf, and chrome fixtures
 United Renovations Construction
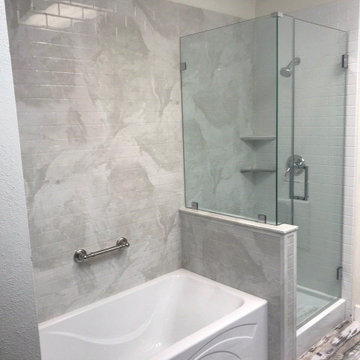
Silver White Marble shower w/ Subway tile embossed walls, pony wall, single threshold tub, and frameless shower door
 United Renovations Construction
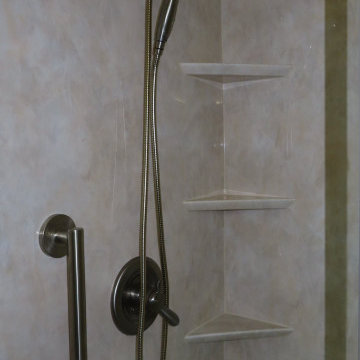
Roman Stone Shower with Roman Block simulated tile, color matching shelf, extra grab bar, and brushed nickel fixtures
 United Renovations Construction
Travertine smooth wall shower close up with color matching shelves, hand held shower head, and brushed nickel grab bar
 United Renovations Construction
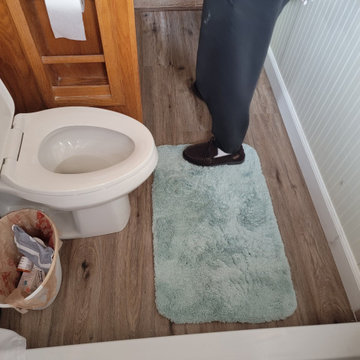
ABS-Acrylic 4" high shower pan, 3 1/4" MDF Baseboards, and LVP slip resistant vinyl planks
Bathroom - coastal bathroom idea
Bathroom - coastal bathroom idea
 United Renovations Construction
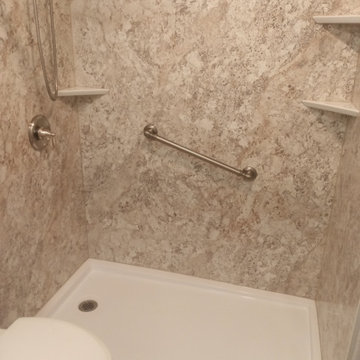
Spring Carnival color smooth Laminate shower walls with almond color shelves, brushed nickel fixtures, and 3.5" high acrylic shower pan filled with mortar. Dimension are 60"x 30" LHD
 MCO Industries, LLC
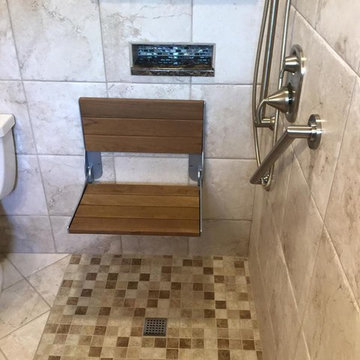
Mid-sized trendy master beige tile and porcelain tile walk-in shower photo in New York with a one-piece toilet, beige walls and a vessel sink

 Bridgewater
Craig Weber of Bridgewater Construction solved the problem by designing a unique custom staircase. He used the same building materials for both staircase and deck. But the stairs were both longer and wider than usual, making it easy for two or even three dogs to chase the same Frisbee at the same time. An unusual design objective, but it worked.
 Norfolk Kitchen & Bath

This beautiful kitchen was designed by Cathy from our Nashua showroom. This transitional Showplace kitchen is in a newly constructed ADA home, designed specifically around the homeowners’ needs and disability. The kitchen design features a versatile, flat-panel door style with a medium matte finish and quartz countertops. The dual height island and special sink/stove aprons allow for a wheelchair to slide underneath with ease, which gives all members of the family a chance to participate in meal prep and socialization within the kitchen. Another special ADA feature is a special wall oven that opens side to side instead of up and down, allowing easier access for anyone in a wheelchair. Other special features include decorative glass doors, plate organizer drawer, crown molding that fades into the wall, and a wood hood. An absolutely beautiful home with all the features needed to assist the homeowner with everyday life.
Cabinets: Showplace Pendleton 275
Finish: Matte Autumn
Countertops: Silestone quartz
Color: Capri Limestone
Hardware: Amerock 4465-WN & 4466-WN
Cathy also designed many other rooms in this home, including 6 bathrooms, an office, a laundry/mudroom & a few other extras.
 Polhemus Savery DaSilva
Photo Credits: Brian Vanden Brink

Inspiration for a large coastal front porch remodel in Boston with decking and a roof extension
Inspiration for a large coastal front porch remodel in Boston with decking and a roof extension
 T-Square Company

A comfort height toilet has fold down grab bars on both sides for safety. The fold down grab bar behind the shower curtain serves a dual purpose when showering. This low profile walk in shower provides easy access. The shower base can be easily converted later to a roll in type shower using an add -on ramp matching the shower base color.
DT

 Cascade West Development
Paint by Sherwin Williams
Body Color - City Loft - SW 7631
Trim Color - Custom Color - SW 8975/3535
Master Suite & Guest Bath - Site White - SW 7070
Girls' Rooms & Bath - White Beet - SW 6287
Exposed Beams & Banister Stain - Banister Beige - SW 3128-B
Wall & Floor Tile by Macadam Floor & Design
Counter Backsplash by Emser Tile
Counter Backsplash Product Vogue in Matte Grey
Floor Tile by United Tile
Floor Product Hydraulic by Apavisa in Black
Pet Shower Tile by Surface Art Inc
Pet Shower Product A La Mode in Honed Buff
Windows by Milgard Windows & Doors
Window Product Style Line® Series
Window Supplier Troyco - Window & Door
Window Treatments by Budget Blinds
Lighting by Destination Lighting
Fixtures by Crystorama Lighting
Interior Design by Tiffany Home Design
Custom Cabinetry & Storage by Northwood Cabinets
Customized & Built by Cascade West Development
Photography by ExposioHDR Portland
Original Plans by Alan Mascord Design Associates
63