
Search results for "Disabilities" in Home Design Ideas

 Blanco Flooring and Remodeling
Gorgeous new constructions bathroom. Curbless shower with niche and shaving leg niche. Glass tiles on floor and backsplash with light up mirrors and new cabinets installed.
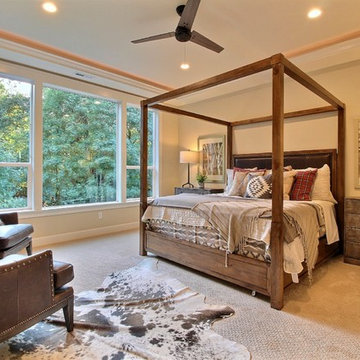
 Cascade West Development
Paint by Sherwin Williams
Body Color - Wool Skein - SW 6148
Flooring & Tile by Macadam Floor & Design
Carpet Products by Dream Weaver Carpet
Main Level Carpet Cosmopolitan in Iron Frost
Counter Backsplash & Shower Niche by Glazzio Tiles
Tile Product - Orbit Series in Meteor Shower
Shower Wall & Mud Set Shower Pan by Emser Tile
Shower Wall Product - Esplanade in Alley
Mud Set Shower Pan Product - Venetian Pebbles in Medici Blend
Bathroom Floor by Florida Tile
Bathroom Floor Product - Sequence in Drift
Tub Wall Tile by Pental Surfaces
Tub Wall Tile Product - Parc in Botticino - 3D Bloom
Freestanding Tub by MAAX
Freestanding Tub Product - Ariosa Tub
Sinks by Decolav
Faucets by Delta Faucet
Slab Countertops by Wall to Wall Stone Corp
Main Level Granite Product Colonial Cream
Downstairs Quartz Product True North Silver Shimmer
Windows by Milgard Windows & Doors
Window Product Style Line® Series
Window Supplier Troyco - Window & Door
Window Treatments by Budget Blinds
Lighting by Destination Lighting
Interior Design by Creative Interiors & Design
Custom Cabinetry & Storage by Northwood Cabinets
Customized & Built by Cascade West Development
Photography by ExposioHDR Portland
Original Plans by Alan Mascord Design Associates
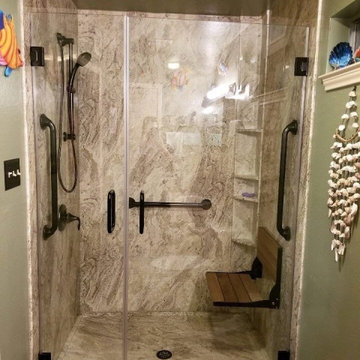
 United Renovations Construction
Valencia Granite smooth wall shower with frameless shower door, folding bench seat, tower caddy, height adjustable hand held showerhead, and oil rubbed bronze color fixtures
Find the right local pro for your project
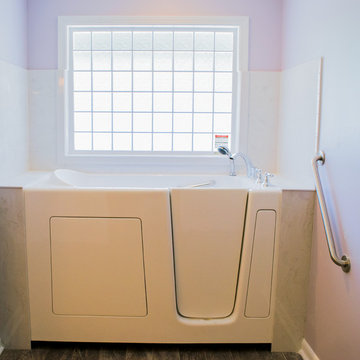
 Accessibility by Design, Inc.
Walk-in jetted bathtub with grab bars as needed by disabled veteran. Cultured marble surround and glass block window, with textured ceramic tile floor for high coefficient of friction to reduce slipping. Overhead LED lighting with controls at wheelchair height.
 Gordon Reese Design Build
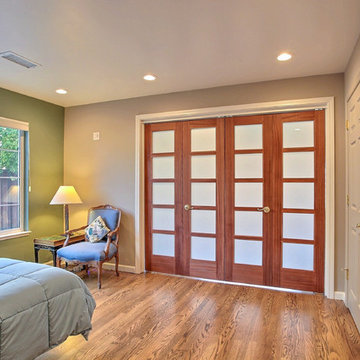
When it's time to retire, the owner can close the bi-fold doors and retire to the full-feature bed which is designed for the special needs of this homeowner.
Photos: Marilyn Cunningham Photography
 T-Square Company

A tired and leaking cultured marble shower was transformed into a expanded low threshold walk in shower with adjoining wheelchair accessible roll under vanity for this aging in place customer.
 Maclay Architects
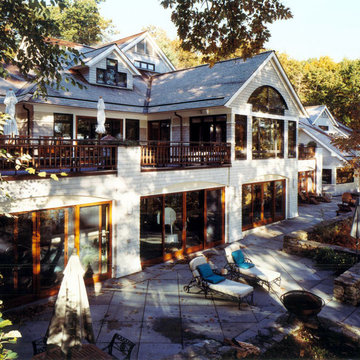
We were asked to design a house for a family on a pristine pond. Our goal was to design a wonderful place for them that nestled into the landscape while allowing all inside rooms to connect to the outside. Despite a steep, hilly site, the home is fully accessible for one family member with disabilities.
 Cascade West Development
Paint by Sherwin Williams
Body Color - Wool Skein - SW 6148
Flex Suite Color - Universal Khaki - SW 6150
Downstairs Guest Suite Color - Silvermist - SW 7621
Downstairs Media Room Color - Quiver Tan - SW 6151
Exposed Beams & Banister Stain - Northwood Cabinets - Custom Truffle Stain
Gas Fireplace by Heat & Glo
Flooring & Tile by Macadam Floor & Design
Hardwood by Shaw Floors
Hardwood Product Kingston Oak in Tapestry
Carpet Products by Dream Weaver Carpet
Main Level Carpet Cosmopolitan in Iron Frost
Downstairs Carpet Santa Monica in White Orchid
Kitchen Backsplash by Z Tile & Stone
Tile Product - Textile in Ivory
Kitchen Backsplash Mosaic Accent by Glazzio Tiles
Tile Product - Versailles Series in Dusty Trail Arabesque Mosaic
Sinks by Decolav
Slab Countertops by Wall to Wall Stone Corp
Main Level Granite Product Colonial Cream
Downstairs Quartz Product True North Silver Shimmer
Windows by Milgard Windows & Doors
Window Product Style Line® Series
Window Supplier Troyco - Window & Door
Window Treatments by Budget Blinds
Lighting by Destination Lighting
Interior Design by Creative Interiors & Design
Custom Cabinetry & Storage by Northwood Cabinets
Customized & Built by Cascade West Development
Photography by ExposioHDR Portland
Original Plans by Alan Mascord Design Associates
 Pathway Design & Construction
This ADA-compliant bathroom remodel features a roll-in shower with grab bars, a comfort-height toilet, and a floating vanity for wheelchair accessibility—designed to support aging-in-place with style and safety.
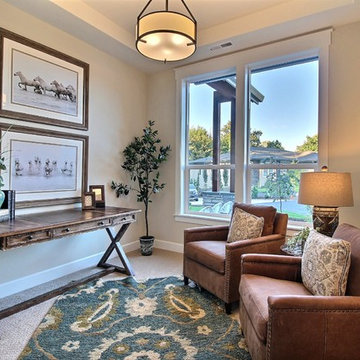 Cascade West Development
Paint by Sherwin Williams
Body Color - Wool Skein - SW 6148
Flooring & Tile by Macadam Floor & Design
Carpet Products by Dream Weaver Carpet
Main Level Carpet Cosmopolitan in Iron Frost
Floor Tile by Florida Tile
Floor Tile Product - Sequence in Drift
Counter Backsplash & Shower Niche by Tierra Sol
Tile Product - Lustre Series in Piano Flint Mosaic
Shower Wall Tile by Pental Surfaces
Shower Wall Product Deco D'Antan in Etoile Blanc Gris
Mud Set Shower Pan by Emser Tile
Mud Set Shower Pan Product Cultura in Taupe Flat Pebble
Sinks by Decolav
Faucets by Delta Faucet
Slab Countertops by Wall to Wall Stone Corp
Main Level Granite Product Colonial Cream
Downstairs Quartz Product True North Silver Shimmer
Windows by Milgard Windows & Doors
Window Product Style Line® Series
Window Supplier Troyco - Window & Door
Window Treatments by Budget Blinds
Lighting by Destination Lighting
Interior Design by Creative Interiors & Design
Custom Cabinetry & Storage by Northwood Cabinets
Customized & Built by Cascade West Development
Photography by ExposioHDR Portland
Original Plans by Alan Mascord Design Associates
 United Renovations Construction
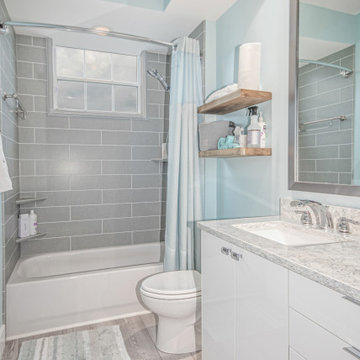
Charmeuse gray Fairfield simulated-tile shower with chrome fixtures, color matching shelves and window kit, Carrara marble prefab vanity, and LVP slip-resistant water proof flooring
 Barrie Renovations

This bathroom, as seen in the video, was start to finish. It included, layout of the accessories, final descision of finishes, breaking the concrete for plumbing purposes, purchasing of products required, and installation.
 Z Pool Designs
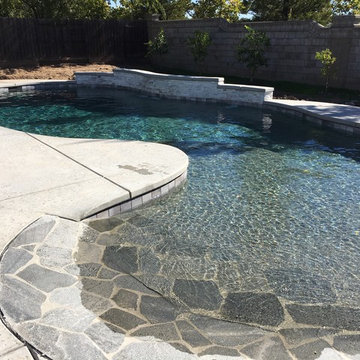
The clients asked us to create a pool which would facilitate her need for wheelchair access. Below the beach entrance is a large cabo shelf as well as a wall tether for securing her chair. They requested subtle colors so we used the Waterfall 'Yosemite' tile color and softer white/grey/beige split faced travertine on the raised bond beam and three water features of 4', and 2 at 1' wide.
 Pathway Design & Construction
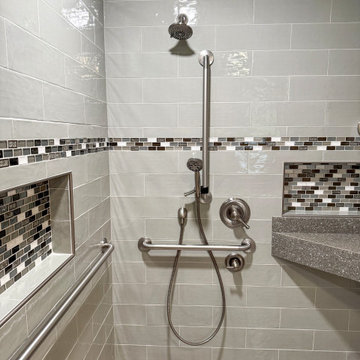
This ADA-compliant bathroom remodel features a roll-in shower with grab bars, a comfort-height toilet, and a floating vanity for wheelchair accessibility—designed to support aging-in-place with style and safety.
 United Renovations Construction
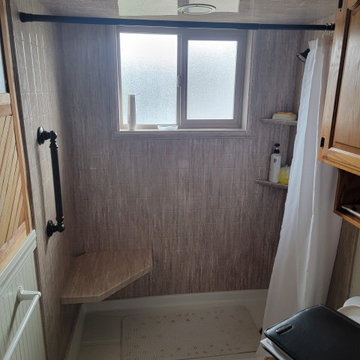
Coastal Stone 6"x 6" embossed walls, matching color corner bench seat shelves and window trim kit, oil rubbed bronze fixtures, ceiling panel and recessed can light
 Pathway Design & Construction
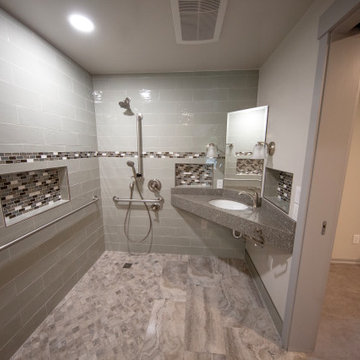
This ADA-compliant bathroom remodel features a roll-in shower with grab bars, a comfort-height toilet, and a floating vanity for wheelchair accessibility—designed to support aging-in-place with style and safety.
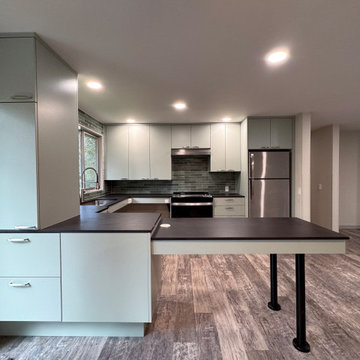 Pathway Design & Construction
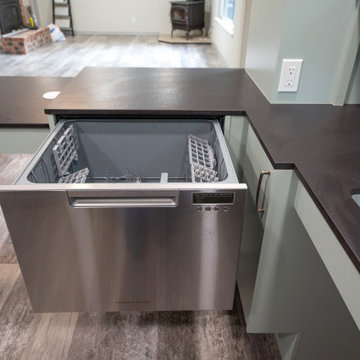
A functional, modern kitchen designed with accessibility in mind—includes lowered countertops, an open peninsula for wheelchair access, and smooth-glide drawers in a muted green finish for effortless aging-in-place living.
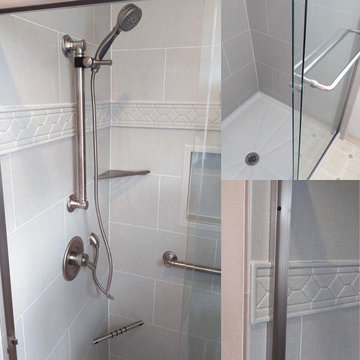 United Renovations Construction
Charmeuse gray Roman Block simulated-tile shower, metal shaving stand, brushed nickel fixtures, Listello wall trim kit, and height adjustable hand-held shower head
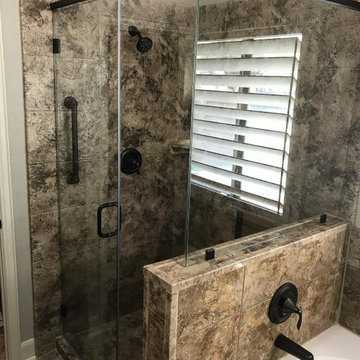 United Renovations Construction
Madiera Granite shower w/ 12x12 Slate Embossed walls, window trim kit, pony wall, semi-frameless shower door, and matte black fixtures
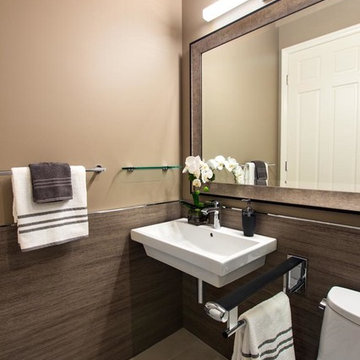
 David Rance Interiors
Wall hung sink, Kueco support rail with towel holder at the toilet. Decorative p-trap under sink.
Inspiration for a contemporary powder room remodel in Orange County
Inspiration for a contemporary powder room remodel in Orange County
64