
Search results for "Disabilities" in Home Design Ideas
 Clay Construction Inc.
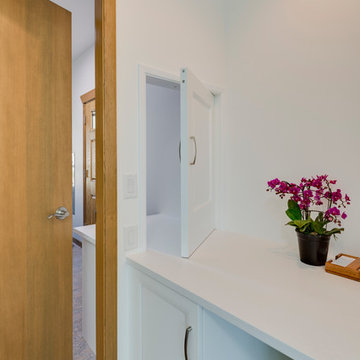
This kitchen was designed for wheel chair accessibility. The surfaces are easy clean and appliances designed for accessibility. The homeowners wanted lots of natural light. Marmoleum wraps up the kick of the cabinets. The pass through allows for pushing groceries from entrance to pantry counter top.

 Bridgewater
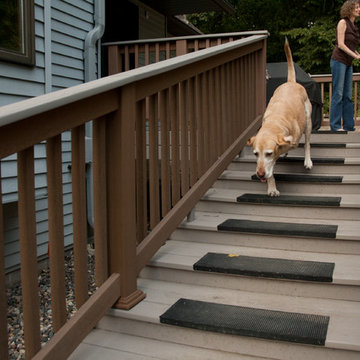
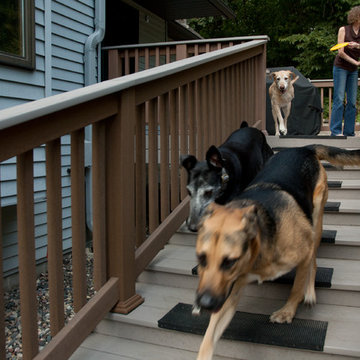
Craig Weber of Bridgewater Construction solved the problem by designing a unique custom staircase. He used the same building materials for both staircase and deck. But the stairs were both longer and wider than usual, making it easy for two or even three dogs to chase the same Frisbee at the same time. An unusual design objective, but it worked.
Find the right local pro for your project
 T-Square Company
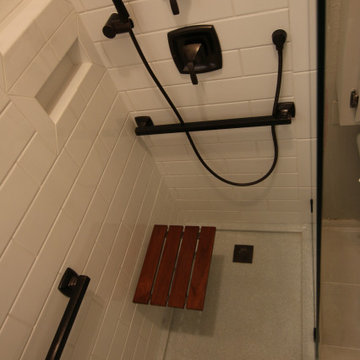
A tub to accessible shower conversion utilizing Universal Design. Includes shampoo niches (2), folding seat, hand held shower and fixed shower head. Frameless panel with no door. Low walk in threshold.
Toilet area was made safer using grab bars.
 C.E. Pontz Sons
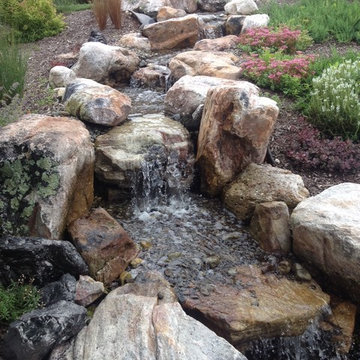
This Project consisted of a Pondless Waterfall Memorial installation in Hummlestown, PA at the Allegheny Valley School. The Pondless Waterfall has dueling streams measuring approximately 25′ in length disappearing into a 400 gallon pondless underground basin. We installed LED lighting in the water feature and under water falls for night time viewing. This Pondless waterfall was built as a memorial to Jilly a resident at the school who passed away.
The Allegheny Valley School provides residential, therapeutic, educational, vocational and social programs for individuals with intellectual and developmental disabilities. They provide care to people from childhood through adulthood. An individualized plan of care is designed for each person with the goal of achieving the highest level of independence while enhancing his/her quality of life.
 Bridgewater
The owners began to think about updates to their back yard’s landscaping. Making it easy for the dogs (and occasionally humans) to visit the back yard was a primary design objective. It called for a deck off the back of the house big enough for all the dogs and a barbeque grill, and then a long staircase to the back yard.
 CairnsCraft Design & Remodel
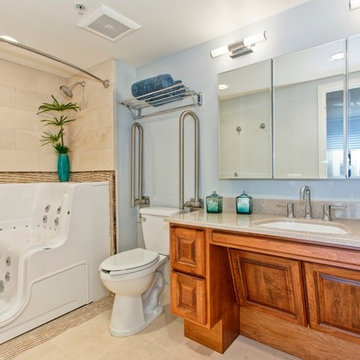
Our client required a Universal Design for a San Diego downtown master bathroom that was functional, safe, and comfortable. The client requested a design for her father who had disability challenges. The design encompassed a slide-in tub and a comfort height toilet with fold down balance bars on each side. The magnificent slide-in bathtub is guaranteed to bring back the pleasure of a peaceful bath once again. The interior designer, Marie Cairns, also designed the new bathroom to be vanity wheelchair accessible with plenty of storage. In addition a wall hung medicine cabinet was installed to provide additional storage.
Contractor: CairnsCraft Design & Remodel
Designer: Marie Cairns
Photographer: Jon Upson
 No Fault Sport Group
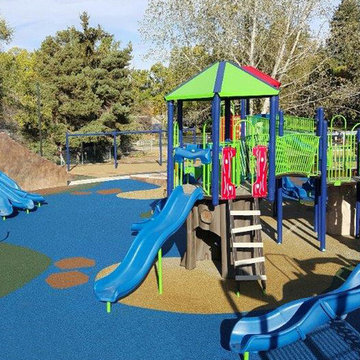
Sam Johnson Park is the most centrally located park in the City of Redmond, Oregon, and is extremely popular with the community. However, the playground equipment and facilities were some of the oldest in the park system, and there was a need for greater “accessibility” for people with disabilities. In 2015, No Fault Sport Group teamed up with Buell Recreation to provide over 15,000 square feet of our No Fault Safety Surface for the playground areas. No Fault Safety Surface is also perfect for backyard playgrounds!
 Second Nature Design
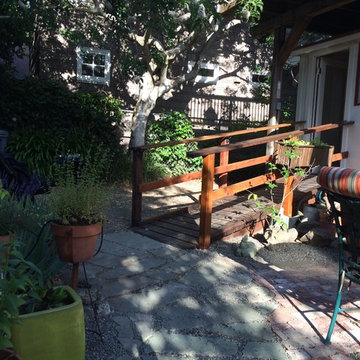
To accommodate mobility shifts I redesigned my Berkeley garden with ramp, continuous pathways, raised seating, destination gathering/contemplating "rooms." All paths are built "one neighbor at a time" from nearby construction projects where the contractors willingly saved themselves landfill expenses and donated the urbanite, pavers and bricks to my team to repurpose. All spaces are safe, inviting and offer easy transfers. Plants are climate appropriate, beneficial to wildlife, beautiful.
 Norfolk Kitchen & Bath
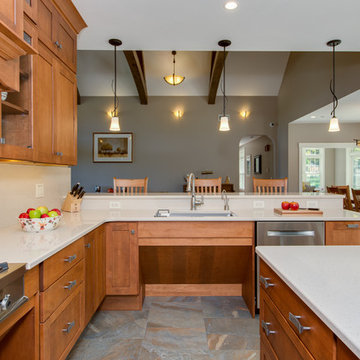
This beautiful kitchen was designed by Cathy from our Nashua showroom. This transitional Showplace kitchen is in a newly constructed ADA home, designed specifically around the homeowners’ needs and disability. The kitchen design features a versatile, flat-panel door style with a medium matte finish and quartz countertops. The dual height island and special sink/stove aprons allow for a wheelchair to slide underneath with ease, which gives all members of the family a chance to participate in meal prep and socialization within the kitchen. Another special ADA feature is a special wall oven that opens side to side instead of up and down, allowing easier access for anyone in a wheelchair. Other special features include decorative glass doors, plate organizer drawer, crown molding that fades into the wall, and a wood hood. An absolutely beautiful home with all the features needed to assist the homeowner with everyday life.
Cabinets: Showplace Pendleton 275
Finish: Matte Autumn
Countertops: Silestone quartz
Color: Capri Limestone
Hardware: Amerock 4465-WN & 4466-WN
Cathy also designed many other rooms in this home, including 6 bathrooms, an office, a laundry/mudroom & a few other extras.
 Griggstown Construction Co.

Introducing our thoughtful deck design paired with a custom disability ramp. Ensuring accessibility without sacrificing style, our deck merges functionality with aesthetics. The ramp, meticulously crafted to be ADA-compliant, guarantees ease of access while seamlessly integrating into the deck's overall design, providing both safety and elegance.
 Griggstown Construction Co.

Introducing our thoughtful deck design paired with a custom disability ramp. Ensuring accessibility without sacrificing style, our deck merges functionality with aesthetics. The ramp, meticulously crafted to be ADA-compliant, guarantees ease of access while seamlessly integrating into the deck's overall design, providing both safety and elegance.

 Henry Kitchen & Bath
View more designs at: http://www.henryplumbing.com/v5/showcase/bathroom-gallerie-showcase

 J.P. Hoffman Design Build
We designed and built a handicap accessible bathroom that looked like it belonged in a traditional home environment. We worked closely with the homeowners, including a Korean War veteran, to learn what their needs were and seamlessly applied those needs to the rules and guidelines of the American Disabilities Act to successfully exceed their expectations. Working with The Veterans Administration gives us an opportunity to use our talents and abilities to give back to those who gave so much for the freedoms we take for granted every day. Please remember to thank the vets you may encounter in your daily ventures and travels for their service.
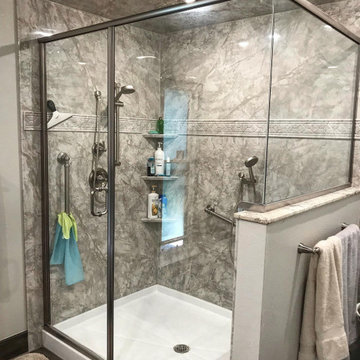
 United Renovations Construction
Pompeii Marble Smooth walls w/ high pony wall shower, Listello wall trim, 2 shower head diverter, ceiling panel, recessed can light, and brushed nickel fixtures
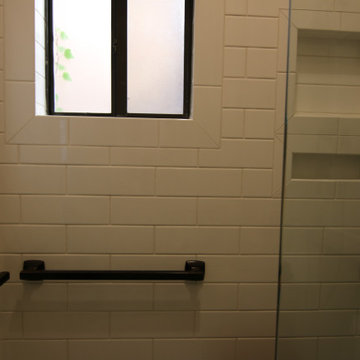 T-Square Company
A tub to accessible shower conversion utilizing Universal Design. Includes shampoo niches (2), folding seat, hand held shower and fixed shower head. Frameless panel with no door. Low walk in threshold.
Toilet area was made safer using grab bars.
 Lucy Call
Photo: Lucy Call © 2016 Houzz
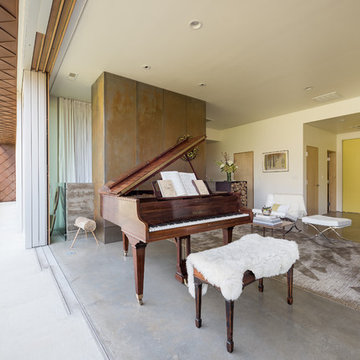
Living room - contemporary open concept concrete floor living room idea in Salt Lake City with white walls
Living room - contemporary open concept concrete floor living room idea in Salt Lake City with white walls
 Progressive Design Build

The new corner shower features a zero-entry threshold (universal design feature), perfect for any person regardless of their age, size, ability or disability. The shower features include:
-An Emser Cultura pebble tile floor
-An Emsler white vertical tile accent wall
-Kohler shower fixtures and a shower shelf
Gray tile flooring and gray walls round out this beautiful new bathroom.
 ATD Contracting Services Inc.
Arnal Photography
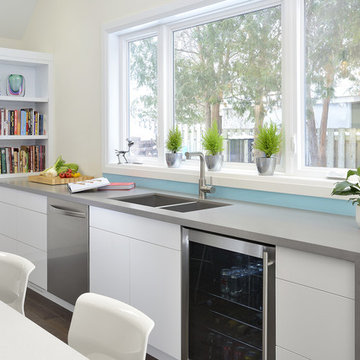
Inspiration for a modern medium tone wood floor kitchen remodel in Toronto with a double-bowl sink, flat-panel cabinets, white cabinets, quartz countertops, blue backsplash, glass sheet backsplash, stainless steel appliances and an island
Inspiration for a modern medium tone wood floor kitchen remodel in Toronto with a double-bowl sink, flat-panel cabinets, white cabinets, quartz countertops, blue backsplash, glass sheet backsplash, stainless steel appliances and an island
 C.E. Pontz Sons
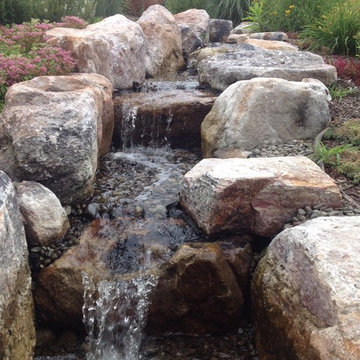
This Project consisted of a Pondless Waterfall Memorial installation in Hummlestown, PA at the Allegheny Valley School. The Pondless Waterfall has dueling streams measuring approximately 25′ in length disappearing into a 400 gallon pondless underground basin. We installed LED lighting in the water feature and under water falls for night time viewing. This Pondless waterfall was built as a memorial to Jilly a resident at the school who passed away.
The Allegheny Valley School provides residential, therapeutic, educational, vocational and social programs for individuals with intellectual and developmental disabilities. They provide care to people from childhood through adulthood. An individualized plan of care is designed for each person with the goal of achieving the highest level of independence while enhancing his/her quality of life.
67