
Search results for "Disabilities" in Home Design Ideas
 LCDG
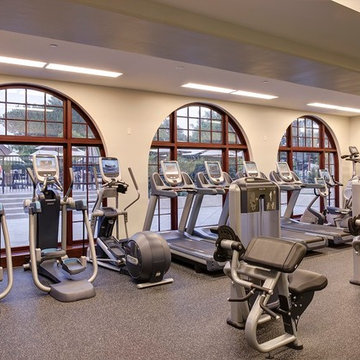
LCDGThis venerable country club recently celebrated it's 100th anniversary. For over a decade, LCDG has master planned, designed, and overseen construction of countless facility improvements, shepherding the aging facility into the 21st century.
Included were the addition of the tennis pro shop, fitness center, and several new outdoor gathering spaces. The creation of the Player's Lounge provided a popular gathering place for members to hang out, watch sports, and have light meals and refreshments. Club comfort and safety have also been enhanced with new fire protection, mechanical and electrical systems. Accessibility for the disabled on this challenging hillside property has also been achieved.
 United Renovations Construction
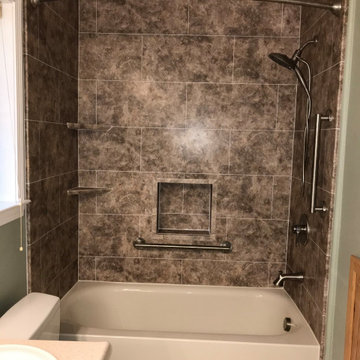
Madiera Granite shower with Roman Block simulated tile, recessed niche, color matching shelves, high threshold soaker tub, hand held shower head, and brushed nickel fixtures
 Cascade West Development

Paint by Sherwin Williams
Body Color - Wool Skein - SW 6148
Flex Suite Color - Universal Khaki - SW 6150
Downstairs Guest Suite Color - Silvermist - SW 7621
Downstairs Media Room Color - Quiver Tan - SW 6151
Exposed Beams & Banister Stain - Northwood Cabinets - Custom Truffle Stain
Gas Fireplace by Heat & Glo
Flooring & Tile by Macadam Floor & Design
Hardwood by Shaw Floors
Hardwood Product Kingston Oak in Tapestry
Carpet Products by Dream Weaver Carpet
Main Level Carpet Cosmopolitan in Iron Frost
Beverage Station Backsplash by Glazzio Tiles
Tile Product - Versailles Series in Dusty Trail Arabesque Mosaic
Slab Countertops by Wall to Wall Stone Corp
Main Level Granite Product Colonial Cream
Downstairs Quartz Product True North Silver Shimmer
Windows by Milgard Windows & Doors
Window Product Style Line® Series
Window Supplier Troyco - Window & Door
Window Treatments by Budget Blinds
Lighting by Destination Lighting
Interior Design by Creative Interiors & Design
Custom Cabinetry & Storage by Northwood Cabinets
Customized & Built by Cascade West Development
Photography by ExposioHDR Portland
Original Plans by Alan Mascord Design Associates
Find the right local pro for your project
 C.E. Pontz Sons
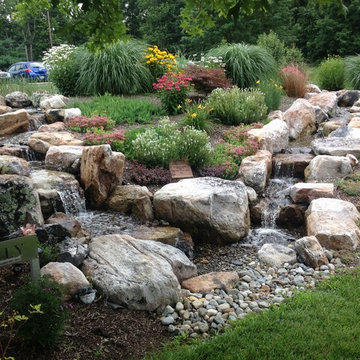
This Project consisted of a Pondless Waterfall Memorial installation in Hummlestown, PA at the Allegheny Valley School. The Pondless Waterfall has dueling streams measuring approximately 25′ in length disappearing into a 400 gallon pondless underground basin. We installed LED lighting in the water feature and under water falls for night time viewing. This Pondless waterfall was built as a memorial to Jilly a resident at the school who passed away.
The Allegheny Valley School provides residential, therapeutic, educational, vocational and social programs for individuals with intellectual and developmental disabilities. They provide care to people from childhood through adulthood. An individualized plan of care is designed for each person with the goal of achieving the highest level of independence while enhancing his/her quality of life.
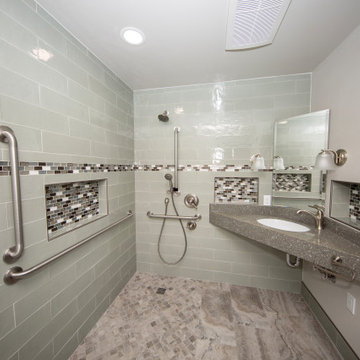
 Pathway Design & Construction
This ADA-compliant bathroom remodel features a roll-in shower with grab bars, a comfort-height toilet, and a floating vanity for wheelchair accessibility—designed to support aging-in-place with style and safety.
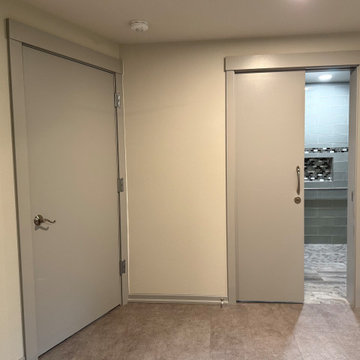 Pathway Design & Construction
This ADA-compliant bathroom remodel features a roll-in shower with grab bars, a comfort-height toilet, and a floating vanity for wheelchair accessibility—designed to support aging-in-place with style and safety.
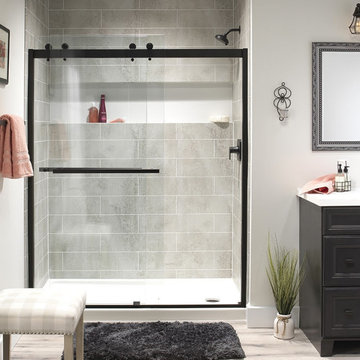 United Renovations Construction
Classic Concrete with Fairfield simulated-tile shower, 60"x12"x3.5" recessed niche, Cayman style sliding door with matte black fixtures
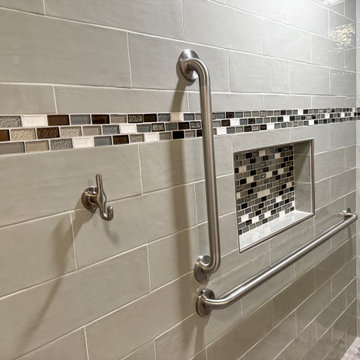 Pathway Design & Construction
This ADA-compliant bathroom remodel features a roll-in shower with grab bars, a comfort-height toilet, and a floating vanity for wheelchair accessibility—designed to support aging-in-place with style and safety.
 Pathway Design & Construction
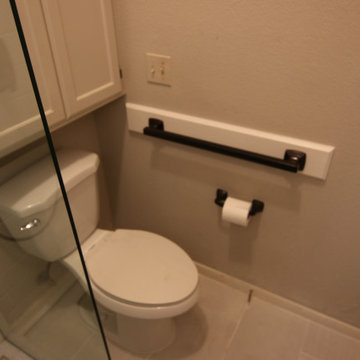
This ADA-compliant bathroom remodel features a roll-in shower with grab bars, a comfort-height toilet, and a floating vanity for wheelchair accessibility—designed to support aging-in-place with style and safety.
 T-Square Company
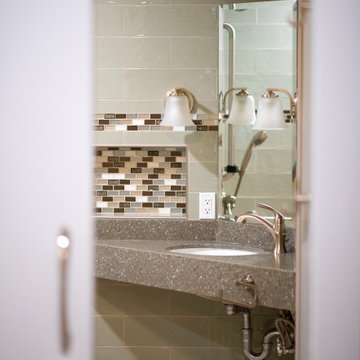
A tub to accessible shower conversion utilizing Universal Design. Includes shampoo niches (2), folding seat, hand held shower and fixed shower head. Frameless panel with no door. Low walk in threshold.
Toilet area was made safer using grab bars.
 Pathway Design & Construction
This ADA-compliant bathroom remodel features a roll-in shower with grab bars, a comfort-height toilet, and a floating vanity for wheelchair accessibility—designed to support aging-in-place with style and safety.
 Pathway Design & Construction
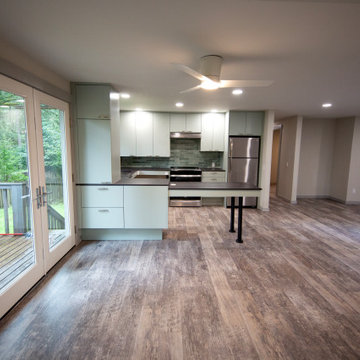
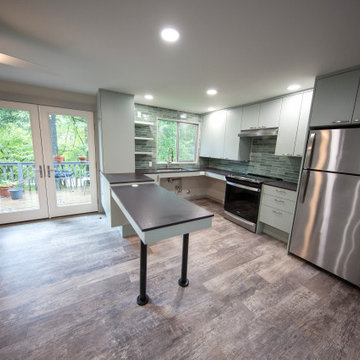
A functional, modern kitchen designed with accessibility in mind—includes lowered countertops, an open peninsula for wheelchair access, and smooth-glide drawers in a muted green finish for effortless aging-in-place living.
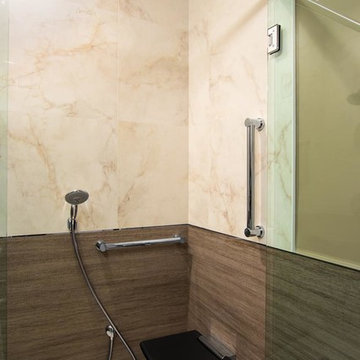
 David Rance Interiors
Kueco seat down, Jaclo grab bars, Hans Grohe hand shower
Bathroom - contemporary bathroom idea in Orange County
Bathroom - contemporary bathroom idea in Orange County
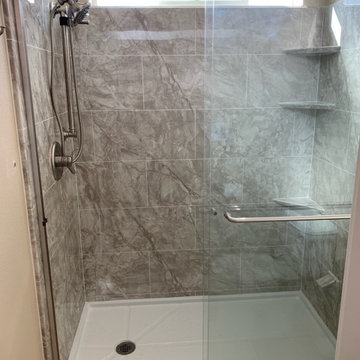 United Renovations Construction
Pompeii Marble shower with Roman Block Simulated Tile, height adjustable hand held shower head, standard framed sliding door and 3 color matching corner shelves
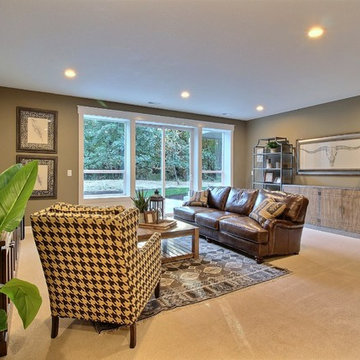 Cascade West Development
Paint by Sherwin Williams
Body Color - Wool Skein - SW 6148
Flex Suite Color - Universal Khaki - SW 6150
Downstairs Guest Suite Color - Silvermist - SW 7621
Downstairs Media Room Color - Quiver Tan - SW 6151
Exposed Beams & Banister Stain - Northwood Cabinets - Custom Truffle Stain
Gas Fireplace by Heat & Glo
Flooring & Tile by Macadam Floor & Design
Hardwood by Shaw Floors
Hardwood Product Kingston Oak in Tapestry
Carpet Products by Dream Weaver Carpet
Main Level Carpet Cosmopolitan in Iron Frost
Downstairs Carpet Santa Monica in White Orchid
Kitchen Backsplash by Z Tile & Stone
Tile Product - Textile in Ivory
Kitchen Backsplash Mosaic Accent by Glazzio Tiles
Tile Product - Versailles Series in Dusty Trail Arabesque Mosaic
Sinks by Decolav
Slab Countertops by Wall to Wall Stone Corp
Main Level Granite Product Colonial Cream
Downstairs Quartz Product True North Silver Shimmer
Windows by Milgard Windows & Doors
Window Product Style Line® Series
Window Supplier Troyco - Window & Door
Window Treatments by Budget Blinds
Lighting by Destination Lighting
Interior Design by Creative Interiors & Design
Custom Cabinetry & Storage by Northwood Cabinets
Customized & Built by Cascade West Development
Photography by ExposioHDR Portland
Original Plans by Alan Mascord Design Associates

 Lenton Company, Inc.
A luxurious and accessible bathroom that will enable our clients to Live-in-Place for many years. The design and layout allows for ease of use and room to maneuver for someone physically challenged and a caretaker.
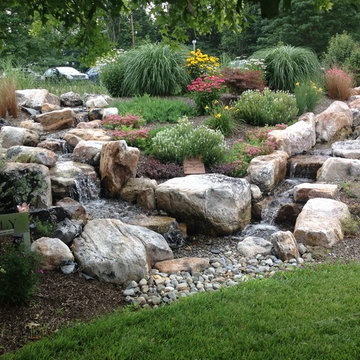 C.E. Pontz Sons
This Project consisted of a Pondless Waterfall Memorial installation in Hummlestown, PA at the Allegheny Valley School. The Pondless Waterfall has dueling streams measuring approximately 25′ in length disappearing into a 400 gallon pondless underground basin. We installed LED lighting in the water feature and under water falls for night time viewing. This Pondless waterfall was built as a memorial to Jilly a resident at the school who passed away.
The Allegheny Valley School provides residential, therapeutic, educational, vocational and social programs for individuals with intellectual and developmental disabilities. They provide care to people from childhood through adulthood. An individualized plan of care is designed for each person with the goal of achieving the highest level of independence while enhancing his/her quality of life.
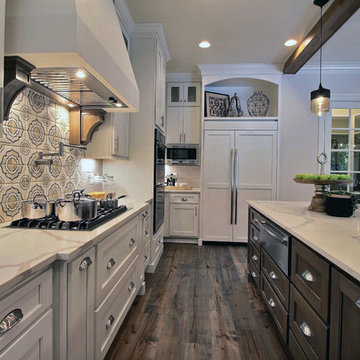 Cascade West Development
Paint by Sherwin Williams
Body Color - City Loft - SW 7631
Trim Color - Custom Color - SW 8975/3535
Master Suite & Guest Bath - Site White - SW 7070
Girls' Rooms & Bath - White Beet - SW 6287
Exposed Beams & Banister Stain - Banister Beige - SW 3128-B
Gas Fireplace by Heat & Glo
Flooring & Tile by Macadam Floor & Design
Hardwood by Kentwood Floors
Hardwood Product Originals Series - Plateau in Brushed Hard Maple
Kitchen Backsplash by Tierra Sol
Tile Product - Tencer Tiempo in Glossy Shadow
Kitchen Backsplash Accent by Walker Zanger
Tile Product - Duquesa Tile in Jasmine
Sinks by Decolav
Slab Countertops by Wall to Wall Stone Corp
Kitchen Quartz Product True North Calcutta
Master Suite Quartz Product True North Venato Extra
Girls' Bath Quartz Product True North Pebble Beach
All Other Quartz Product True North Light Silt
Windows by Milgard Windows & Doors
Window Product Style Line® Series
Window Supplier Troyco - Window & Door
Window Treatments by Budget Blinds
Lighting by Destination Lighting
Fixtures by Crystorama Lighting
Interior Design by Tiffany Home Design
Custom Cabinetry & Storage by Northwood Cabinets
Customized & Built by Cascade West Development
Photography by ExposioHDR Portland
Original Plans by Alan Mascord Design Associates
 Clay Construction Inc.
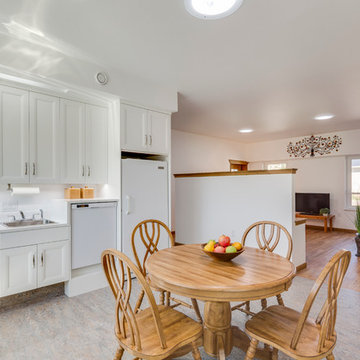
This kitchen was designed for wheel chair accessibility. The surfaces are easy clean and appliances designed for accessibility. The homeowners wanted lots of natural light. Marmoleum wraps up the kick of the cabinets. The pass through allows for pushing groceries from entrance to pantry counter top.
 Chermac Builders Inc
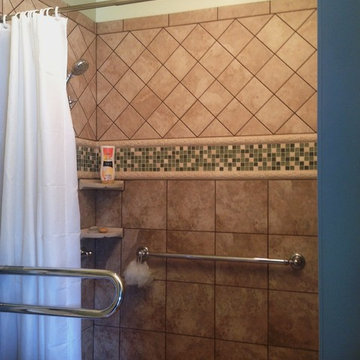
After photo of shower. Shower is over a wood subfloor that required modification to drop the shower pan to floor height. Curbless roll-in shower was installed to provide the client with a shower that could be more safely entered. Green walls tie into the wallpaper of the Master Bedroom, and glass/stone mosaic tile was chose to compliment the greens. Moen Kingsley grab bars were installed to provide safety without an institutional feel. In the foreground a raise and lower PT rail can be seen that assists the client with getting up and down from the toilet.
66