
Search results for "Disabilities" in Home Design Ideas
 Pathway Design & Construction
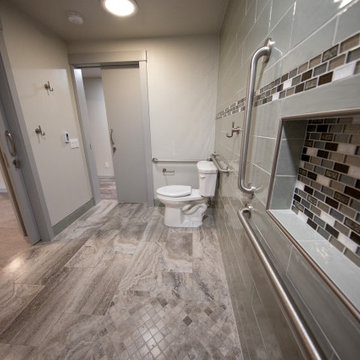
This ADA-compliant bathroom remodel features a roll-in shower with grab bars, a comfort-height toilet, and a floating vanity for wheelchair accessibility—designed to support aging-in-place with style and safety.
 LCDG
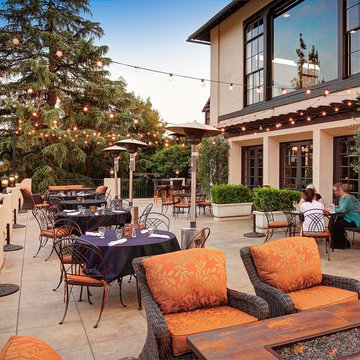
LCDGThis venerable country club recently celebrated it's 100th anniversary. For over a decade, LCDG has master planned, designed, and overseen construction of countless facility improvements, shepherding the aging facility into the 21st century.
Included were the addition of the tennis pro shop, fitness center, and several new outdoor gathering spaces. The creation of the Player's Lounge provided a popular gathering place for members to hang out, watch sports, and have light meals and refreshments. Club comfort and safety have also been enhanced with new fire protection, mechanical and electrical systems. Accessibility for the disabled on this challenging hillside property has also been achieved.
 Pathway Design & Construction
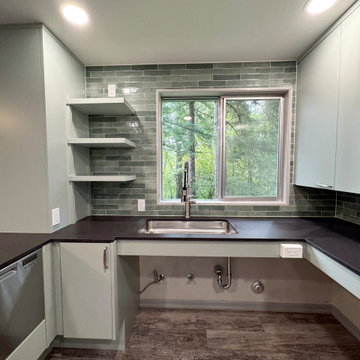
A functional, modern kitchen designed with accessibility in mind—includes lowered countertops, an open peninsula for wheelchair access, and smooth-glide drawers in a muted green finish for effortless aging-in-place living.
Find the right local pro for your project
 United Renovations Construction
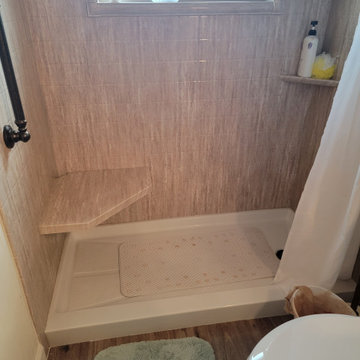
Coastal Stone 6"x 6" embossed walls, matching color corner bench seat shelves and window trim kit, oil rubbed bronze fixtures, and LVP slip resistant vinyl plank flooring
 Julia Diamond, Interior Design Studio
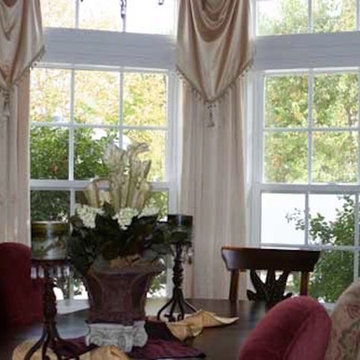
Mid-sized elegant dark wood floor enclosed dining room photo in Los Angeles with red walls and no fireplace
 Pathway Design & Construction
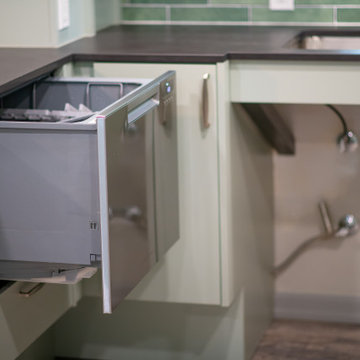
A functional, modern kitchen designed with accessibility in mind—includes lowered countertops, an open peninsula for wheelchair access, and smooth-glide drawers in a muted green finish for effortless aging-in-place living.
 United Renovations Construction
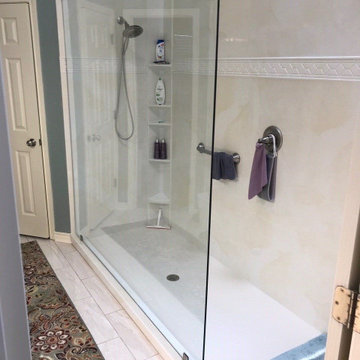
Travertine smooth wall shower w/ Listello wall Trim, color matching tower caddy, hand held shower head, custom extra large shower base, and frameless glass panel
 Pathway Design & Construction
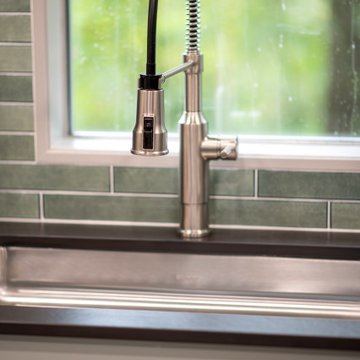
A functional, modern kitchen designed with accessibility in mind—includes lowered countertops, an open peninsula for wheelchair access, and smooth-glide drawers in a muted green finish for effortless aging-in-place living.
 Pathway Design & Construction
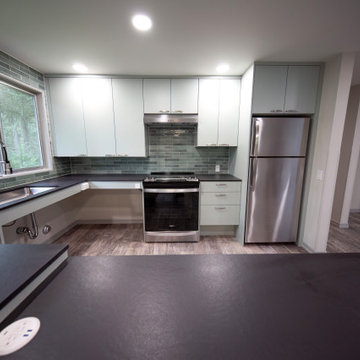
A functional, modern kitchen designed with accessibility in mind—includes lowered countertops, an open peninsula for wheelchair access, and smooth-glide drawers in a muted green finish for effortless aging-in-place living.
 Cascade West Development

Paint by Sherwin Williams
Body Color - Agreeable Gray - SW 7029
Trim Color - Dover White - SW 6385
Media Room Wall Color - Accessible Beige - SW 7036
Flooring & Tile by Macadam Floor & Design
Hardwood by Kentwood Floors
Hardwood Product Originals Series - Milltown in Brushed Oak Calico
Counter Backsplash by Surface Art
Tile Product - Translucent Linen Glass Mosaic in Sand
Sinks by Decolav
Slab Countertops by Wall to Wall Stone Corp
Quartz Product True North Tropical White
Lighting by Destination Lighting
Fixtures by Crystorama Lighting
Interior Design by Creative Interiors & Design
Custom Cabinetry & Storage by Northwood Cabinets
Customized & Built by Cascade West Development
Photography by ExposioHDR Portland
Original Plans by Alan Mascord Design Associates
 Pathway Design & Construction
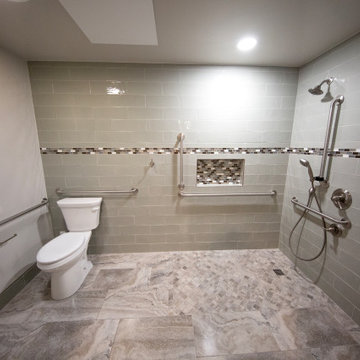
This ADA-compliant bathroom remodel features a roll-in shower with grab bars, a comfort-height toilet, and a floating vanity for wheelchair accessibility—designed to support aging-in-place with style and safety.
 Pathway Design & Construction
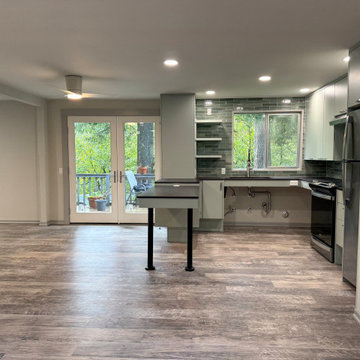
A functional, modern kitchen designed with accessibility in mind—includes lowered countertops, an open peninsula for wheelchair access, and smooth-glide drawers in a muted green finish for effortless aging-in-place living.
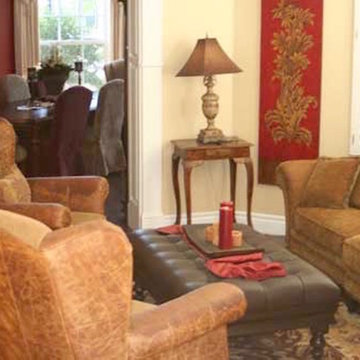 Julia Diamond, Interior Design Studio
Example of a mid-sized classic enclosed dark wood floor living room design in Los Angeles with beige walls and no fireplace
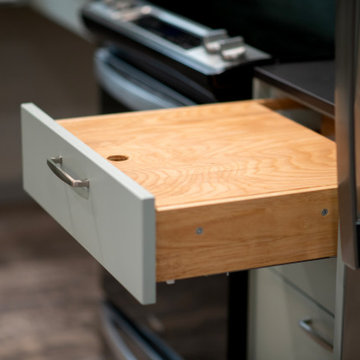 Pathway Design & Construction
A functional, modern kitchen designed with accessibility in mind—includes lowered countertops, an open peninsula for wheelchair access, and smooth-glide drawers in a muted green finish for effortless aging-in-place living.
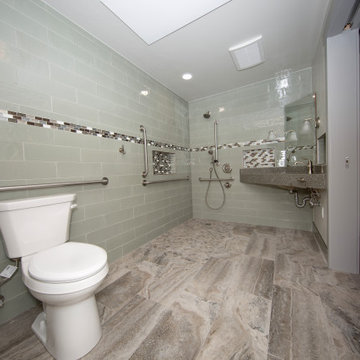 Pathway Design & Construction
This ADA-compliant bathroom remodel features a roll-in shower with grab bars, a comfort-height toilet, and a floating vanity for wheelchair accessibility—designed to support aging-in-place with style and safety.
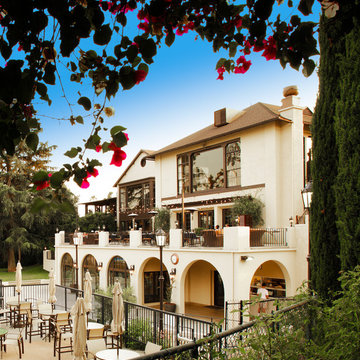 LCDG
LCDGThis venerable country club recently celebrated it's 100th anniversary. For over a decade, LCDG has master planned, designed, and overseen construction of countless facility improvements, shepherding the aging facility into the 21st century.
Included were the addition of the tennis pro shop, fitness center, and several new outdoor gathering spaces. The creation of the Player's Lounge provided a popular gathering place for members to hang out, watch sports, and have light meals and refreshments. Club comfort and safety have also been enhanced with new fire protection, mechanical and electrical systems. Accessibility for the disabled on this challenging hillside property has also been achieved.
 Pathway Design & Construction
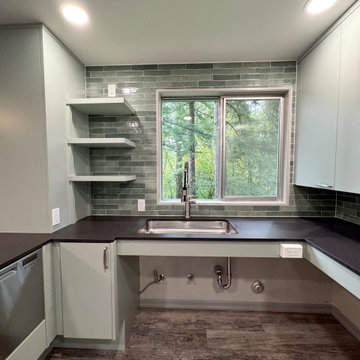
A functional, modern kitchen designed with accessibility in mind—includes lowered countertops, an open peninsula for wheelchair access, and smooth-glide drawers in a muted green finish for effortless aging-in-place living.
 United Renovations Construction
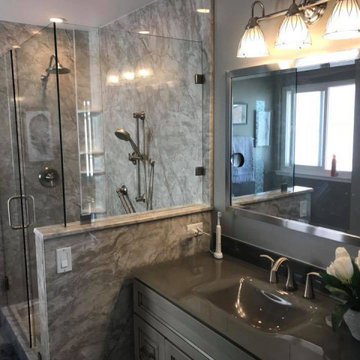
Pompeii Marble Smooth walls w/ pony wall shower, height adjustable hand held shower head, corner tower caddy, and frameless swing door
 Pathway Design & Construction
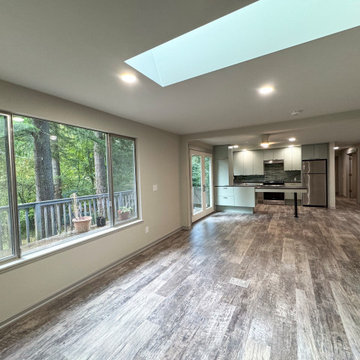
A functional, modern kitchen designed with accessibility in mind—includes lowered countertops, an open peninsula for wheelchair access, and smooth-glide drawers in a muted green finish for effortless aging-in-place living.
 Pathway Design & Construction
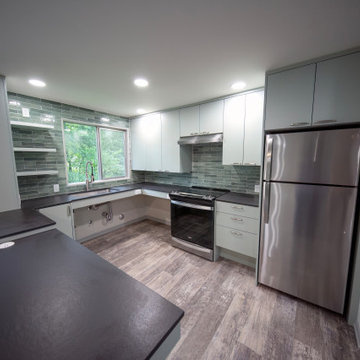
A functional, modern kitchen designed with accessibility in mind—includes lowered countertops, an open peninsula for wheelchair access, and smooth-glide drawers in a muted green finish for effortless aging-in-place living.
65