
Search results for "Disabilities" in Home Design Ideas
 T-Square Company
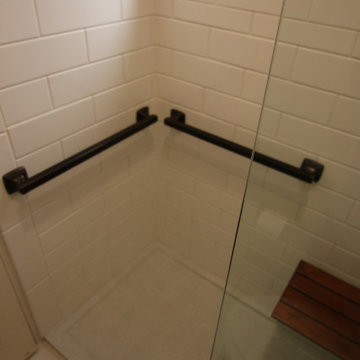
A tub to accessible shower conversion utilizing Universal Design. Includes shampoo niches (2), folding seat, hand held shower and fixed shower head. Frameless panel with no door. Low walk in threshold.
Toilet area was made safer using grab bars.
 Access Solutions LLC
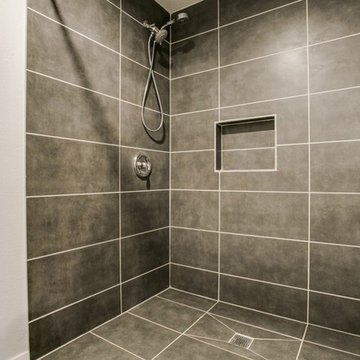
This project was a whole-house renovation for a young man who has been in a wheelchair for 10 years and his fiancé (now wife!). The home belonged to the fiancé and needed major modification for the couple to live together. There were multiple levels which had to be traversed as well as a small galley kitchen that would not accommodate his wheelchair. He could not even get into the master bathroom and closet prior to the remodel. This was a wonderful experience getting to help them start their new life together and becoming great friends in the process.
 T-Square Company
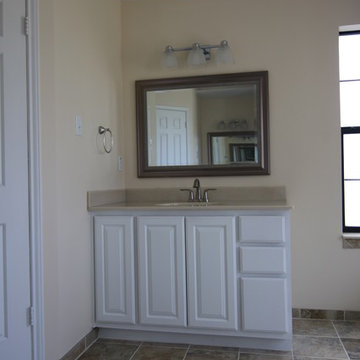
The not so accessible opposing vanity
Large minimalist master beige tile and porcelain tile porcelain tile corner shower photo in Austin with shaker cabinets, white cabinets, a one-piece toilet, beige walls, an undermount sink and onyx countertops
Large minimalist master beige tile and porcelain tile porcelain tile corner shower photo in Austin with shaker cabinets, white cabinets, a one-piece toilet, beige walls, an undermount sink and onyx countertops
Find the right local pro for your project
 Siobhan's Outdoor Transformations
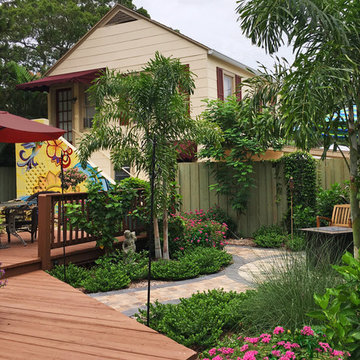
Nestled in between the main house (a bungalow) and 2 story-rental space, garage apartment, I did a rough plan for the client, not having meet her. The planning for this transformation all happened via email and phone with the client who lives in CA. Her vision was to create an outdoor courtyard space for her her disabled brother and mother who live in the bungalow. Considering the limitations I was able to create a low-maintenance, but still lush garden.
 Cascade West Development

Paint by Sherwin Williams
Body Color - City Loft - SW 7631
Trim Color - Custom Color - SW 8975/3535
Master Suite & Guest Bath - Site White - SW 7070
Girls' Rooms & Bath - White Beet - SW 6287
Exposed Beams & Banister Stain - Banister Beige - SW 3128-B
Wall & Floor Tile by Macadam Floor & Design
Counter Backsplash by Bedrosians Tile & Stone
Backsplash Product Verve Cloud Nine
Shower Niche & Bathroom Floor Tile by Florida Tile
Shower Niche & Bathroom Floor Product MosaicArt Epic in Glossy White Penny Round
Shower Wall Tile by Emser Tile
Shower Wall Product Vertigo in White Chevron
Windows by Milgard Windows & Doors
Window Product Style Line® Series
Window Supplier Troyco - Window & Door
Window Treatments by Budget Blinds
Lighting by Destination Lighting
Fixtures by Crystorama Lighting
Interior Design by Tiffany Home Design
Custom Cabinetry & Storage by Northwood Cabinets
Customized & Built by Cascade West Development
Photography by ExposioHDR Portland
Original Plans by Alan Mascord Design Associates
 Access Solutions LLC
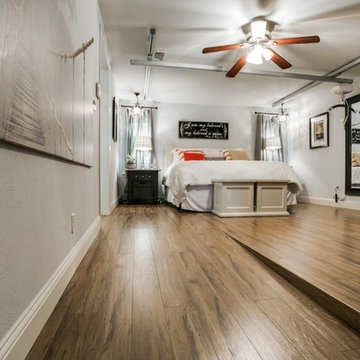
This project was a whole-house renovation for a young man who has been in a wheelchair for 10 years and his fiancé (now wife!). The home belonged to the fiancé and needed major modification for the couple to live together. There were multiple levels which had to be traversed as well as a small galley kitchen that would not accommodate his wheelchair. He could not even get into the master bathroom and closet prior to the remodel. This was a wonderful experience getting to help them start their new life together and becoming great friends in the process.
 Access Solutions LLC
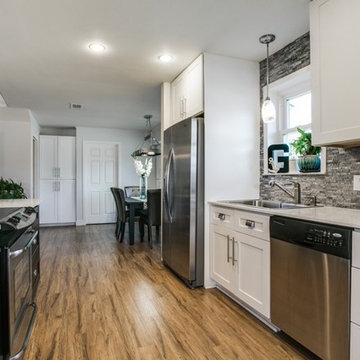
This project was a whole-house renovation for a young man who has been in a wheelchair for 10 years and his fiancé (now wife!). The home belonged to the fiancé and needed major modification for the couple to live together. There were multiple levels which had to be traversed as well as a small galley kitchen that would not accommodate his wheelchair. He could not even get into the master bathroom and closet prior to the remodel. This was a wonderful experience getting to help them start their new life together and becoming great friends in the process.
 WG DESIGN
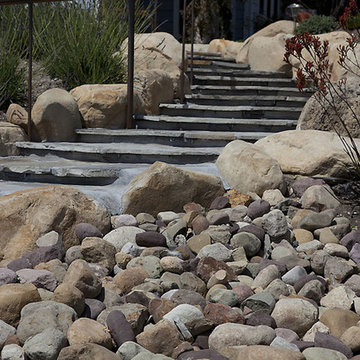
Every plant was carefully chosen for color and fragrance. The final outcome was a beautiful amalgamation of rugged rock walls, a field of Lavender, a rose garden, a Petanque Court, and a hedge of Pittosporum and Osmanthus. Other plants include Olive trees, a Melaleuca tree, vines of Burmese Honeysuckle and Cup of Gold, and a grouping of Kangaroo Paw.
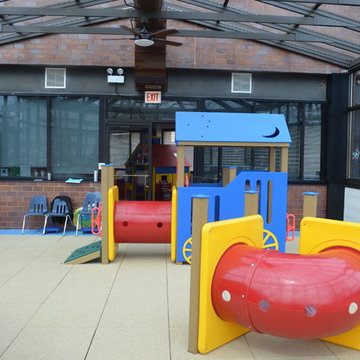
 No Fault Sport Group
Did you know that our No Fault Safety Tiles can be used for indoor play areas as well as outdoor areas? The Chicago Lighthouse is a world-renowned social service organization that serves the blind, visually impaired, disabled and Veteran communities. The Chicago Lighthouse wanted a safe, resilient, durable surface for their children’s solarium/play area. No Fault Sport Group provided our rubber safety tiles for this bright and cheery indoor play area. Our rubber safety tiles can be used for residential play areas as well, both indoor and outdoor.
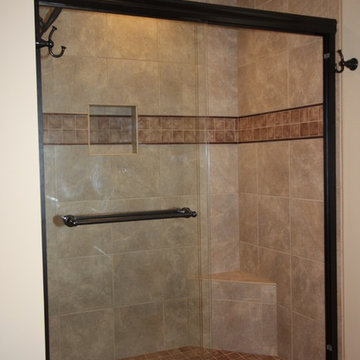
 Boyles Home Improvement Inc
Boyles Home Improvement, Inc.
Example of a classic beige tile and porcelain tile alcove shower design in Raleigh with an integrated sink, raised-panel cabinets, medium tone wood cabinets, solid surface countertops and a two-piece toilet
Example of a classic beige tile and porcelain tile alcove shower design in Raleigh with an integrated sink, raised-panel cabinets, medium tone wood cabinets, solid surface countertops and a two-piece toilet
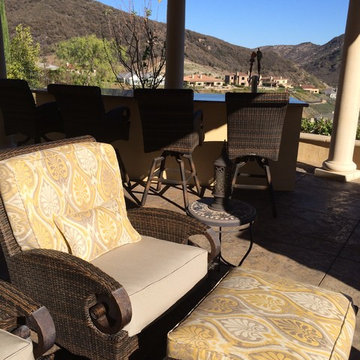
 Julia Diamond, Interior Design Studio
Inspiration for a mid-sized timeless backyard stone patio remodel in Los Angeles with a roof extension
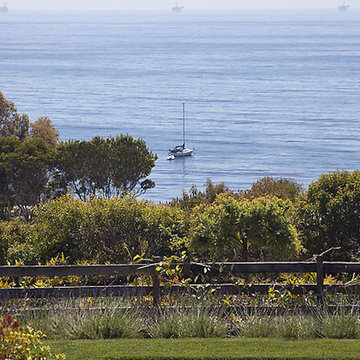 WG DESIGN
Every plant was carefully chosen for color and fragrance. The final outcome was a beautiful amalgamation of rugged rock walls, a field of Lavender, a rose garden, a Petanque Court, and a hedge of Pittosporum and Osmanthus. Other plants include Olive trees, a Melaleuca tree, vines of Burmese Honeysuckle and Cup of Gold, and a grouping of Kangaroo Paw.
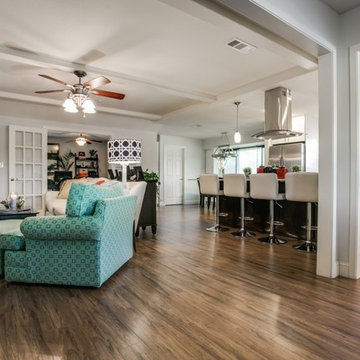 Access Solutions LLC
This project was a whole-house renovation for a young man who has been in a wheelchair for 10 years and his fiancé (now wife!). The home belonged to the fiancé and needed major modification for the couple to live together. There were multiple levels which had to be traversed as well as a small galley kitchen that would not accommodate his wheelchair. He could not even get into the master bathroom and closet prior to the remodel. This was a wonderful experience getting to help them start their new life together and becoming great friends in the process.
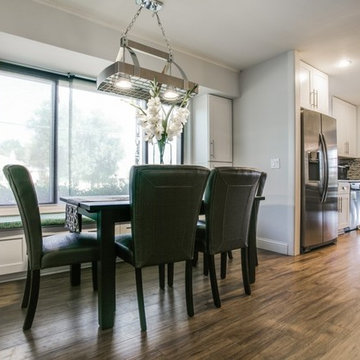 Access Solutions LLC
This project was a whole-house renovation for a young man who has been in a wheelchair for 10 years and his fiancé (now wife!). The home belonged to the fiancé and needed major modification for the couple to live together. There were multiple levels which had to be traversed as well as a small galley kitchen that would not accommodate his wheelchair. He could not even get into the master bathroom and closet prior to the remodel. This was a wonderful experience getting to help them start their new life together and becoming great friends in the process.
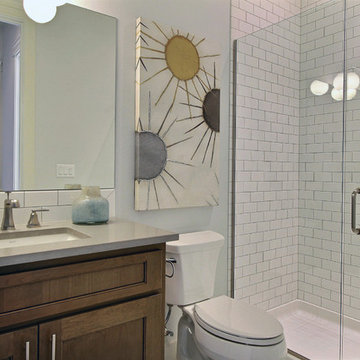 Cascade West Development
Paint by Sherwin Williams
Body Color - City Loft - SW 7631
Trim Color - Custom Color - SW 8975/3535
Master Suite & Guest Bath - Site White - SW 7070
Girls' Rooms & Bath - White Beet - SW 6287
Exposed Beams & Banister Stain - Banister Beige - SW 3128-B
Wall & Floor Tile by Macadam Floor & Design
Tile Products by Florida Tile
Counter Backsplash & Shower Wall Product Streamline in Arctic Glossy
Shower Niche & Bathroom Floor Product MosaicArt Epic in Glossy White Arabesque Mosaic
Slab Countertops by Wall to Wall Stone Corp
Kitchen Quartz Product True North Calcutta
Master Suite Quartz Product True North Venato Extra
Girls' Bath Quartz Product True North Pebble Beach
All Other Quartz Product True North Light Silt
Windows by Milgard Windows & Doors
Window Product Style Line® Series
Window Supplier Troyco - Window & Door
Window Treatments by Budget Blinds
Lighting by Destination Lighting
Fixtures by Crystorama Lighting
Interior Design by Tiffany Home Design
Custom Cabinetry & Storage by Northwood Cabinets
Customized & Built by Cascade West Development
Photography by ExposioHDR Portland
Original Plans by Alan Mascord Design Associates
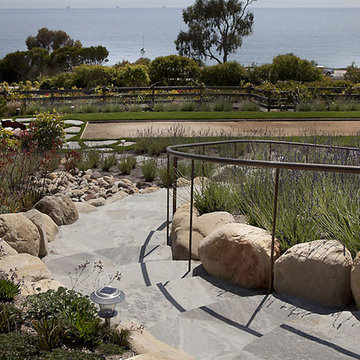 WG DESIGN
Every plant was carefully chosen for color and fragrance. The final outcome was a beautiful amalgamation of rugged rock walls, a field of Lavender, a rose garden, a Petanque Court, and a hedge of Pittosporum and Osmanthus. Other plants include Olive trees, a Melaleuca tree, vines of Burmese Honeysuckle and Cup of Gold, and a grouping of Kangaroo Paw.
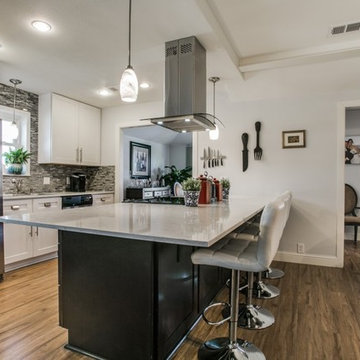 Access Solutions LLC
This project was a whole-house renovation for a young man who has been in a wheelchair for 10 years and his fiancé (now wife!). The home belonged to the fiancé and needed major modification for the couple to live together. There were multiple levels which had to be traversed as well as a small galley kitchen that would not accommodate his wheelchair. He could not even get into the master bathroom and closet prior to the remodel. This was a wonderful experience getting to help them start their new life together and becoming great friends in the process.

 Clemens & Associates Inc.
Inspiration for a southwestern backyard stone patio remodel in Albuquerque with a fireplace and a pergola
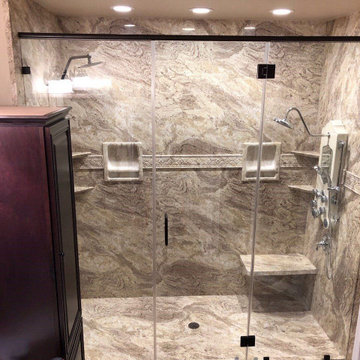
 United Renovations Construction
Valencia Granite smooth wall shower with 2 shower heads diverter valve, two 12x12 recessed soap dishes, color matched shelves and bench seat, 3 recessed can light, and semi-frameless swinging shower door
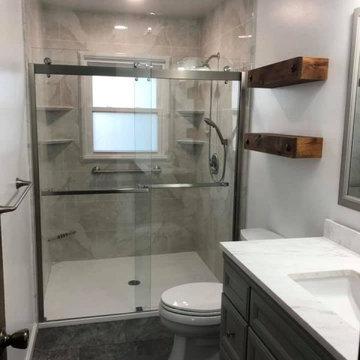 United Renovations Construction
Silver White Marble shower w/ Roman Block Simulated Tile, color matching shelves and window trim kit, hand held shower head, Cayman style shower door, brushed nickel fixtures and Carrara Marble Prefabricated Free standing Vanity with an undermount sink
69