
Search results for "Disabilities" in Home Design Ideas
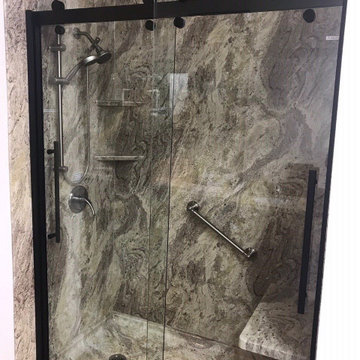
 United Renovations Construction
Valencia Granite smooth wall shower w/ Cayman Style shower door, matching color bench seat and shelves, 2 shower head diverter valve, height adjustable hand held shower head, and brushed nickel fixtures
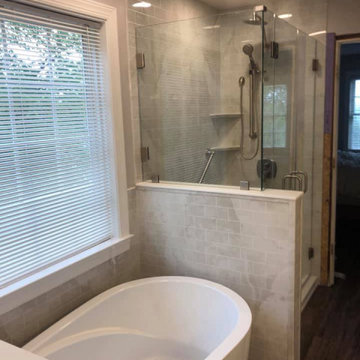 United Renovations Construction
Silver White Marble shower w/ Subway simulated tile, pony wall, frameless glass door, 2 shower head diverter, height adjustable handheld shower head, and Free standing soaker tub
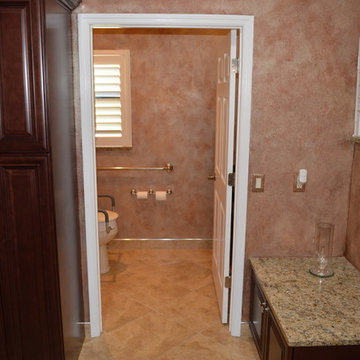
 Jamco Unlimited Inc
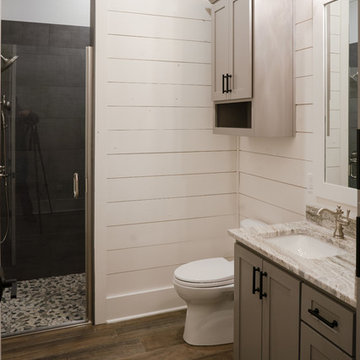
This client was diagnosed with a life threatening disease that also left him disabled. The client needed a shower with no barrier for easy access as well as a water closet for privacy and accessibility. We finished off the shower with hand rails and removable shower heads to make showering an easier task. The client also wished that we make the bathroom look as "normal" as possible, so it is not obviously ADA compatible, and it would be easy to convert back into a normal bathroom for his family after his battle was done. The dual vanities, with one being open for ease of access with a wheelchair, were put in place for him and his wife, with a matching closed vanity put into storage therefore the transition would be easy.
Find the right local pro for your project

 United Renovations Construction
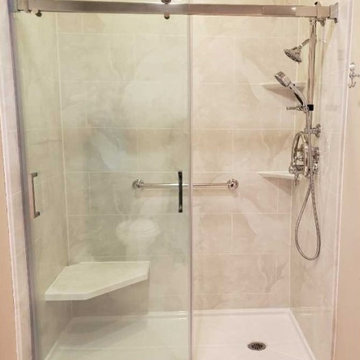
Silver White Marble shower w/ Roman Block Simulated Tile, matching color corner seat and shelves, 2 shower head diverter, height adjustable removable shower head, Cayman style door, and Chrome Fixtures

 Clay Construction Inc.

This home required wheel chair accessibility. Note the door sill flush with the exterior concrete. Lever handle. ICF under flashing.
Inspiration for a mid-sized timeless front door remodel in Vancouver with brown walls and a white front door
Inspiration for a mid-sized timeless front door remodel in Vancouver with brown walls and a white front door
 Cascade West Development

Paint by Sherwin Williams
Body Color - City Loft - SW 7631
Trim Color - Custom Color - SW 8975/3535
Master Suite & Guest Bath - Site White - SW 7070
Girls' Rooms & Bath - White Beet - SW 6287
Exposed Beams & Banister Stain - Banister Beige - SW 3128-B
Gas Fireplace by Heat & Glo
Flooring & Tile by Macadam Floor & Design
Hardwood by Kentwood Floors
Hardwood Product Originals Series - Plateau in Brushed Hard Maple
Kitchen Backsplash by Tierra Sol
Tile Product - Tencer Tiempo in Glossy Shadow
Kitchen Backsplash Accent by Walker Zanger
Tile Product - Duquesa Tile in Jasmine
Sinks by Decolav
Slab Countertops by Wall to Wall Stone Corp
Kitchen Quartz Product True North Calcutta
Master Suite Quartz Product True North Venato Extra
Girls' Bath Quartz Product True North Pebble Beach
All Other Quartz Product True North Light Silt
Windows by Milgard Windows & Doors
Window Product Style Line® Series
Window Supplier Troyco - Window & Door
Window Treatments by Budget Blinds
Lighting by Destination Lighting
Fixtures by Crystorama Lighting
Interior Design by Tiffany Home Design
Custom Cabinetry & Storage by Northwood Cabinets
Customized & Built by Cascade West Development
Photography by ExposioHDR Portland
Original Plans by Alan Mascord Design Associates
 Julia Diamond, Interior Design Studio
We saved this client $75K+ by recovering instead of replacing all her outdoor furniture~
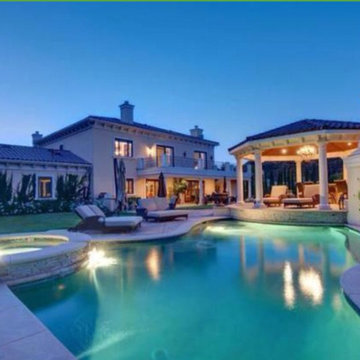
Large tuscan beige two-story vinyl gable roof photo in Los Angeles
Large tuscan beige two-story vinyl gable roof photo in Los Angeles
 United Renovations Construction
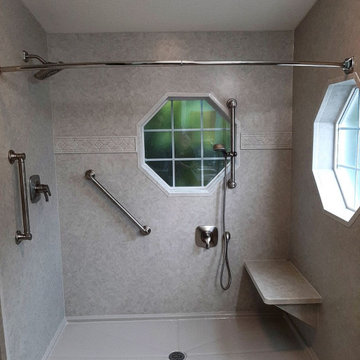
Extra large Roman Stone shower with smooth walls, bench seat, Listello Wall trim, 2 window trim kits, 2 shower head diverter valve, extra grab bars, and brushed nickel fixtures
 Cascade West Development
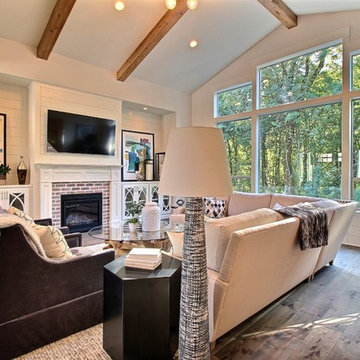
Paint by Sherwin Williams
Body Color - City Loft - SW 7631
Trim Color - Custom Color - SW 8975/3535
Master Suite & Guest Bath - Site White - SW 7070
Girls' Rooms & Bath - White Beet - SW 6287
Exposed Beams & Banister Stain - Banister Beige - SW 3128-B
Gas Fireplace by Heat & Glo
Flooring & Tile by Macadam Floor & Design
Hardwood by Kentwood Floors
Hardwood Product Originals Series - Plateau in Brushed Hard Maple
Kitchen Backsplash by Tierra Sol
Tile Product - Tencer Tiempo in Glossy Shadow
Kitchen Backsplash Accent by Walker Zanger
Tile Product - Duquesa Tile in Jasmine
Sinks by Decolav
Slab Countertops by Wall to Wall Stone Corp
Kitchen Quartz Product True North Calcutta
Master Suite Quartz Product True North Venato Extra
Girls' Bath Quartz Product True North Pebble Beach
All Other Quartz Product True North Light Silt
Windows by Milgard Windows & Doors
Window Product Style Line® Series
Window Supplier Troyco - Window & Door
Window Treatments by Budget Blinds
Lighting by Destination Lighting
Fixtures by Crystorama Lighting
Interior Design by Tiffany Home Design
Custom Cabinetry & Storage by Northwood Cabinets
Customized & Built by Cascade West Development
Photography by ExposioHDR Portland
Original Plans by Alan Mascord Design Associates

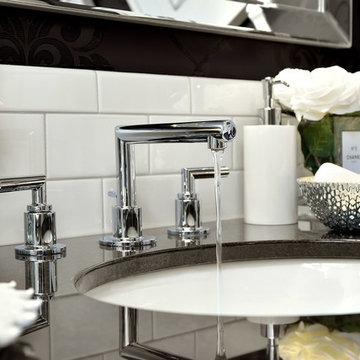
 Nicholas Rosaci Interiors
Designed By Nicholas Rosaci Interiors. Photography By Arnal Photography www.arnalpix.com
The Moen Arris collection offers architectural tubular clean lines and are easy to maintain. Lever style faucet handles operate with a quarter turn, requiring minimal effort to operate and meet American Disabilities Act specifications.

 T-Square Company
The accessible toilet area after removing the toilet room walls with fold down grab bar and a rear stationary bar.
Example of a large minimalist master beige tile and porcelain tile porcelain tile corner shower design in Austin with shaker cabinets, white cabinets, a one-piece toilet, beige walls, an undermount sink and onyx countertops
Example of a large minimalist master beige tile and porcelain tile porcelain tile corner shower design in Austin with shaker cabinets, white cabinets, a one-piece toilet, beige walls, an undermount sink and onyx countertops
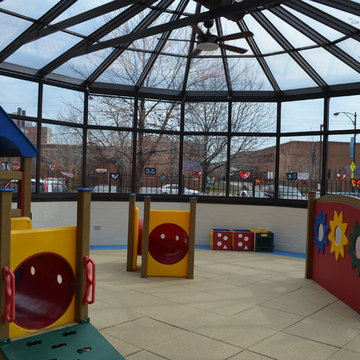
 No Fault Sport Group
Did you know that our No Fault Safety Tiles can be used for indoor play areas as well as outdoor areas? The Chicago Lighthouse is a world-renowned social service organization that serves the blind, visually impaired, disabled and Veteran communities. The Chicago Lighthouse wanted a safe, resilient, durable surface for their children’s solarium/play area. No Fault Sport Group provided our rubber safety tiles for this bright and cheery indoor play area. Our rubber safety tiles can be used for residential play areas as well, both indoor and outdoor.
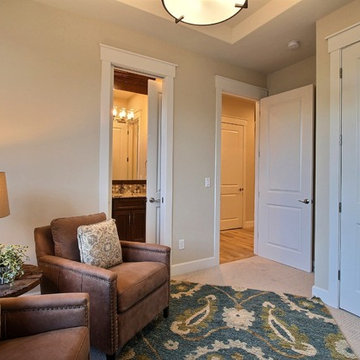 Cascade West Development
Paint by Sherwin Williams
Body Color - Wool Skein - SW 6148
Flooring & Tile by Macadam Floor & Design
Carpet Products by Dream Weaver Carpet
Main Level Carpet Cosmopolitan in Iron Frost
Floor Tile by Florida Tile
Floor Tile Product - Sequence in Drift
Counter Backsplash & Shower Niche by Tierra Sol
Tile Product - Lustre Series in Piano Flint Mosaic
Shower Wall Tile by Pental Surfaces
Shower Wall Product Deco D'Antan in Etoile Blanc Gris
Mud Set Shower Pan by Emser Tile
Mud Set Shower Pan Product Cultura in Taupe Flat Pebble
Sinks by Decolav
Faucets by Delta Faucet
Slab Countertops by Wall to Wall Stone Corp
Main Level Granite Product Colonial Cream
Downstairs Quartz Product True North Silver Shimmer
Windows by Milgard Windows & Doors
Window Product Style Line® Series
Window Supplier Troyco - Window & Door
Window Treatments by Budget Blinds
Lighting by Destination Lighting
Interior Design by Creative Interiors & Design
Custom Cabinetry & Storage by Northwood Cabinets
Customized & Built by Cascade West Development
Photography by ExposioHDR Portland
Original Plans by Alan Mascord Design Associates
 Cascade West Development
Paint by Sherwin Williams
Body Color - City Loft - SW 7631
Trim Color - Custom Color - SW 8975/3535
Master Suite & Guest Bath - Site White - SW 7070
Girls' Rooms & Bath - White Beet - SW 6287
Exposed Beams & Banister Stain - Banister Beige - SW 3128-B
Wall & Floor Tile by Macadam Floor & Design
Flooring & Tile by Macadam Floor & Design
Hardwood by Kentwood Floors
Hardwood Product Originals Series - Plateau in Brushed Hard Maple
Powder Backsplash by Z-Tile
Tile Product - Bianco Carrara Mosaic
Slab Countertops by Wall to Wall Stone Corp
Kitchen Quartz Product True North Calcutta
Master Suite Quartz Product True North Venato Extra
Girls' Bath Quartz Product True North Pebble Beach
All Other Quartz Product True North Light Silt
Windows by Milgard Windows & Doors
Window Product Style Line® Series
Window Supplier Troyco - Window & Door
Window Treatments by Budget Blinds
Lighting by Destination Lighting
Fixtures by Crystorama Lighting
Interior Design by Tiffany Home Design
Custom Cabinetry & Storage by Northwood Cabinets
Customized & Built by Cascade West Development
Photography by ExposioHDR Portland
Original Plans by Alan Mascord Design Associates

 Fabcab
Location: Port Townsend, Washington.
Photography by Dale Lang
Inspiration for a mid-sized transitional l-shaped bamboo floor eat-in kitchen remodel in Seattle with a double-bowl sink, shaker cabinets, light wood cabinets, solid surface countertops, white backsplash, subway tile backsplash, stainless steel appliances and an island
Inspiration for a mid-sized transitional l-shaped bamboo floor eat-in kitchen remodel in Seattle with a double-bowl sink, shaker cabinets, light wood cabinets, solid surface countertops, white backsplash, subway tile backsplash, stainless steel appliances and an island
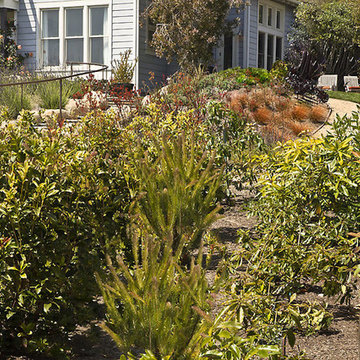
 WG DESIGN
Every plant was carefully chosen for color and fragrance. The final outcome was a beautiful amalgamation of rugged rock walls, a field of Lavender, a rose garden, a Petanque Court, and a hedge of Pittosporum and Osmanthus. Other plants include Olive trees, a Melaleuca tree, vines of Burmese Honeysuckle and Cup of Gold, and a grouping of Kangaroo Paw.
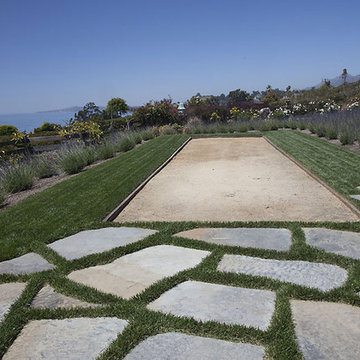 WG DESIGN
Every plant was carefully chosen for color and fragrance. The final outcome was a beautiful amalgamation of rugged rock walls, a field of Lavender, a rose garden, a Petanque Court, and a hedge of Pittosporum and Osmanthus. Other plants include Olive trees, a Melaleuca tree, vines of Burmese Honeysuckle and Cup of Gold, and a grouping of Kangaroo Paw.
68