
Search results for "Door canopy" in Home Design Ideas

Find the right local pro for your project

 Meridian Construction
This Finished Basement in Perkasie, PA transformed the space from concrete to family-fun. The homeowner was going for a “Bucks County Farmhouse” look, which is evident in everything from the rustic barn doors to the wood trim details and natural stone work around canopy columns. Details such as the canopy were used to define separate areas, while keeping the open layout. To see the full transition from scratch to Bucks, head over to our Before & After Gallery. Design and Construction by Meridian.

 MCH General Construction, Windows, & Patio Covers
Open lattice free standing alumawood patio cover with single rafters, double beams, and roman columns.
Example of a mid-sized classic backyard patio design in San Diego with a pergola
Example of a mid-sized classic backyard patio design in San Diego with a pergola

Sponsored
Columbus, OH

Hope Restoration & General Contracting
Columbus Design-Build, Kitchen & Bath Remodeling, Historic Renovations




 Fox Construction, Inc.
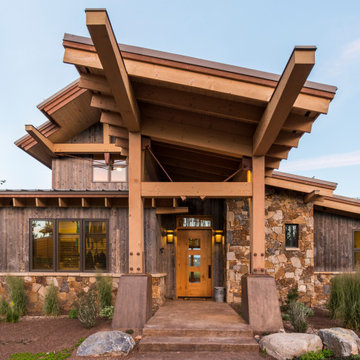
The front entry at Ranching The Right Way by Fox Construction features a dramatic timber canopy with oversized beams, weathered wood siding, and natural stone walls. A custom wood-and-glass door, exposed structural detailing, and substantial stone-and-timber supports give the entrance a bold mountain contemporary character.




 RetractableAwnings.com Inc.
Three side by side tight closing, full cassette lateral folding arm awnings covering a width of 67 linear feet and a projection of 10 foot 2 inches.
Installation and photography by Rocky Clavelo Jr.


 ShadeFX
Blue Dog Exteriors built two custom wooden pergolas as part of an outdoor extension. For sun and rain protection, ShadeFX added two manual retractable shades to the structures. Now, both areas have flexible shelter to maximize time spent outdoors.


 ShadeFX
Blue Dog Exteriors built two custom wooden pergolas as part of an outdoor extension. For sun and rain protection, ShadeFX added two manual retractable shades to the structures. Now, both areas have flexible shelter to maximize time spent outdoors.
143