
Search results for "Door canopy" in Home Design Ideas

 Distinctive Design Studio
Raised ranch design with garage space located in part of the basement.
Inspiration for a mid-sized craftsman split-level vinyl exterior home remodel in Milwaukee
Inspiration for a mid-sized craftsman split-level vinyl exterior home remodel in Milwaukee

 Avo Construction Llc
Wooden doors connect the bedroom to the backyard
Large elegant master carpeted bedroom photo in New York with beige walls
Large elegant master carpeted bedroom photo in New York with beige walls

 Gulf Coast Retractable Screens Inc
Mid-sized beach style screened-in back porch photo in Tampa with a roof extension
Find the right local pro for your project
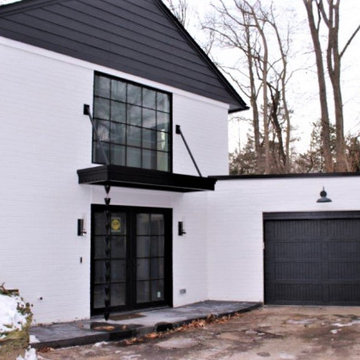
 Great Lakes Metal Fabrication
Mid-sized country white two-story brick gable roof photo in Detroit with a brown roof

 U31 Inc.
Large trendy master dark wood floor and brown floor bedroom photo in Toronto with white walls, a standard fireplace and a stone fireplace


 Shore & Country Kitchens
Custom cabinetry in White inset door style Lancaster and Lancaster Beaded. Finish is a Baked on Alpine White stain on Maple. The focal point of this kitchen is the Custom Rangecraft Canopy Hood. Designed by Bob Blanco for Shore & Country Kitchens



 ShadeFX
Blue Dog Exteriors built two custom wooden pergolas as part of an outdoor extension. For sun and rain protection, ShadeFX added two manual retractable shades to the structures. Now, both areas have flexible shelter to maximize time spent outdoors.

 Bertazzoni
Kitchen - traditional l-shaped medium tone wood floor and brown floor kitchen idea with a farmhouse sink, recessed-panel cabinets, white cabinets, white backsplash, stone slab backsplash, black appliances, an island and white countertops

 kitHAUS
Chris Lohr
Home studio - small modern freestanding desk dark wood floor home studio idea in Los Angeles
Home studio - small modern freestanding desk dark wood floor home studio idea in Los Angeles

 Meridian Construction
This Finished Basement in Perkasie, PA transformed the space from concrete to family-fun. The homeowner was going for a “Bucks County Farmhouse” look, which is evident in everything from the rustic barn doors to the wood trim details and natural stone work around canopy columns. Details such as the canopy were used to define separate areas, while keeping the open layout. To see the full transition from scratch to Bucks, head over to our Before & After Gallery. Design and Construction by Meridian.
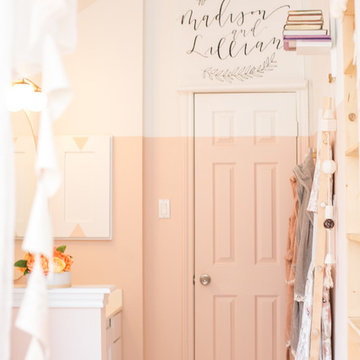
 Urbanology Designs
Convey Studios, Sesha Smith
Kids' bedroom - bedroom and small scandinavian girl light wood floor and beige floor kids' bedroom idea in Dallas with pink walls
Kids' bedroom - bedroom and small scandinavian girl light wood floor and beige floor kids' bedroom idea in Dallas with pink walls

 A. Bollman & Sons.
Sean Raneri
Open concept kitchen - small traditional galley porcelain tile and black floor open concept kitchen idea in New York with a drop-in sink, shaker cabinets, white cabinets, granite countertops, metallic backsplash, glass sheet backsplash, stainless steel appliances and white walls
Open concept kitchen - small traditional galley porcelain tile and black floor open concept kitchen idea in New York with a drop-in sink, shaker cabinets, white cabinets, granite countertops, metallic backsplash, glass sheet backsplash, stainless steel appliances and white walls



 LaDyne Design
San Anselmo, CA - Marin County
---
Mark Romero Photography
Small transitional green one-story concrete fiberboard gable roof photo in San Francisco with a shingle roof
Small transitional green one-story concrete fiberboard gable roof photo in San Francisco with a shingle roof


 Floor to Ceiling
Inspiration for a mid-sized timeless formal medium tone wood floor living room remodel with brown walls, a standard fireplace, a stone fireplace and no tv


 Shore & Country Kitchens
Custom cabinetry in White inset door style Lancaster and Lancaster Beaded. Finish is a Baked on Alpine White stain on Maple. The focal point of this kitchen is the Custom Rangecraft Canopy Hood. Designed by Bob Blanco for Shore & Country Kitchens


 Next Stage Design + Build
The arches were replaced with more modern, vertical lines. The horizontal siding was carried over from the garage to provide a band of contrast below the windows. New roofing in a dark color contrasts with the light-colored stucco. Custom box gutters further define the strong lines of the new façade.
145