
Search results for "Door canopy" in Home Design Ideas

 River Oak Cabinetry & Design
Nine foot ceilings. Stacked recessed panel shaker style cabinetry. White cabinets with dark stained island accent. Dark wood floors. Carrera marble countertops. Stainless appliances. 36"pro style range, canopy hood. She Sees Photography

Find the right local pro for your project


 Canaday Group
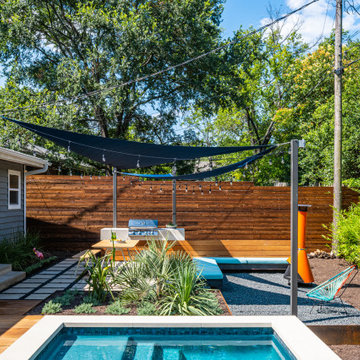
31102 Brooks Street, Laguna Beach CA by the Canaday Group. For a private tour, call Lee Ann Canday 949-249-2424
Transitional carpeted bedroom photo in Orange County with gray walls and a standard fireplace
Transitional carpeted bedroom photo in Orange County with gray walls and a standard fireplace

 Thorson Restoration & Construction
Mid-sized transitional master dark wood floor bedroom photo in Boston with gray walls, a corner fireplace and a stone fireplace

Sponsored
Sunbury, OH

J.Holderby - Renovations
Franklin County's Leading General Contractors - 2X Best of Houzz!

 User
Paul Lamb Architects
Example of a transitional dark wood floor bedroom design in Austin with white walls
Example of a transitional dark wood floor bedroom design in Austin with white walls


 Elite Iron Works
Pelon Saenz
Entry hall - mid-sized modern concrete floor and gray floor entry hall idea in Austin with blue walls and a metal front door
Entry hall - mid-sized modern concrete floor and gray floor entry hall idea in Austin with blue walls and a metal front door

 ShadeFX
Blue Dog Exteriors built two custom wooden pergolas as part of an outdoor extension. For sun and rain protection, ShadeFX added two manual retractable shades to the structures. Now, both areas have flexible shelter to maximize time spent outdoors.
 Case Architects & Remodelers
Photography by Stacy Zarin Goldberg
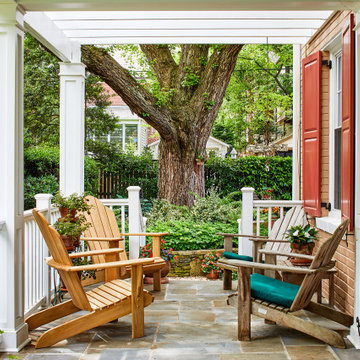
Inspiration for a timeless porch remodel in DC Metro
Inspiration for a timeless porch remodel in DC Metro





 Meridian Construction
This Finished Basement in Perkasie, PA transformed the space from concrete to family-fun. The homeowner was going for a “Bucks County Farmhouse” look, which is evident in everything from the rustic barn doors to the wood trim details and natural stone work around canopy columns. Details such as the canopy were used to define separate areas, while keeping the open layout. To see the full transition from scratch to Bucks, head over to our Before & After Gallery. Design and Construction by Meridian.
 ShadeFX
Blue Dog Exteriors built two custom wooden pergolas as part of an outdoor extension. For sun and rain protection, ShadeFX added two manual retractable shades to the structures. Now, both areas have flexible shelter to maximize time spent outdoors.
 runningdog Architects
Interior Design: Sroka Design,
General Contractor/Builder: Castlewood Builders,
Photographic Credits: Marlon Crutchfield
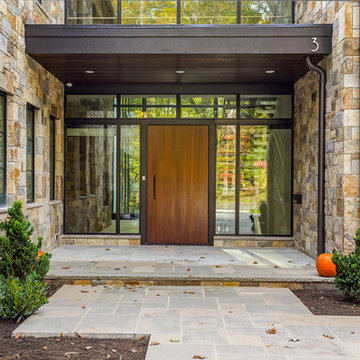
Inspiration for a contemporary home design remodel in DC Metro
Inspiration for a contemporary home design remodel in DC Metro
 Elite Iron Works
Pelon Saenz
Inspiration for a mid-sized modern two-story wood exterior home remodel in Austin
Inspiration for a mid-sized modern two-story wood exterior home remodel in Austin



 Pu'uwai Design & Construction
This relaxing suite is the perfect getaway after a long day at the beach. The white bed is soft and luxurious, while the mosquito net covering over the canopy bed creates privacy and the cozy feeling of being in your own tropical nest. We used deep blues for the throw pillows and ebony furniture to add contrast without interrupting the zen design. The natural finishes used throughout the house are continued in this room and seen in the teak sliding glass doors, woven blinds, and natural log lamps. The beach aesthetic is also carried into this bedroom with the use of sea shells, a woven sea urchin candle holder, and woven baskets.

144