
Search results for "Door canopy" in Home Design Ideas


 Advaning
’s PN series adds a classic style to a modern concept. Fixed awnings with transparent polycarbonate materials enhance the exterior aesthetics of homes and businesses. In addition to quality UV protection, Advaning’s PN Series diverts rain and snow away from your windows and doors using the best products on the market today. The PN series’ solid polycarbonate canopy panel is made from 100% Bayer virgin raw material. Many brands use lesser grade recycled materials that often have impurities mixed in. Beware of polycarbonate panels that are hollow and not solid. Cutting corners short-changes you with products that do not stand up to the elements for long. Hollow spaces are gathering points for mold, dust, and condensation. Advaning takes pride in its product lines, ensuring that customers get solid panels of pure material from the source to protect the windows and doorways of each installation. The panels are clear, safe, clean, and attach to their frames using an EPDM grade rubber seal that omits moisture penetration.
Find the right local pro for your project

 Meridian Construction
This Finished Basement in Perkasie, PA transformed the space from concrete to family-fun. The homeowner was going for a “Bucks County Farmhouse” look, which is evident in everything from the rustic barn doors to the wood trim details and natural stone work around canopy columns. Details such as the canopy were used to define separate areas, while keeping the open layout. To see the full transition from scratch to Bucks, head over to our Before & After Gallery. Design and Construction by Meridian.


 Georgia Contractor Group Home Builders
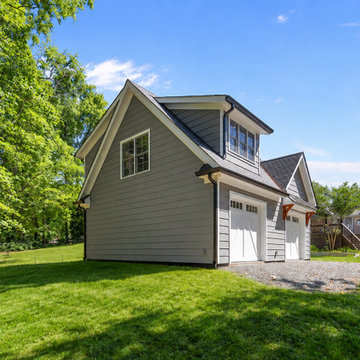
A gravel drive leads to the two white garage doors at Durham Carriage House in Marietta, Georgia. Gray siding, white trim, and an upper-level dormer tie the side and garage elevations together, with a small bracketed canopy above one garage door.

 Manson-Hing Architects Inc.
Ciro Coelho
Large mediterranean one-story stucco exterior home idea in Santa Barbara with a hip roof
Large mediterranean one-story stucco exterior home idea in Santa Barbara with a hip roof



 Chaffey Building Group
Large country concrete floor front door photo in Seattle with a black front door

 Lim Design Studio, Inc
Jamie Hayhurst Photography
Large transitional stone patio fountain photo in Boston
Large transitional stone patio fountain photo in Boston


 Meridian Construction
This Finished Basement in Perkasie, PA transformed the space from concrete to family-fun. The homeowner was going for a “Bucks County Farmhouse” look, which is evident in everything from the rustic barn doors to the wood trim details and natural stone work around canopy columns. Details such as the canopy were used to define separate areas, while keeping the open layout. To see the full transition from scratch to Bucks, head over to our Before & After Gallery. Design and Construction by Meridian.
 Meridian Construction
This Finished Basement in Perkasie, PA transformed the space from concrete to family-fun. The homeowner was going for a “Bucks County Farmhouse” look, which is evident in everything from the rustic barn doors to the wood trim details and natural stone work around canopy columns. Details such as the canopy were used to define separate areas, while keeping the open layout. To see the full transition from scratch to Bucks, head over to our Before & After Gallery. Design and Construction by Meridian.

Sponsored
Delaware, OH

Buckeye Basements, Inc.
Central Ohio's Basement Finishing ExpertsBest Of Houzz '13-'21

 Shuster Design Associates
Majestic oaks provide shade for the multiple garages in this sprawling estate home.
Huge mediterranean beige two-story mixed siding exterior home idea in Miami
Huge mediterranean beige two-story mixed siding exterior home idea in Miami
 Tindall Architecture Workshop
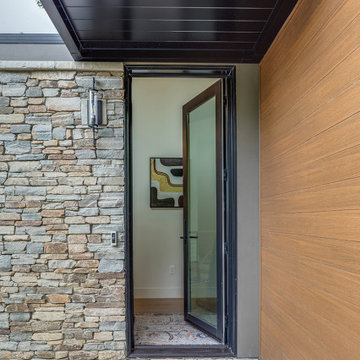
A tall glass entry door sits at the junction of textured stone and warm horizontal siding. The dark metal canopy creates a sheltered threshold, while irregular stone paving continues the exterior’s material palette underfoot. Minimal door trim and a slender wall sconce keep the entrance crisp and understated.

 Rosemary Lily
Example of a small eclectic gender-neutral carpeted and gray floor playroom design in Detroit with yellow walls


Sponsored
Sunbury, OH

J.Holderby - Renovations
Franklin County's Leading General Contractors - 2X Best of Houzz!


 Meridian Construction
This Finished Basement in Perkasie, PA transformed the space from concrete to family-fun. The homeowner was going for a “Bucks County Farmhouse” look, which is evident in everything from the rustic barn doors to the wood trim details and natural stone work around canopy columns. Details such as the canopy were used to define separate areas, while keeping the open layout. To see the full transition from scratch to Bucks, head over to our Before & After Gallery. Design and Construction by Meridian.
 Meridian Construction
This Finished Basement in Perkasie, PA transformed the space from concrete to family-fun. The homeowner was going for a “Bucks County Farmhouse” look, which is evident in everything from the rustic barn doors to the wood trim details and natural stone work around canopy columns. Details such as the canopy were used to define separate areas, while keeping the open layout. To see the full transition from scratch to Bucks, head over to our Before & After Gallery. Design and Construction by Meridian.
146