
Search results for "Door canopy" in Home Design Ideas

 Meridian Construction
This Finished Basement in Perkasie, PA transformed the space from concrete to family-fun. The homeowner was going for a “Bucks County Farmhouse” look, which is evident in everything from the rustic barn doors to the wood trim details and natural stone work around canopy columns. Details such as the canopy were used to define separate areas, while keeping the open layout. To see the full transition from scratch to Bucks, head over to our Before & After Gallery. Design and Construction by Meridian.


 Astor Windows and Doors
Leo Pablo
Inspiration for a mid-sized modern limestone floor front door remodel in Miami with white walls and a metal front door
Inspiration for a mid-sized modern limestone floor front door remodel in Miami with white walls and a metal front door
Find the right local pro for your project

 Designs by Priya
Bubble glass chandelier, wood panel designed wall, sliding barn door, wood floors, blue wool rug, metal chrome bed poster bed, accent chairs, nightstands with acrylic drawer pulls
 Meridian Construction
This Finished Basement in Perkasie, PA transformed the space from concrete to family-fun. The homeowner was going for a “Bucks County Farmhouse” look, which is evident in everything from the rustic barn doors to the wood trim details and natural stone work around canopy columns. Details such as the canopy were used to define separate areas, while keeping the open layout. To see the full transition from scratch to Bucks, head over to our Before & After Gallery. Design and Construction by Meridian.
 Meridian Construction
This Finished Basement in Perkasie, PA transformed the space from concrete to family-fun. The homeowner was going for a “Bucks County Farmhouse” look, which is evident in everything from the rustic barn doors to the wood trim details and natural stone work around canopy columns. Details such as the canopy were used to define separate areas, while keeping the open layout. To see the full transition from scratch to Bucks, head over to our Before & After Gallery. Design and Construction by Meridian.

 Avion Metal Works, Inc.
Inspiration for a mid-sized mediterranean porcelain tile hallway remodel in Miami with beige walls


 The Design Gallery
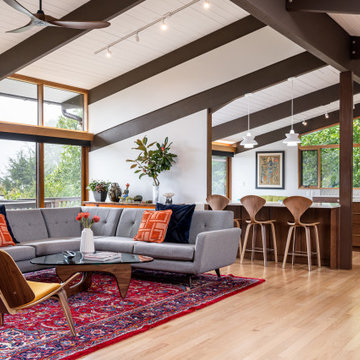
Mid-century open concept family room with vintage furnishings. Stunning views out of large windows create interest from every area.
Mid-sized 1950s living room photo
Mid-sized 1950s living room photo

 Willard and Palmer Design
Erik Kvalsvik
Mid-sized elegant guest light wood floor bedroom photo in DC Metro with beige walls
Mid-sized elegant guest light wood floor bedroom photo in DC Metro with beige walls

 Gregory Greenwood Construction
Classic Hancock Park Outdoor Entertainment Area & Swimming Pool
Inspiration for a timeless backyard lap pool remodel in Los Angeles
Inspiration for a timeless backyard lap pool remodel in Los Angeles
 Meridian Construction
This Finished Basement in Perkasie, PA transformed the space from concrete to family-fun. The homeowner was going for a “Bucks County Farmhouse” look, which is evident in everything from the rustic barn doors to the wood trim details and natural stone work around canopy columns. Details such as the canopy were used to define separate areas, while keeping the open layout. To see the full transition from scratch to Bucks, head over to our Before & After Gallery. Design and Construction by Meridian.

 Gregory Sahagian & Son, Inc.
Residential retractable awning installation on poolside patio in New Rochelle NY

 Cynthia James Photography
Example of a beach style master carpeted and gray floor bedroom design in DC Metro with gray walls and no fireplace



 Classic Kitchen & Bath
Quartz Countertop, Built In Oven and Microwave, Cooktop, Canopy Hood, Glass Corner Cabinet
Inspiration for a mid-sized transitional u-shaped light wood floor open concept kitchen remodel with an undermount sink, shaker cabinets, light wood cabinets, quartz countertops, stainless steel appliances and an island
Inspiration for a mid-sized transitional u-shaped light wood floor open concept kitchen remodel with an undermount sink, shaker cabinets, light wood cabinets, quartz countertops, stainless steel appliances and an island


 MCH General Construction, Windows, & Patio Covers
Open lattice free standing alumawood patio cover with single rafters, double beams, and roman columns.
Patio - mid-sized traditional backyard patio idea in San Diego with a pergola
Patio - mid-sized traditional backyard patio idea in San Diego with a pergola

Sponsored
Sunbury, OH

J.Holderby - Renovations
Franklin County's Leading General Contractors - 2X Best of Houzz!

 Smart Shade Structures
Create your dream outdoor shaded lounge area for hosting large or small groups with our motorized pergola systems. Each unit can be upgraded with motorized screens and sliding glass doors to create a completely enclosed area. Also upgrade it with lights and additional accessories.

 Rosemary Lily
Playroom - small eclectic gender-neutral carpeted and gray floor playroom idea in Detroit with yellow walls

 Keystone Custom Homes
This room is perfect for horse lovers, complete with a "barn" style closet and paneling.
Kids' bedroom - bedroom and mid-sized traditional girl dark wood floor kids' bedroom idea with yellow walls
Kids' bedroom - bedroom and mid-sized traditional girl dark wood floor kids' bedroom idea with yellow walls
148