
Search results for "Door canopy" in Home Design Ideas

 Coe Design Group
Upper level master bedroom with ensuite bathroom. Custom designed and built furniture. His and her closets with barn doors.
Inspiration for a mid-sized eclectic master porcelain tile and brown floor bedroom remodel with purple walls and no fireplace
Inspiration for a mid-sized eclectic master porcelain tile and brown floor bedroom remodel with purple walls and no fireplace

 Brenlo Ltd.
Front door - small traditional front door idea in Toronto with beige walls and a dark wood front door

 WARREN SHEETS DESIGN, INC.
An expansive and airy master suite with a hand carved eighteenth century-style spindle bed, vintage mirror-clad desk and soft lilac accents.
Bedroom - mid-sized traditional master carpeted and white floor bedroom idea in Orange County with beige walls and no fireplace
Bedroom - mid-sized traditional master carpeted and white floor bedroom idea in Orange County with beige walls and no fireplace
Find the right local pro for your project

 ID.ology Interiors & Design
Example of a mountain style green one-story mixed siding gable roof design with a shingle roof and a gray roof

 Mockler Taylor Architects
French country white two-story stone house exterior photo in New York with a hip roof
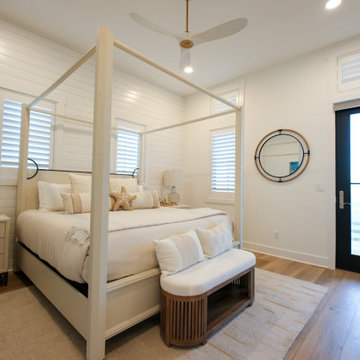
 Kate Tart Architecture
Master bedroom of a beach vacation house. Doors provide access to deck overlooking the beach.
Example of a beach style master medium tone wood floor, brown floor and shiplap wall bedroom design with white walls
Example of a beach style master medium tone wood floor, brown floor and shiplap wall bedroom design with white walls

 Meridian Construction
This Finished Basement in Perkasie, PA transformed the space from concrete to family-fun. The homeowner was going for a “Bucks County Farmhouse” look, which is evident in everything from the rustic barn doors to the wood trim details and natural stone work around canopy columns. Details such as the canopy were used to define separate areas, while keeping the open layout. To see the full transition from scratch to Bucks, head over to our Before & After Gallery. Design and Construction by Meridian.

Sponsored
Sunbury, OH

J.Holderby - Renovations
Franklin County's Leading General Contractors - 2X Best of Houzz!

 Superior Custom Homes & Remodeling
Home Pix Media
Elegant front door photo in Nashville with a brown front door
Elegant front door photo in Nashville with a brown front door

 Rosemary Lily
Example of a small eclectic gender-neutral carpeted and gray floor playroom design in Detroit with yellow walls

 Sasser Construction L.C.
Images by Light
Example of a large country l-shaped dark wood floor eat-in kitchen design in Richmond with an undermount sink, recessed-panel cabinets, white cabinets, granite countertops, white backsplash, subway tile backsplash, stainless steel appliances and an island
Example of a large country l-shaped dark wood floor eat-in kitchen design in Richmond with an undermount sink, recessed-panel cabinets, white cabinets, granite countertops, white backsplash, subway tile backsplash, stainless steel appliances and an island

 Chuck B Edwards Landscape Architecture & 3D
An Amur Chokecherry provides shade and overhead canopy for a small sitting are by the front door - perfect for the Home Owner's Cat!!!
Mid-sized front yard concrete paver patio photo in Boise with no cover
Mid-sized front yard concrete paver patio photo in Boise with no cover

 About Space Studios
This dreamy master bedroom opens up to the back patio allowing for indoor-outdoor living and a spectacular ocean view.
Example of a beach style bedroom design in Los Angeles
Example of a beach style bedroom design in Los Angeles





 MCH General Construction, Windows, & Patio Covers
Open lattice free standing alumawood patio cover with single rafters, double beams, and roman columns.
Inspiration for a mid-sized timeless backyard patio remodel in San Diego with a pergola
Inspiration for a mid-sized timeless backyard patio remodel in San Diego with a pergola
 User
A new front porch remodel to an existing house. Materials include ipe stairs and landing, stainless steel cable rail, polycarbonate canopy.
Deck - small contemporary deck idea in Seattle
Deck - small contemporary deck idea in Seattle

 Amy Krause Design, LLC.
A second laundry area was added during an attic renovation project that included a bedroom, full bath and closet. The challenge in the laundry room was to make a small, narrow, windowless space highly functional with a full size washer and dryer, light and bright and maximize storage. The solution was to center the washer/drawer between barn doors that open to the hallway to bedroom to provide easy and full access to appliances. An outlet was added in the cabinet to accommodate charging a small hand held vacuum. Around the corner, built in shelves with woven baskets neatly contain odds and ends, while a folding counter, drawers and rod, provide a concealed area for rolling hampers and a place to hang dry clothing. Accessories personalize and warm the space. The warmer white color scheme in this room and traditional barn doors needed to tie in with the rest of the home while providing a transition to a cleaner, whiter, teen boho-style bedroom, bath and closet.



 Elite Iron Works
Pelon Saenz
Example of a mid-sized minimalist metal straight metal railing staircase design with metal risers
Example of a mid-sized minimalist metal straight metal railing staircase design with metal risers

 Laurie Steichen Design LLC
Example of a tuscan master bedroom design in Los Angeles with beige walls and no fireplace
 Elite Iron Works
Custom Iron Main Entry Door
photo by Pelon Saenz
Example of a large minimalist concrete floor and gray floor front door design with blue walls and a metal front door
Example of a large minimalist concrete floor and gray floor front door design with blue walls and a metal front door
149