
Search results for "Door canopy" in Home Design Ideas


 Tred Architecture + Design
Entry to modern home with low-slung canopy to bring down the scale and protect from the elements. Nanawall allows living space to spill out into nature on the front-yard patio.

 Schaub Projects
Photo credit TripleRPhotography
Elegant medium tone wood floor and brown floor bedroom photo in St Louis with beige walls, a standard fireplace and a stone fireplace
Elegant medium tone wood floor and brown floor bedroom photo in St Louis with beige walls, a standard fireplace and a stone fireplace
Find the right local pro for your project

 Conners Awnings & Canopies
dark creen canopy over white multi family home
Example of a concrete floor double front door design in Philadelphia with white walls and a green front door
Example of a concrete floor double front door design in Philadelphia with white walls and a green front door

 Hsu McCullough
Opulent blue marble walls of the Primary Bathroom with private views of the neighborhood tree canopies.
Photo by Dan Arnold
Mid-sized mid-century modern master blue tile and marble tile cement tile floor and black floor freestanding bathtub photo in Los Angeles with flat-panel cabinets, light wood cabinets, a one-piece toilet, blue walls, an undermount sink, quartz countertops, a hinged shower door and white countertops
Mid-sized mid-century modern master blue tile and marble tile cement tile floor and black floor freestanding bathtub photo in Los Angeles with flat-panel cabinets, light wood cabinets, a one-piece toilet, blue walls, an undermount sink, quartz countertops, a hinged shower door and white countertops

 FM Studio, LLC.
Garey Gomez Photography
Example of a mid-sized minimalist two-story house exterior design in Atlanta with a shed roof and a metal roof
Example of a mid-sized minimalist two-story house exterior design in Atlanta with a shed roof and a metal roof

 Hamilton Park Interiors
Example of a mid-sized mountain style master carpeted bedroom design in Salt Lake City with beige walls and no fireplace



 7:3 Studios
Inspiration for a small victorian l-shaped porcelain tile enclosed kitchen remodel with an undermount sink, beaded inset cabinets, beige cabinets, solid surface countertops, brown backsplash, mosaic tile backsplash and black appliances
 David Morello Garden Enterprises, Inc.
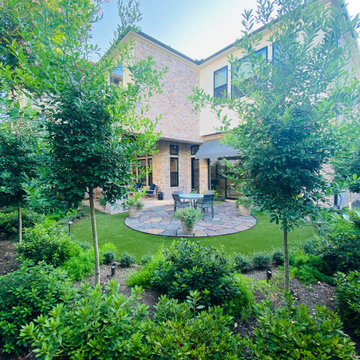
This is how you double your living space, create a vista and a wildlife paradise.
This is an example of a traditional landscaping in Houston.
This is an example of a traditional landscaping in Houston.

 Shuster Design Associates
The illumination of the covered entryway and surrounding landscape creates a wonderfully warm homecoming.
Huge tuscan beige two-story mixed siding exterior home photo in Miami
Huge tuscan beige two-story mixed siding exterior home photo in Miami

 Bob Chatham Custom Home Design
The home is elevated with a crawlspace foundation to protect from water. Large trees canopy the home in this beautiful setting on the gulf coast. Designed by Bob Chatham and built by Rick Twilley.

 HAVEN design+building llc
Frosted glass cabinet doors add dimension above the breakfast bar.
Mid-sized trendy u-shaped eat-in kitchen photo in Burlington with a farmhouse sink, shaker cabinets, light wood cabinets, granite countertops, stainless steel appliances and an island
Mid-sized trendy u-shaped eat-in kitchen photo in Burlington with a farmhouse sink, shaker cabinets, light wood cabinets, granite countertops, stainless steel appliances and an island

 LaCantina Doors
Mid-sized 1950s master gray floor bedroom photo in Los Angeles with black walls and no fireplace

Sponsored
Columbus, OH

Hope Restoration & General Contracting
Columbus Design-Build, Kitchen & Bath Remodeling, Historic Renovations

 Ence Homes
Jeremiah Barber
Example of a transitional white one-story stucco gable roof design in Salt Lake City
Example of a transitional white one-story stucco gable roof design in Salt Lake City

 Elizabeth Taich Design
 is a Chicago-based full-service interior architecture and design firm that specializes in sophisticated yet livable environments.
 MY Home Builders Inc.
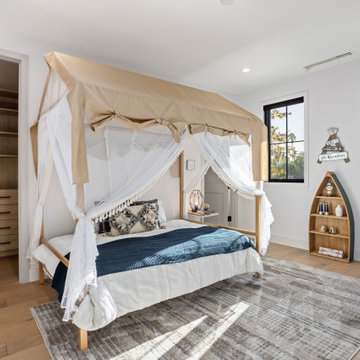
Kids bedroom with a canopy bed, large walk in closet, black framed windows, tan wood flooring, and recessed lighting.
Minimalist kids' room photo in Los Angeles
Minimalist kids' room photo in Los Angeles

 Fiorentino Group Architects
Rob Karosis
Huge mountain style beige two-story mixed siding exterior home photo in Boston with a hip roof
Huge mountain style beige two-story mixed siding exterior home photo in Boston with a hip roof

Sponsored
Plain City, OH

The Creative Kitchen Company
Columbus Area Kitchen Remodeling and Refacing Professional

 Wanda Ely Architect Inc.
The front facade is completely reimagined to give the home a fresh presence on the street. The front door is cleverly relocated from a nondescript opening on the right to be celebrated within a larger arched opening on the left. An old porch is replaced with a modern canopy, slatted wall for privacy and a custom planter built in weathering steel.

 Modern Design Cabinetry
M & M Quality Home Contractors
Elegant l-shaped kitchen photo in Minneapolis with flat-panel cabinets, white cabinets, white backsplash, paneled appliances and an island
Elegant l-shaped kitchen photo in Minneapolis with flat-panel cabinets, white cabinets, white backsplash, paneled appliances and an island
 Javier Encinas Photography
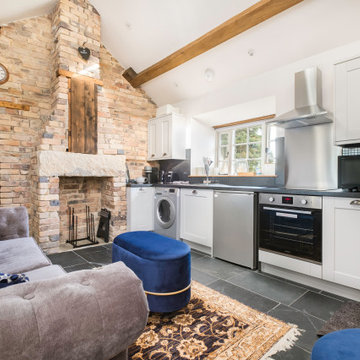
Open concept kitchen - country single-wall gray floor, exposed beam and vaulted ceiling open concept kitchen idea with shaker cabinets, white cabinets, gray backsplash, mosaic tile backsplash, stainless steel appliances, no island and gray countertops
152