
Search results for "Door canopy" in Home Design Ideas

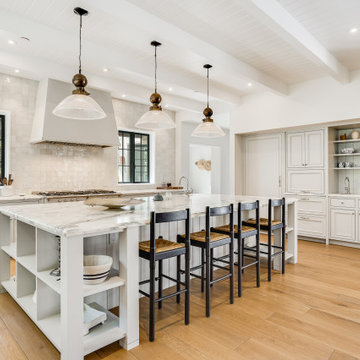
 Shore & Country Kitchens
Custom cabinetry in White inset door style Lancaster and Lancaster Beaded. Finish is a Baked on Alpine White stain on Maple. The focal point of this kitchen is the Custom Rangecraft Canopy Hood. Designed by Bob Blanco for Shore & Country Kitchens


Bedroom - contemporary medium tone wood floor and brown floor bedroom idea with white walls and no fireplace
Find the right local pro for your project


 kitHAUS
Chris Lohr
Example of a small arts and crafts one-story wood exterior home design in Los Angeles
Example of a small arts and crafts one-story wood exterior home design in Los Angeles

 Amanda Martocchio Architecture
Michael Moran/OTTO photography
We took a predictable suburban spec house and transformed it into a unique home of enduring value and family-centered design. The existing footprint was expanded where it needed it most: in the family and kitchen area, creating a large square room with open views to a protected nature preserve abutting the property. An unexpected glass canopy and teak entry door are clues that what lies beyond is hardly commonplace.
The design challenge was to infuse modern-day functionality and architectural quality into a spec house. Working in partnership with Gary Cruz Studio, we designed the pared down, art-filled interiors with the goal of creating comfortable, purposeful living environments. We also sought to integrate the existing pool and rear deck into the overall building design, extending the usable space outside as a screened-in porch, a dining terrace, and a seating area around a stone fire pit.





 Horst Architects
Interior Designer: Aria Design www.ariades.com
Photographer: Darlene Halaby
Mid-sized trendy attached two-car garage photo in Orange County
Mid-sized trendy attached two-car garage photo in Orange County

 Six Walls Interior Design
Roger Turk Photography
Example of a large trendy master medium tone wood floor bedroom design in Denver with blue walls
Example of a large trendy master medium tone wood floor bedroom design in Denver with blue walls

 Bosley Real Estate Ltd.
Example of a transitional girl carpeted and beige floor nursery design in Toronto with white walls

 L. Hamilton & Co.
Tim Kramer Photography
Bedroom - mid-sized traditional master carpeted bedroom idea in Miami with beige walls and no fireplace
Bedroom - mid-sized traditional master carpeted bedroom idea in Miami with beige walls and no fireplace
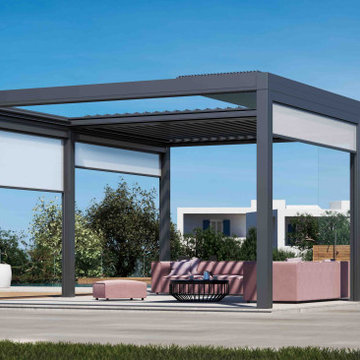
 Smart Shade Structures
Create your dream outdoor shaded lounge area for hosting large or small groups with our motorized pergola systems. Each unit can be upgraded with motorized screens and sliding glass doors to create a completely enclosed area. Also upgrade it with lights and additional accessories.

 ShadeFX
Cape Associates, Inc. completed this backyard bliss by covering an attached pergola with a 12’ x 16’ retractable shade. Rope driven, the homeowners can extend the Sunbrella Taupe fabric without knocking fresh lobster rolls off the table.

Sponsored
Columbus, OH

Hope Restoration & General Contracting
Columbus Design-Build, Kitchen & Bath Remodeling, Historic Renovations
 Cedarstone Group Inc.
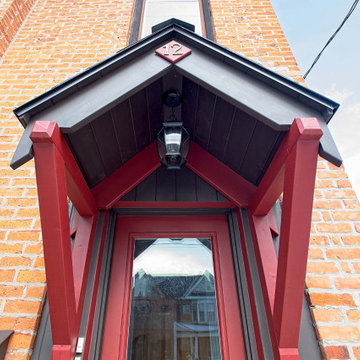
Viewed from below, the gabled entry canopy reveals its red supports, dark underside and central hanging lantern. The contrasting paint scheme frames the glazed front door and complements the brick facade, giving this rebuilt porch a distinctive presence at the home’s entrance.
Cedarstone Renovations rebuilt and straightened the front-entrance porch on this century-old East York house. Deep red paint and dark trim refresh the entrance while complementing the Victorian-style brick exterior of this Toronto home.
Explore porch construction, exterior improvements and home renovations at www.cedarstonereno.com.

 MCH General Construction, Windows, & Patio Covers
Open lattice free standing alumawood patio cover with single rafters, double beams, and roman columns.
Example of a mid-sized classic backyard patio design in San Diego with a pergola
Example of a mid-sized classic backyard patio design in San Diego with a pergola


 RCL Development
Example of a beach style carpeted and gray floor bedroom design in Miami with beige walls

Sponsored
Sunbury, OH

J.Holderby - Renovations
Franklin County's Leading General Contractors - 2X Best of Houzz!

 Mastercraft Design Inc.
Entryway surrounded by stone and brick steps lead up to custom door with speakeasy
Photos by: Greg Hadley
Mid-sized traditional green one-story concrete fiberboard gable roof idea in DC Metro with a shingle roof
Mid-sized traditional green one-story concrete fiberboard gable roof idea in DC Metro with a shingle roof

 TIMBERWORX CUSTOM HOMES
Gillian Jackson
Bedroom - mediterranean master light wood floor bedroom idea in Toronto with white walls and no fireplace
Bedroom - mediterranean master light wood floor bedroom idea in Toronto with white walls and no fireplace

 Pamela Sandler Architect
Bedroom - large transitional master light wood floor bedroom idea in Boston with white walls and no fireplace
150