
Search results for "Door canopy" in Home Design Ideas

 THE KING'S MASONS
Now there is ONE wide top landing with added stone for contrast, All the edge bricks are now bullnosed and all the treads are even. Much more gracious and welcoming!

 Miller-Roodell Architects Ltd
Juxtaposing a Southern Colorado setting with a Moorish feel, North Star Ranch explores a distinctive Mediterranean architectural style in the foothills of the Sangre de Cristo Mountains. The owner raises cutting horses, but has spent much of her free time traveling the world. She has brought art and artifacts from those journeys into her home, and they work in combination to establish an uncommon mood. The stone floor, stucco and plaster walls, troweled stucco exterior, and heavy beam and trussed ceilings welcome guests as they enter the home. Open spaces for socializing, both outdoor and in, are what those guests experience but to ensure the owner's privacy, certain spaces such as the master suite and office can be essentially 'locked off' from the rest of the home. Even in the context of the region's extraordinary rock formations, North Star Ranch conveys a strong sense of personality.

 MCH General Construction, Windows, & Patio Covers
Open lattice free standing alumawood patio cover with single rafters, double beams, and roman columns.
Mid-sized trendy backyard patio photo in San Diego with a pergola
Mid-sized trendy backyard patio photo in San Diego with a pergola
Find the right local pro for your project



 Heather Garrett Design
Interior design by Heather Garrett Interior Design. Photography by John Bessler.
Inspiration for a mid-sized transitional carpeted bedroom remodel in Raleigh
Inspiration for a mid-sized transitional carpeted bedroom remodel in Raleigh

 kevin akey -azd associates
Example of a trendy front door design in Orlando with a medium wood front door

 Dwell Containers Canada
Home studio - small contemporary built-in desk vinyl floor and multicolored floor home studio idea in Toronto with multicolored walls and no fireplace

Sponsored
Delaware, OH

Buckeye Basements, Inc.
Central Ohio's Basement Finishing ExpertsBest Of Houzz '13-'21

 Rosemary Lily
Small eclectic gender-neutral carpeted and gray floor playroom photo in Detroit with yellow walls

 Hamilton Park Interiors
Mid-sized mountain style master carpeted bedroom photo in Salt Lake City with beige walls and no fireplace

 Weber and Associates
Example of a mid-sized beach style open concept medium tone wood floor living room design in Gold Coast - Tweed with a stone fireplace

 CONTENT Architecture
This project encompasses the renovation of two aging metal warehouses located on an acre just North of the 610 loop. The larger warehouse, previously an auto body shop, measures 6000 square feet and will contain a residence, art studio, and garage. A light well puncturing the middle of the main residence brightens the core of the deep building. The over-sized roof opening washes light down three masonry walls that define the light well and divide the public and private realms of the residence. The interior of the light well is conceived as a serene place of reflection while providing ample natural light into the Master Bedroom. Large windows infill the previous garage door openings and are shaded by a generous steel canopy as well as a new evergreen tree court to the west. Adjacent, a 1200 sf building is reconfigured for a guest or visiting artist residence and studio with a shared outdoor patio for entertaining. Photo by Peter Molick, Art by Karin Broker
 Rosemary Lily
Example of a small eclectic gender-neutral carpeted and gray floor playroom design in Detroit with yellow walls
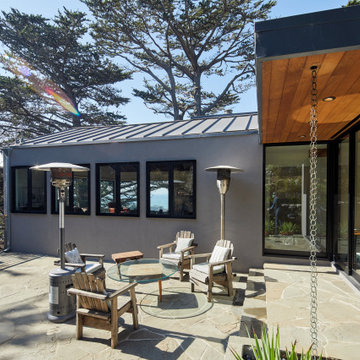
 Mark Brand Architecture
Close up of the overhang over the kitchen at the rear of the house. The soffit is clad in cedar
Inspiration for a mid-sized modern courtyard stone patio remodel in San Francisco with a roof extension
Inspiration for a mid-sized modern courtyard stone patio remodel in San Francisco with a roof extension


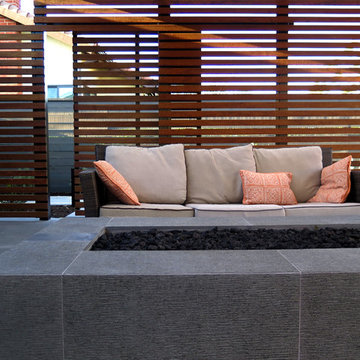


 Matt Fajkus Architecture
Balanced shade, dappled sunlight, and tree canopy views are the basis of the 518 Sacramento Drive house design. The entry is on center with the lot’s primary Live Oak tree, and each interior space has a unique relationship to this central element.
Composed of crisply-detailed, considered materials, surfaces and finishes, the home is a balance of sophistication and restraint. The two-story massing is designed to allow for a bold yet humble street presence, while each single-story wing extends through the site, forming intimate outdoor and indoor spaces.
Photo: Brian Mihealsick

 KRA Inc
House with a view of the water sided with vinyl cedar impressions and PVC white trim, Anderson Patio doors and Harvey's Majesty windows, retractable awning covering deck area, accented with maritime lights

Sponsored
Columbus, OH

Hope Restoration & General Contracting
Columbus Design-Build, Kitchen & Bath Remodeling, Historic Renovations
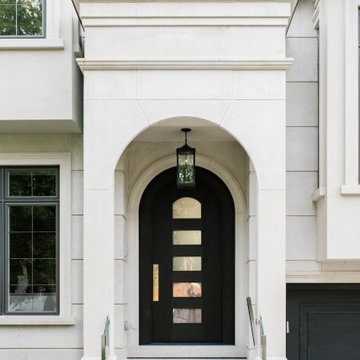
 Qarnis Development
Transitional gray two-story stone duplex exterior photo in Toronto with a hip roof, a shingle roof and a black roof


 David Matero Architecture
David Matero
Example of a small trendy two-story metal exterior home design in Portland Maine with a shed roof
Example of a small trendy two-story metal exterior home design in Portland Maine with a shed roof
151